


Pet Policy

Have a pet?
Tell us about your furry (or feathered) friend so we can find homes that fit.
Want an ad-free experience?
Features
Tell us what things you  at 510 Wheeling Cir.


Internet Options
Check prices of all available internet options at 510 Wheeling Cir.


Description
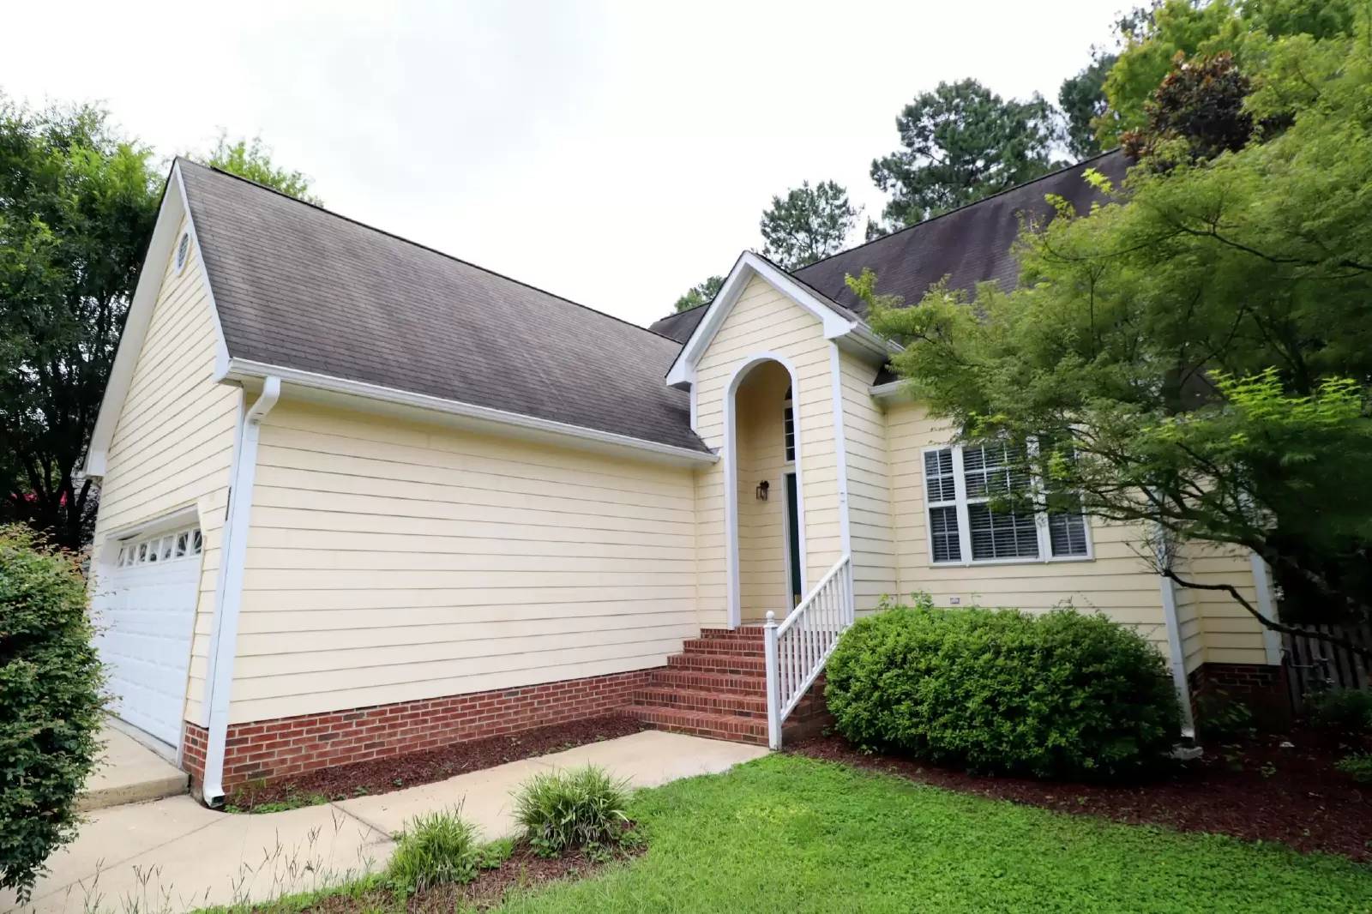
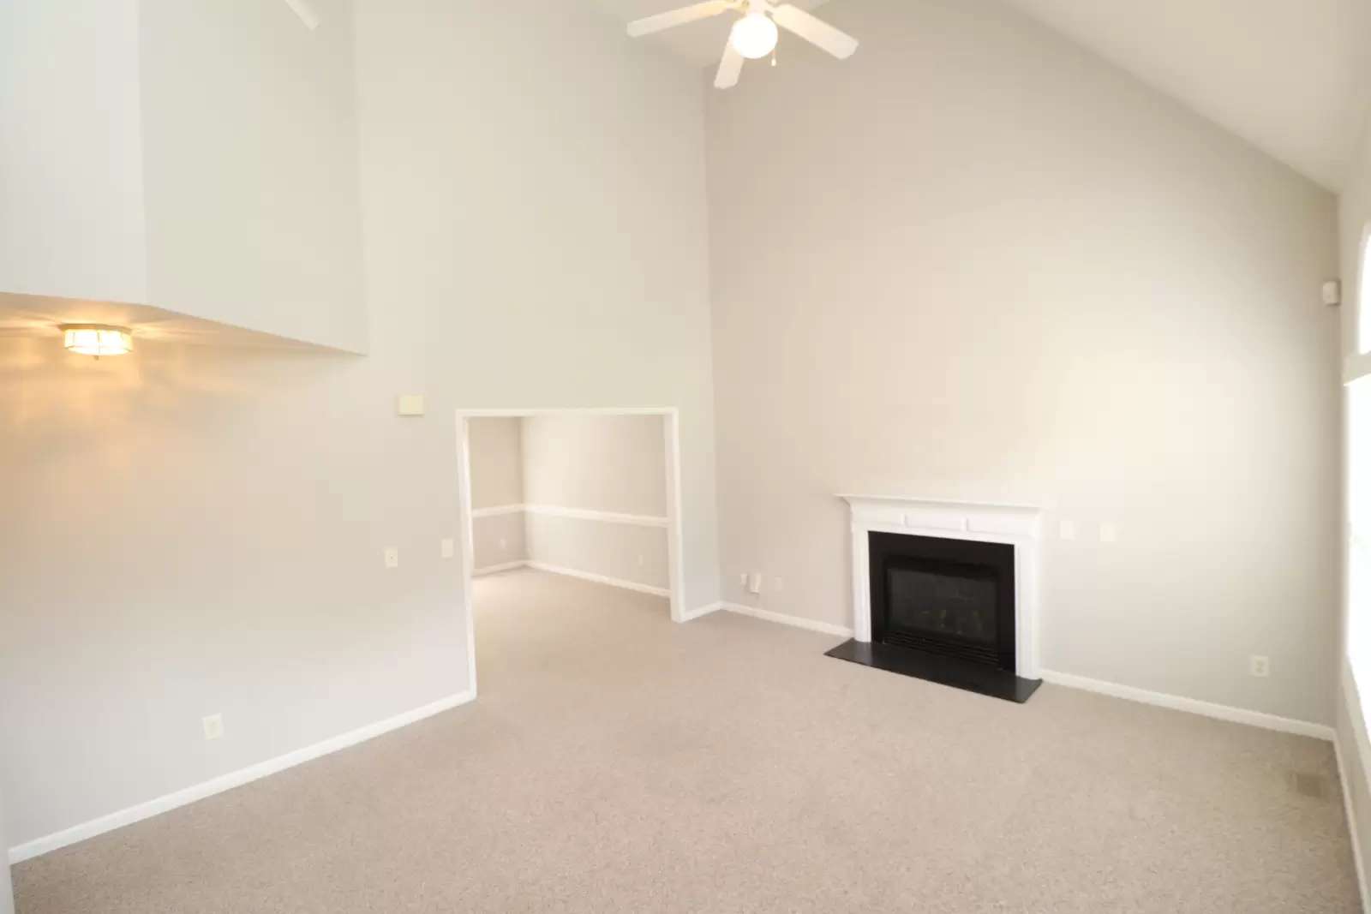
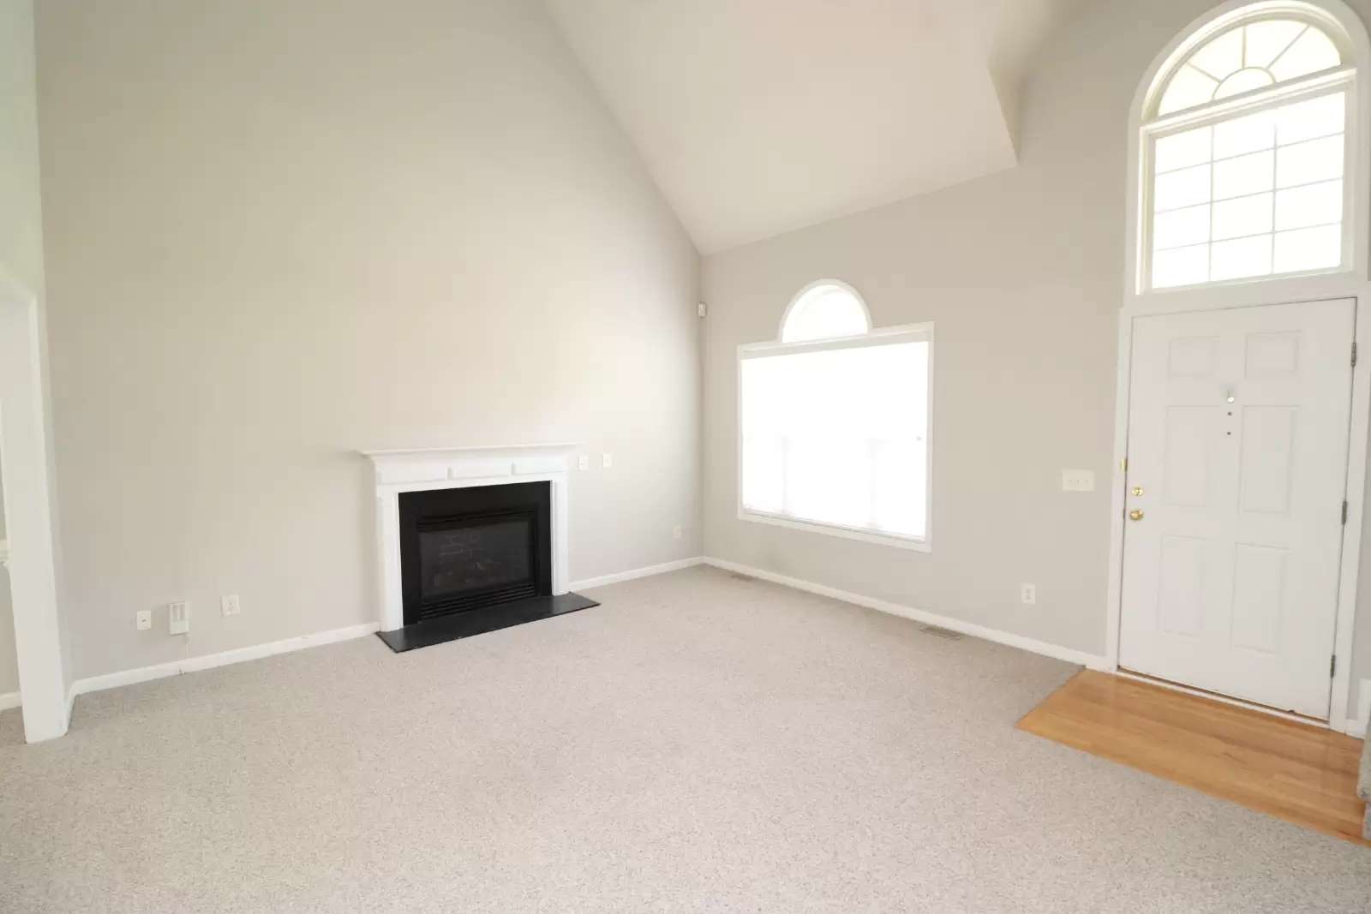
Nestled in Durham's desirable Crooked Creek community, 510 Wheeling Circle offers spacious living with a convenient location near some of the area's most popular destinations. Enjoy walkable sidewalks throughout the community and being minutes from The Streets at Southpoint, Renaissance Center, shopping, dining, parks, and everyday conveniences, with easy access to NC-55, I-40, RTP, and surrounding areas. Pull into the private driveway and arrive home to an attached 2-car garage and inviting arched two-story covered front porch before stepping inside to discover a home with plenty of room to spread out. Step inside and immediately take in the two-story family room featuring a vaulted ceiling, ceiling fan, and an abundance of natural light. Triple picture windows with a transom window above enhance the open feel of the space, while the gas-log fireplace with a wood mantel creates a welcoming focal point for the room. The staircase just off the entry creates a natural flow throughout the home. The family room leads into the adjacent dining area featuring crown molding, chair rail detailing, and direct access to the back deck. The kitchen and breakfast area continue the inviting flow of the main level, offering the perfect space for everyday meals and gatherings. The breakfast area features a bay window, pendant lighting, and a floating shelf, while the kitchen offers oak cabinetry, stone-look countertops, a teal tile backsplash, and a picture window above the stainless-steel dual-bowl sink. The kitchen is equipped with a built-in microwave above a smooth-top oven, dishwasher, and refrigerator featuring a water and ice dispenser. Just beyond the kitchen, the laundry area adds convenience with a washer and dryer included for resident use, along with cabinetry, a built-in drying rack, and direct access to the garage. The main level primary suite provides a private retreat with triple windows, crown molding, a ceiling fan, and a walk-in closet. The en-suite bathroom offers a spacious layout with dual sinks atop a marble vanity, a walk-in shower featuring subway tile surround, shampoo niche, removable showerhead, and glass enclosure, plus a garden tub situated nearby. Upstairs, you'll find three additional bedrooms and a full hall bathroom. The second bedroom features a triple picture window and ample closet space, while the third bedroom adds character with wainscoting, chair rail detailing, crown molding, and a picture window. The fourth bedroom offers flexibility for guests, a home office, or additional living needs with generous closet space. The shared bathroom includes a marble-topped vanity, tub/shower with removable showerhead, and hand rail. Step outside to enjoy the private backyard overlooking a wooded buffer, complete with a back deck leading to a brick patio and fenced-in yard; the perfect space to relax, entertain, or enjoy the outdoors.Property Features:Availability: Available for immediate occupancyLease Term: 12 and 24 month lease terms availableFirst Floor Living: Enjoy the ease of first-floor living with the primary suite and laundry area located downstairsLocation: Ideally located near Woodcroft, Jordan Lake, New Hope Valley, shopping, dining, parks, and everyday conveniences. Enjoy easy access to I-40, NC-147, NC-55, RTP, and surrounding areas.Pet Friendly: Owner will consider one dog 30# or smaller OR one cat. $300/pet security deposit required. No puppies or kittens, pets must be neutered/spayed.Outdoor Living: Private fenced backyard backing to a wooded buffer with a back deck leading to a brick patioAll Appliances Included: Washer/dryer/refrigerator all included for resident's useAttached Garage: Attached 2 car garage with direct interior access offers security and convenienceNOTES: We do not advertise on Facebook or Craigslist. Applications must be completed at SPMtrianglerentals.com, $75/adult non-refundable application fee.
Nestled in Durham's desirable Crooked Creek community, 510 Wheeling Circle offers spacious living with a convenient location near some of the area's most popular destinations. Enjoy walkable sidewalks throughout the community and being minutes from The Streets at Southpoint, Renaissance Center, shopping, dining, parks, and everyday conveniences, with easy access to NC-55, I-40, RTP, and surrounding areas. Pull into the private driveway and arrive home to an attached 2-car garage and inviting arched two-story covered front porch before stepping inside to discover a home with plenty of room to spread out. Step inside and immediately take in the two-story family room featuring a vaulted ceiling, ceiling fan, and an abundance of natural light. Triple picture windows with a transom window above enhance the open feel of the space, while the gas-log fireplace with a wood mantel creates a welcoming focal point for the room. The staircase just off the entry creates a natural flow throughout the home. The family room leads into the adjacent dining area featuring crown molding, chair rail detailing, and direct access to the back deck. The kitchen and breakfast area continue the inviting flow of the main level, offering the perfect space for everyday meals and gatherings. The breakfast area features a bay window, pendant lighting, and a floating shelf, while the kitchen offers oak cabinetry, stone-look countertops, a teal tile backsplash, and a picture window above the stainless-steel dual-bowl sink. The kitchen is equipped with a built-in microwave above a smooth-top oven, dishwasher, and refrigerator featuring a water and ice dispenser. Just beyond the kitchen, the laundry area adds convenience with a washer and dryer included for resident use, along with cabinetry, a built-in drying rack, and direct access to the garage. The main level primary suite provides a private retreat with triple windows, crown molding, a ceiling fan, and a walk-in closet. The en-suite bathroom offers a spacious layout with dual sinks atop a marble vanity, a walk-in shower featuring subway tile surround, shampoo niche, removable showerhead, and glass enclosure, plus a garden tub situated nearby. Upstairs, you'll find three additional bedrooms and a full hall bathroom. The second bedroom features a triple picture window and ample closet space, while the third bedroom adds character with wainscoting, chair rail detailing, crown molding, and a picture window. The fourth bedroom offers flexibility for guests, a home office, or additional living needs with generous closet space. The shared bathroom includes a marble-topped vanity, tub/shower with removable showerhead, and hand rail. Step outside to enjoy the private backyard overlooking a wooded buffer, complete with a back deck leading to a brick patio and fenced-in yard; the perfect space to relax, entertain, or enjoy the outdoors.Property Features:Availability: Available for immediate occupancyLease Term: 12 and 24 month lease terms availableFirst Floor Living: Enjoy the ease of first-floor living with the primary suite and laundry area located downstairsLocation: Ideally located near Woodcroft, Jordan Lake, New Hope Valley, shopping, dining, parks, and everyday conveniences. Enjoy easy access to I-40, NC-147, NC-55, RTP, and surrounding areas.Pet Friendly: Owner will consider one dog 30# or smaller OR one cat. $300/pet security deposit required. No puppies or kittens, pets must be neutered/spayed.Outdoor Living: Private fenced backyard backing to a wooded buffer with a back deck leading to a brick patioAll Appliances Included: Washer/dryer/refrigerator all included for resident's useAttached Garage: Attached 2 car garage with direct interior access offers security and convenienceNOTES: We do not advertise on Facebook or Craigslist. Applications must be completed at SPMtrianglerentals.com, $75/adult non-refundable application fee.
The Places You'll Go
No nearby places yet
Add places that are important to you

