


Pet Policy

Have a pet?
Tell us about your furry (or feathered) friend so we can find homes that fit.
Want an ad-free experience?
Features
Tell us what things you  at 118 Hydrangea Way.


Internet Options
Check prices of all available internet options at 118 Hydrangea Way.


Description
Section 1 — Lifestyle Experience
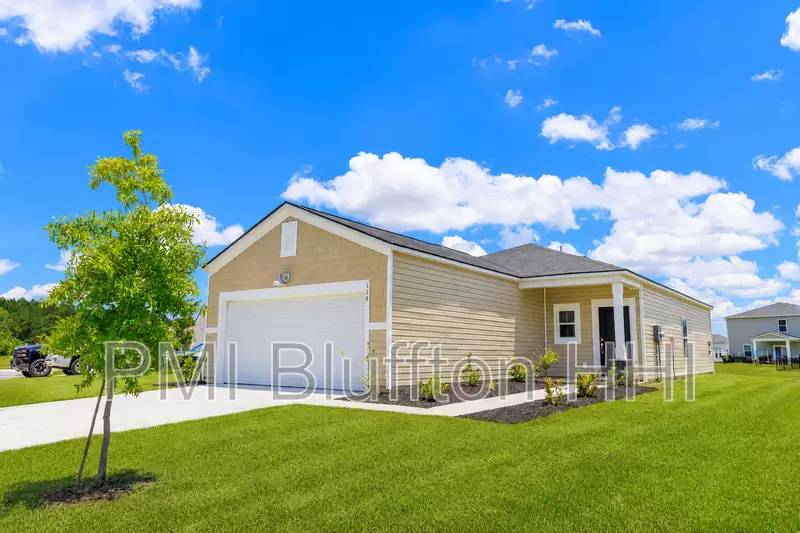
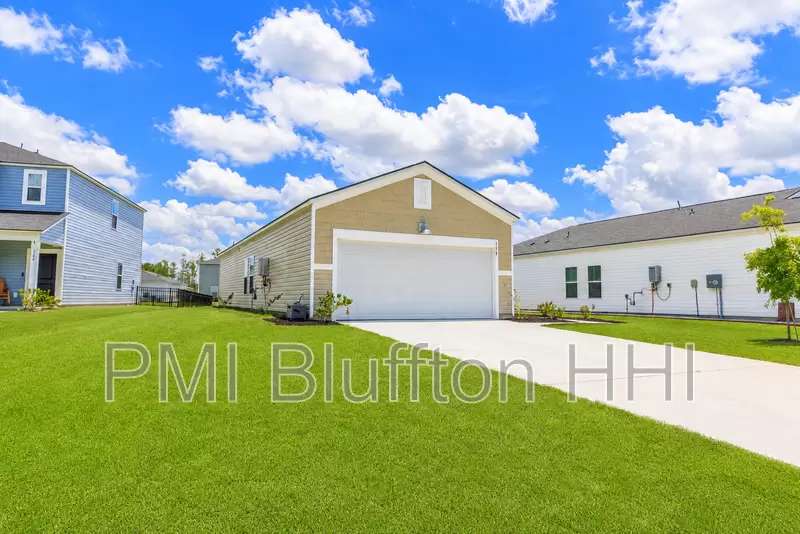
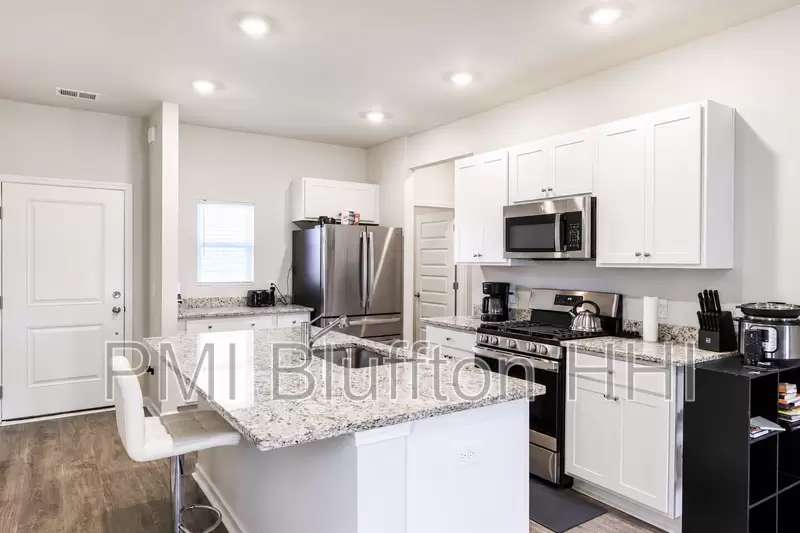
118 Hydrangea Way is a 2025-built single-story home in Hilton Head Lakes, offering 3 bedrooms and 2 bathrooms in Hardeeville, South Carolina. The kitchen anchors the home with a large island and flows directly into the living area, where a sliding door opens onto a covered rear patio. The privately positioned primary suite includes an ensuite bathroom and a spacious walk-in closet, while two additional bedrooms and a second full bath sit down the hall — a flexible layout for guests or a dedicated home office. The home is offered partially furnished.
Set within this master-planned lake and golf community, the property offers a relaxed Lowcountry setting with convenient access to Bluffton, Hilton Head Island, and Savannah via Highway 278 and I-95.
Section 2 — Home Details
This single-family rental home spans 1,247 square feet with 3 bedrooms and 2 full bathrooms. The kitchen features granite countertops, stainless steel appliances (gas range, refrigerator, dishwasher, microwave), a kitchen island, and a pantry. Wood-look flooring runs throughout the main living areas and bedrooms, and a ceiling fan is installed in the primary bedroom. Additional highlights include a covered front porch, a covered rear patio, and an attached two-car garage. A dedicated laundry room includes washer and dryer.
Available August 28, 2026.
Section 3 — Community, Neighborhood & Local Area
Hilton Head Lakes is a master-planned community built around scenic lakes and a Tommy Fazio–designed golf course, with amenities that include a clubhouse, swimming pool, and fitness center. The community sits just off the Highway 278 corridor in Hardeeville, offering quiet single-family living with convenient access to Old Town Bluffton, Hilton Head Island, and downtown Savannah. Everyday shopping is close by, with Publix and Food Lion just a short drive away. The home is zoned for Jasper County School District, including Hardeeville Elementary, Hardeeville-Ridgeland Middle, and Hardeeville Junior/Senior High School, all within about 1.5 miles of the community.
Section 4 — Utilities & Responsibilities
- Electric: Tenant responsibility (Dominion Energy)
- Water/Sewer: Tenant responsibility (Beaufort-Jasper Water & Sewer Authority)
- Trash/Recycling: Tenant responsibility (Capital Waste, Wednesday pickup)
- Internet: Included by the HOA
- Lawn Care/Pest Control: Owner-paid
- HVAC Filter Replacement: Delivered via the Resident Benefits Package
- Pool/Amenity Maintenance: HOA-maintained
- Resident Benefits Package: $63/month, added to your monthly rent — a required program covering a range of maintenance, protection, and convenience services. Full program details provided at lease signing.
Section 5 — Application Process & Restrictions
- Application Fee: $65 per adult applicant, non-refundable.
- Screening Requirements: Minimum credit score of 680 for standard approval, with conditional approval available in certain cases. Gross monthly income of 3x the monthly rent. Background and rental history review required for all applicants 18+. Full Resident Selection Criteria available upon request.
- Deposits & Move-In Costs: Security deposit equal to one month's rent ($2,650). A Resident Benefits Package fee of $63/month applies in addition to rent.
- Pet Friendly: Cats and dogs of all sizes considered, subject to owner approval and PetScreening review at [Use CALL or EMAIL to get in touch] A $150 non-refundable pet fee applies, plus a monthly pet fee based on FIDO Score.
- Lease Terms: 12-month standard lease. SCRA military clause included in all leases.
Monthly Financial Summary: Rent is $2,650 plus the required $63 Resident Benefits Package, for a total required monthly charge of $2,713 before pet fees and utilities.
Homes at this level lease quickly. Schedule your private showing today.
Section 1 — Lifestyle Experience
118 Hydrangea Way is a 2025-built single-story home in Hilton Head Lakes, offering 3 bedrooms and 2 bathrooms in Hardeeville, South Carolina. The kitchen anchors the home with a large island and flows directly into the living area, where a sliding door opens onto a covered rear patio. The privately positioned primary suite includes an ensuite bathroom and a spacious walk-in closet, while two additional bedrooms and a second full bath sit down the hall — a flexible layout for guests or a dedicated home office. The home is offered partially furnished.
Set within this master-planned lake and golf community, the property offers a relaxed Lowcountry setting with convenient access to Bluffton, Hilton Head Island, and Savannah via Highway 278 and I-95.
Section 2 — Home Details
This single-family rental home spans 1,247 square feet with 3 bedrooms and 2 full bathrooms. The kitchen features granite countertops, stainless steel appliances (gas range, refrigerator, dishwasher, microwave), a kitchen island, and a pantry. Wood-look flooring runs throughout the main living areas and bedrooms, and a ceiling fan is installed in the primary bedroom. Additional highlights include a covered front porch, a covered rear patio, and an attached two-car garage. A dedicated laundry room includes washer and dryer.
Available August 28, 2026.
Section 3 — Community, Neighborhood & Local Area
Hilton Head Lakes is a master-planned community built around scenic lakes and a Tommy Fazio–designed golf course, with amenities that include a clubhouse, swimming pool, and fitness center. The community sits just off the Highway 278 corridor in Hardeeville, offering quiet single-family living with convenient access to Old Town Bluffton, Hilton Head Island, and downtown Savannah. Everyday shopping is close by, with Publix and Food Lion just a short drive away. The home is zoned for Jasper County School District, including Hardeeville Elementary, Hardeeville-Ridgeland Middle, and Hardeeville Junior/Senior High School, all within about 1.5 miles of the community.
Section 4 — Utilities & Responsibilities
- Electric: Tenant responsibility (Dominion Energy)
- Water/Sewer: Tenant responsibility (Beaufort-Jasper Water & Sewer Authority)
- Trash/Recycling: Tenant responsibility (Capital Waste, Wednesday pickup)
- Internet: Included by the HOA
- Lawn Care/Pest Control: Owner-paid
- HVAC Filter Replacement: Delivered via the Resident Benefits Package
- Pool/Amenity Maintenance: HOA-maintained
- Resident Benefits Package: $63/month, added to your monthly rent — a required program covering a range of maintenance, protection, and convenience services. Full program details provided at lease signing.
Section 5 — Application Process & Restrictions
- Application Fee: $65 per adult applicant, non-refundable.
- Screening Requirements: Minimum credit score of 680 for standard approval, with conditional approval available in certain cases. Gross monthly income of 3x the monthly rent. Background and rental history review required for all applicants 18+. Full Resident Selection Criteria available upon request.
- Deposits & Move-In Costs: Security deposit equal to one month's rent ($2,650). A Resident Benefits Package fee of $63/month applies in addition to rent.
- Pet Friendly: Cats and dogs of all sizes considered, subject to owner approval and PetScreening review at [Use CALL or EMAIL to get in touch] A $150 non-refundable pet fee applies, plus a monthly pet fee based on FIDO Score.
- Lease Terms: 12-month standard lease. SCRA military clause included in all leases.
Monthly Financial Summary: Rent is $2,650 plus the required $63 Resident Benefits Package, for a total required monthly charge of $2,713 before pet fees and utilities.
Homes at this level lease quickly. Schedule your private showing today.

Walk Score ®


The Places You'll Go
No nearby places yet
Add places that are important to you

