


Pet Policy

Have a pet?
Tell us about your furry (or feathered) friend so we can find homes that fit.
Want an ad-free experience?
Features
Tell us what things you  at 1731 Camaraderie Way.


Internet Options
Check prices of all available internet options at 1731 Camaraderie Way.


Description
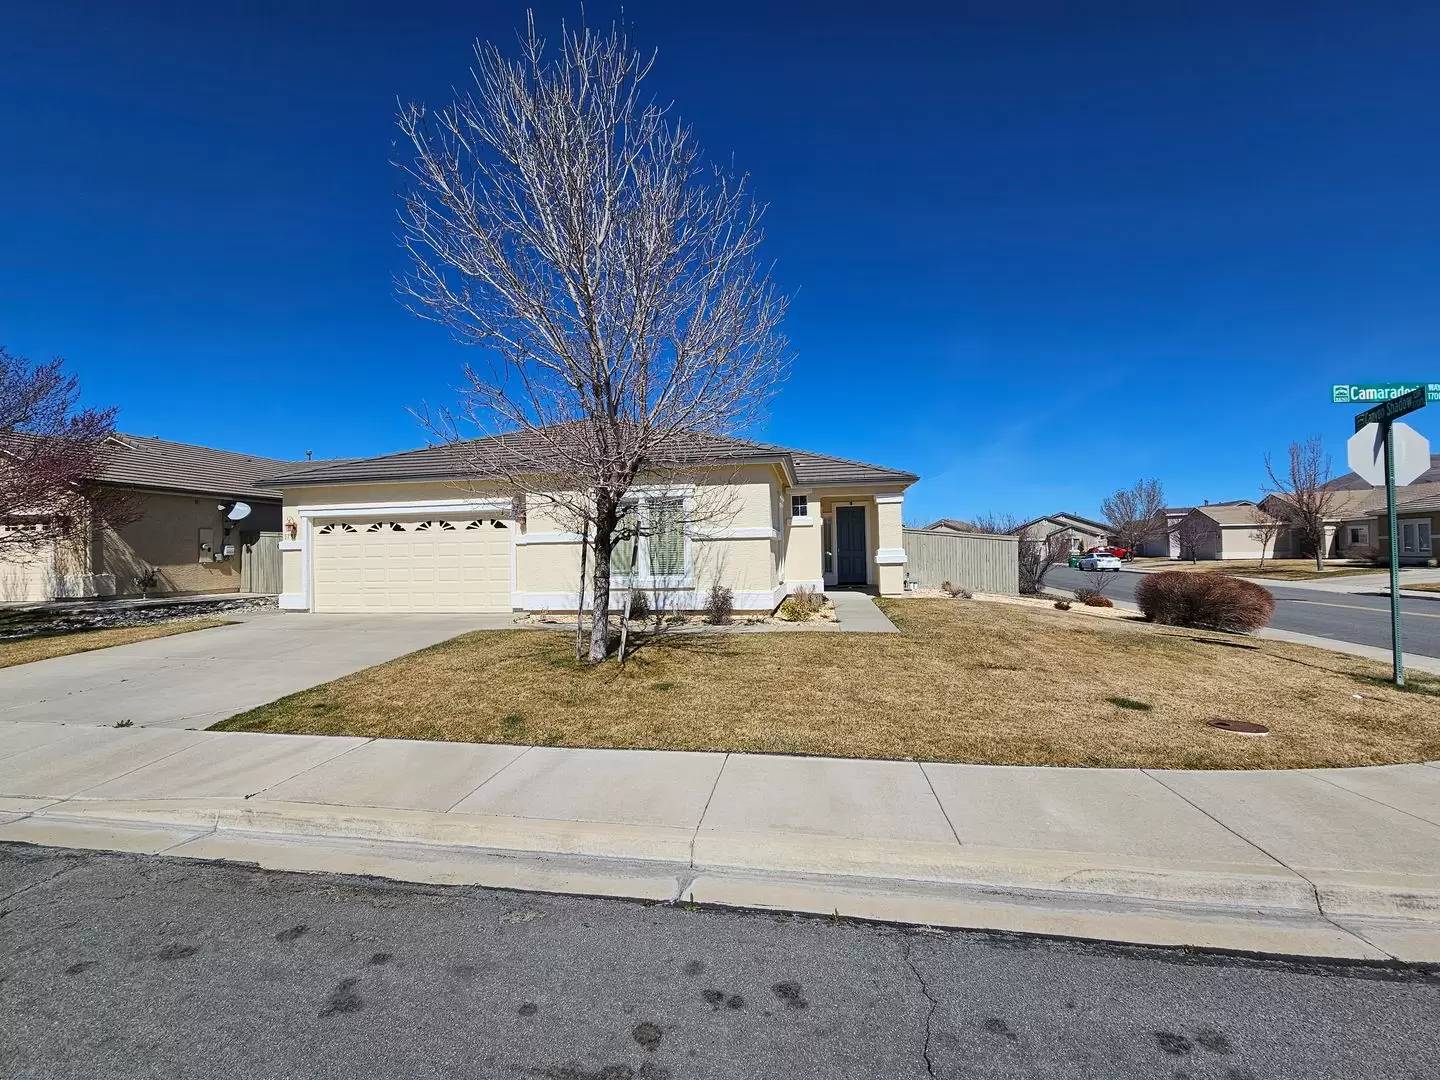
Welcome home to this beautifully maintained single-story residence in the highly desirable Double Diamond Ranch community of South Reno. Offering 3 bedrooms, 2 bathrooms, and approximately 1,593 square feet of living space, this home combines comfort, functionality, and an unbeatable location.
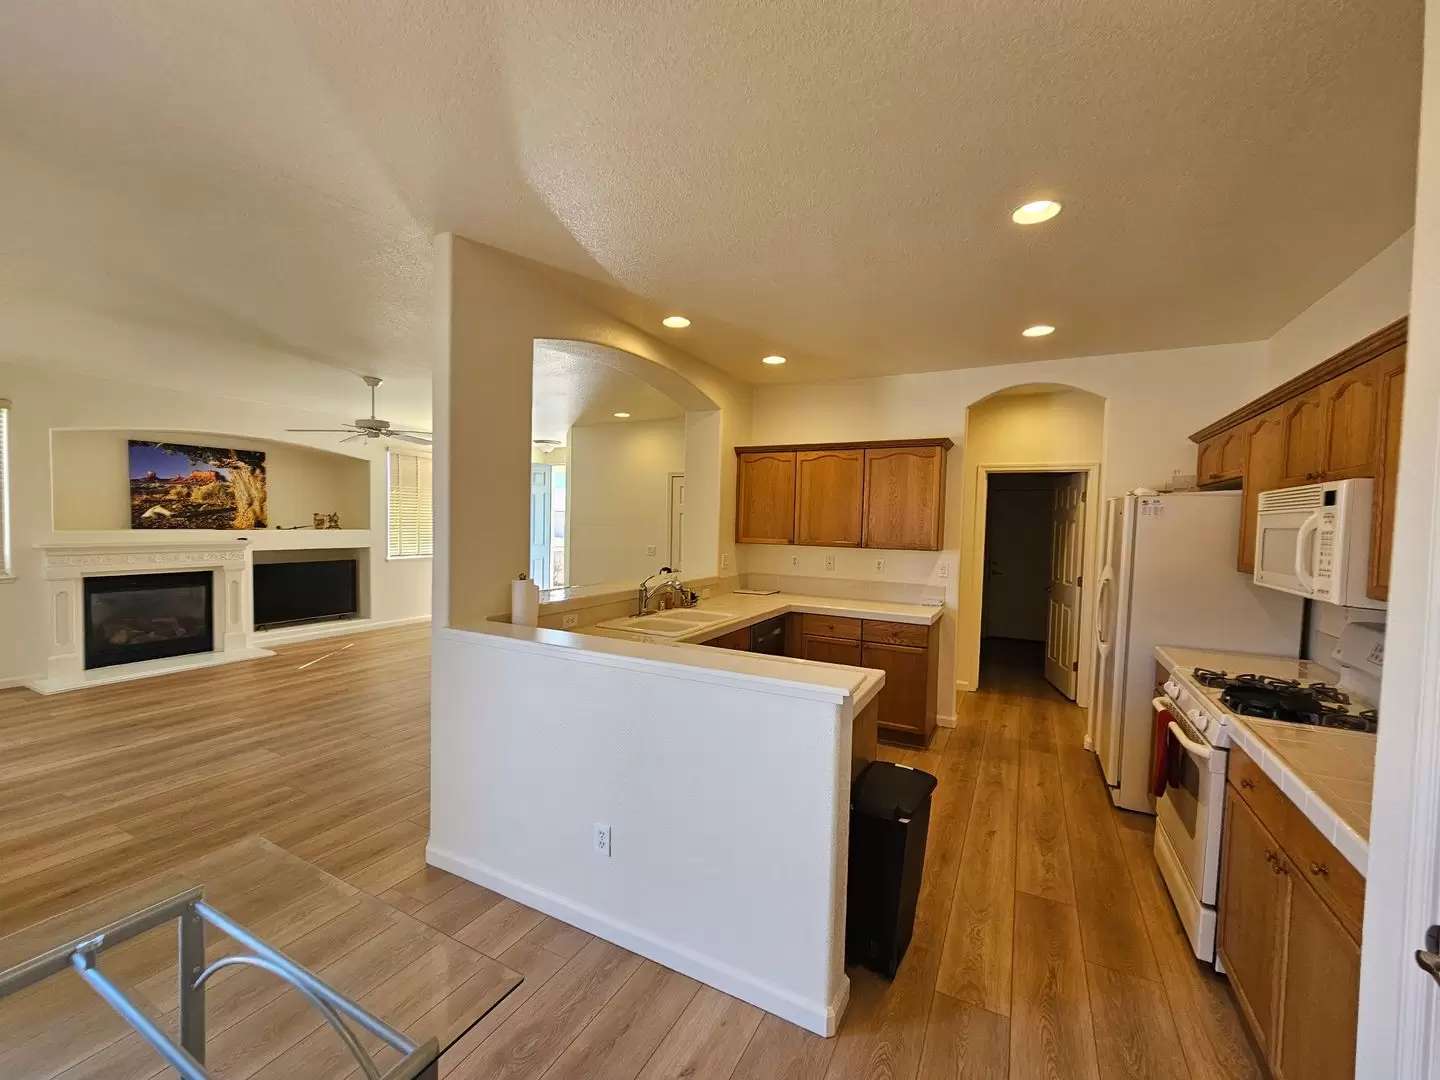
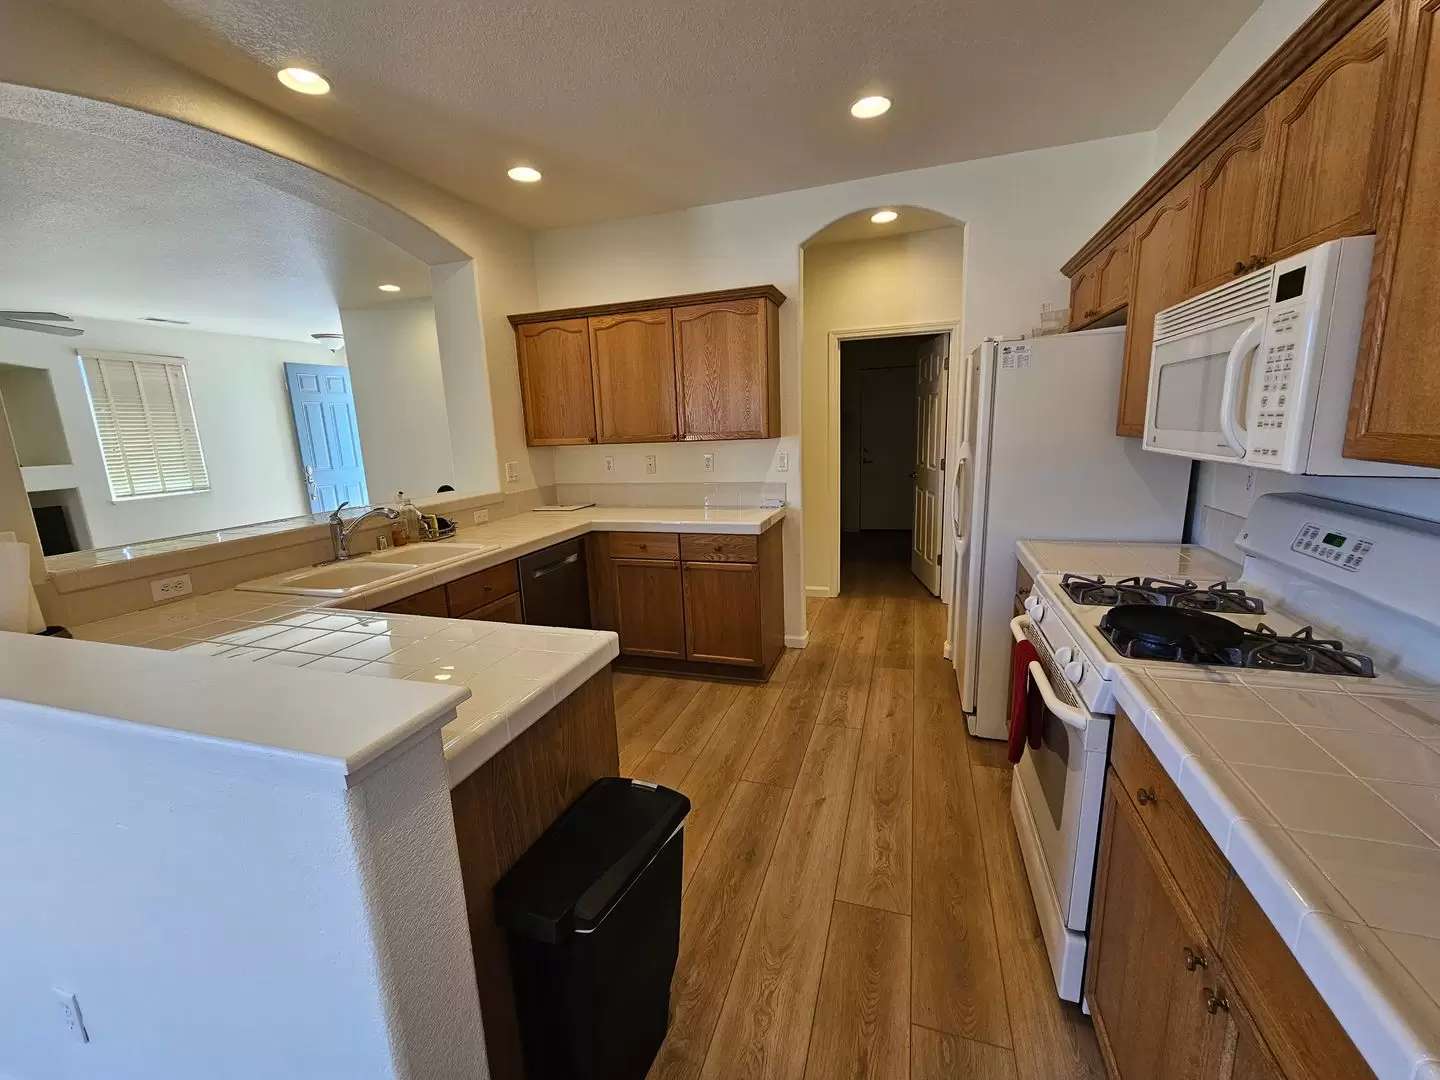
Step inside to a bright, open floor plan featuring large windows that fill the home with natural light, a spacious living room with a cozy gas fireplace, and an inviting kitchen with ample cabinetry, a breakfast nook, and all major appliances included. The primary suite offers a relaxing retreat with dual sinks, a garden tub, separate shower, and a generous walk-in closet.
Enjoy the beautifully landscaped, low-maintenance backyard—perfect for relaxing or entertaining. An attached two-car garage provides additional storage and convenience.
Ideally located just minutes from shopping, restaurants, parks, schools, and easy freeway access, this home offers the perfect balance of peaceful neighborhood living and everyday convenience.
Home Features:
3 Bedrooms | 2 Bathrooms
Approximately 1,593 Sq. Ft.
Single-story floor plan
Spacious living room with gas fireplace
Open kitchen with breakfast nook
Refrigerator, washer, and dryer included
Primary suite with walk-in closet, dual sinks, garden tub, and separate shower
Central heating and air conditioning
Attached 2-car garage
Fully landscaped, low-maintenance backyard
Located in the sought-after Double Diamond Ranch community
Pets welcome upon approval with an additional
deposit.
Riki Salvo S.0203379 | PM. 0169068
Welcome home to this beautifully maintained single-story residence in the highly desirable Double Diamond Ranch community of South Reno. Offering 3 bedrooms, 2 bathrooms, and approximately 1,593 square feet of living space, this home combines comfort, functionality, and an unbeatable location.
Step inside to a bright, open floor plan featuring large windows that fill the home with natural light, a spacious living room with a cozy gas fireplace, and an inviting kitchen with ample cabinetry, a breakfast nook, and all major appliances included. The primary suite offers a relaxing retreat with dual sinks, a garden tub, separate shower, and a generous walk-in closet.
Enjoy the beautifully landscaped, low-maintenance backyard—perfect for relaxing or entertaining. An attached two-car garage provides additional storage and convenience.
Ideally located just minutes from shopping, restaurants, parks, schools, and easy freeway access, this home offers the perfect balance of peaceful neighborhood living and everyday convenience.
Home Features:
3 Bedrooms | 2 Bathrooms
Approximately 1,593 Sq. Ft.
Single-story floor plan
Spacious living room with gas fireplace
Open kitchen with breakfast nook
Refrigerator, washer, and dryer included
Primary suite with walk-in closet, dual sinks, garden tub, and separate shower
Central heating and air conditioning
Attached 2-car garage
Fully landscaped, low-maintenance backyard
Located in the sought-after Double Diamond Ranch community
Pets welcome upon approval with an additional
deposit.
Riki Salvo S.0203379 | PM. 0169068

Walk Score ®


The Places You'll Go
No nearby places yet
Add places that are important to you

