


Pet Policy

Have a pet?
Tell us about your furry (or feathered) friend so we can find homes that fit.
Want an ad-free experience?
Features
Tell us what things you  at 4303 S 61st Ave.


Internet Options
Check prices of all available internet options at 4303 S 61st Ave.


Description
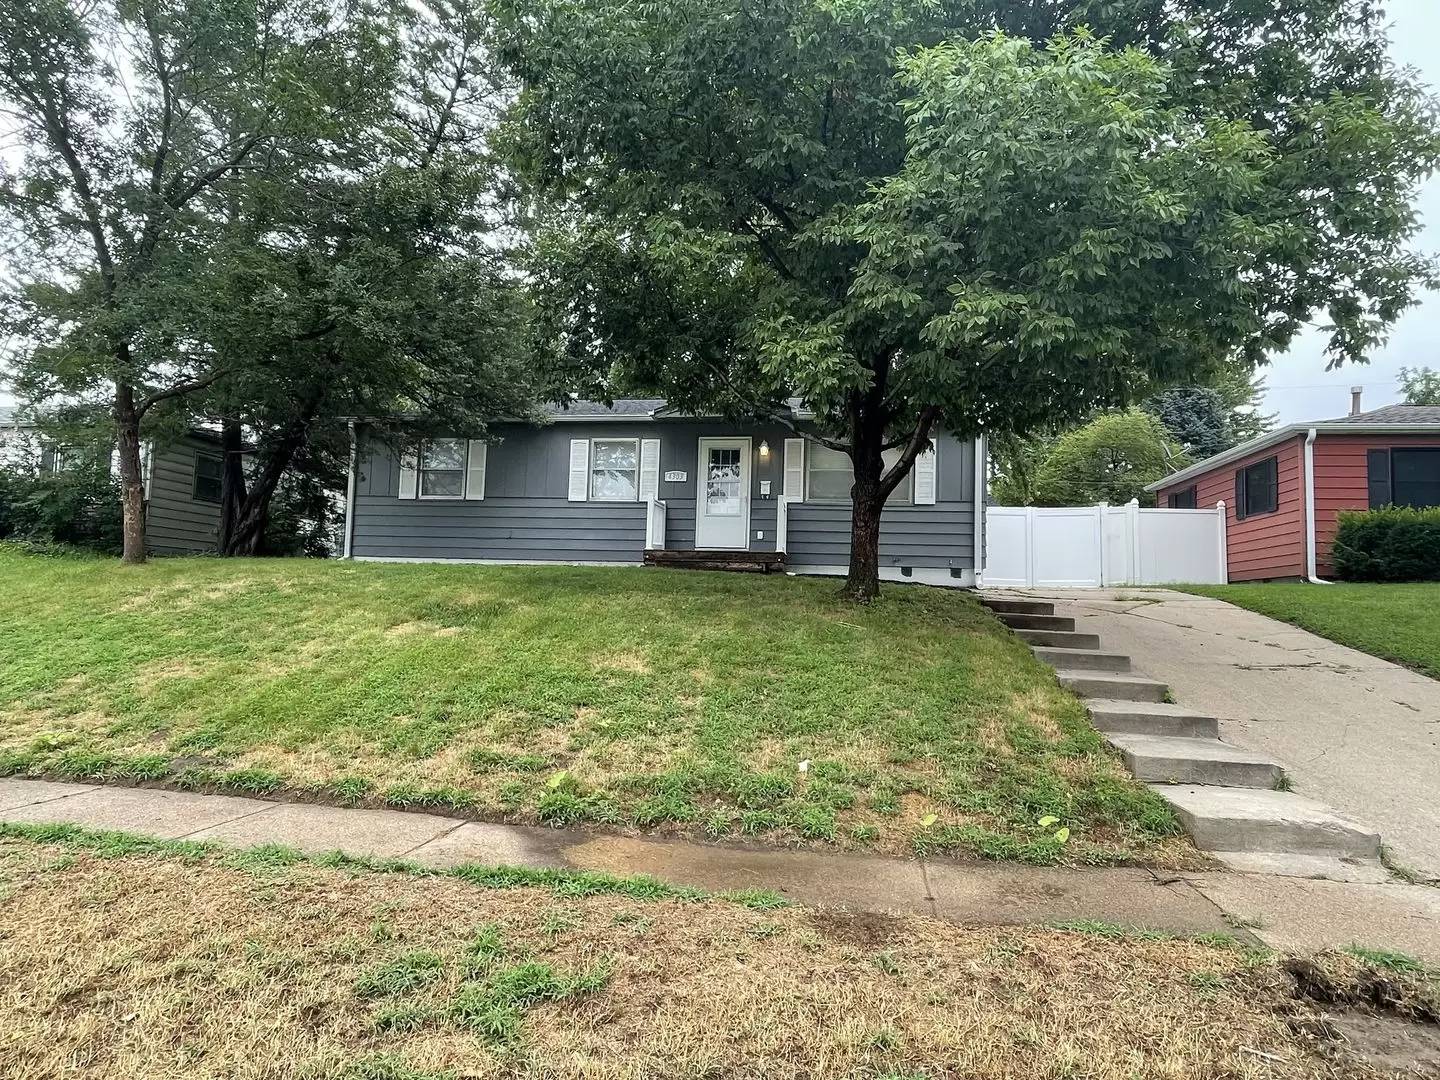
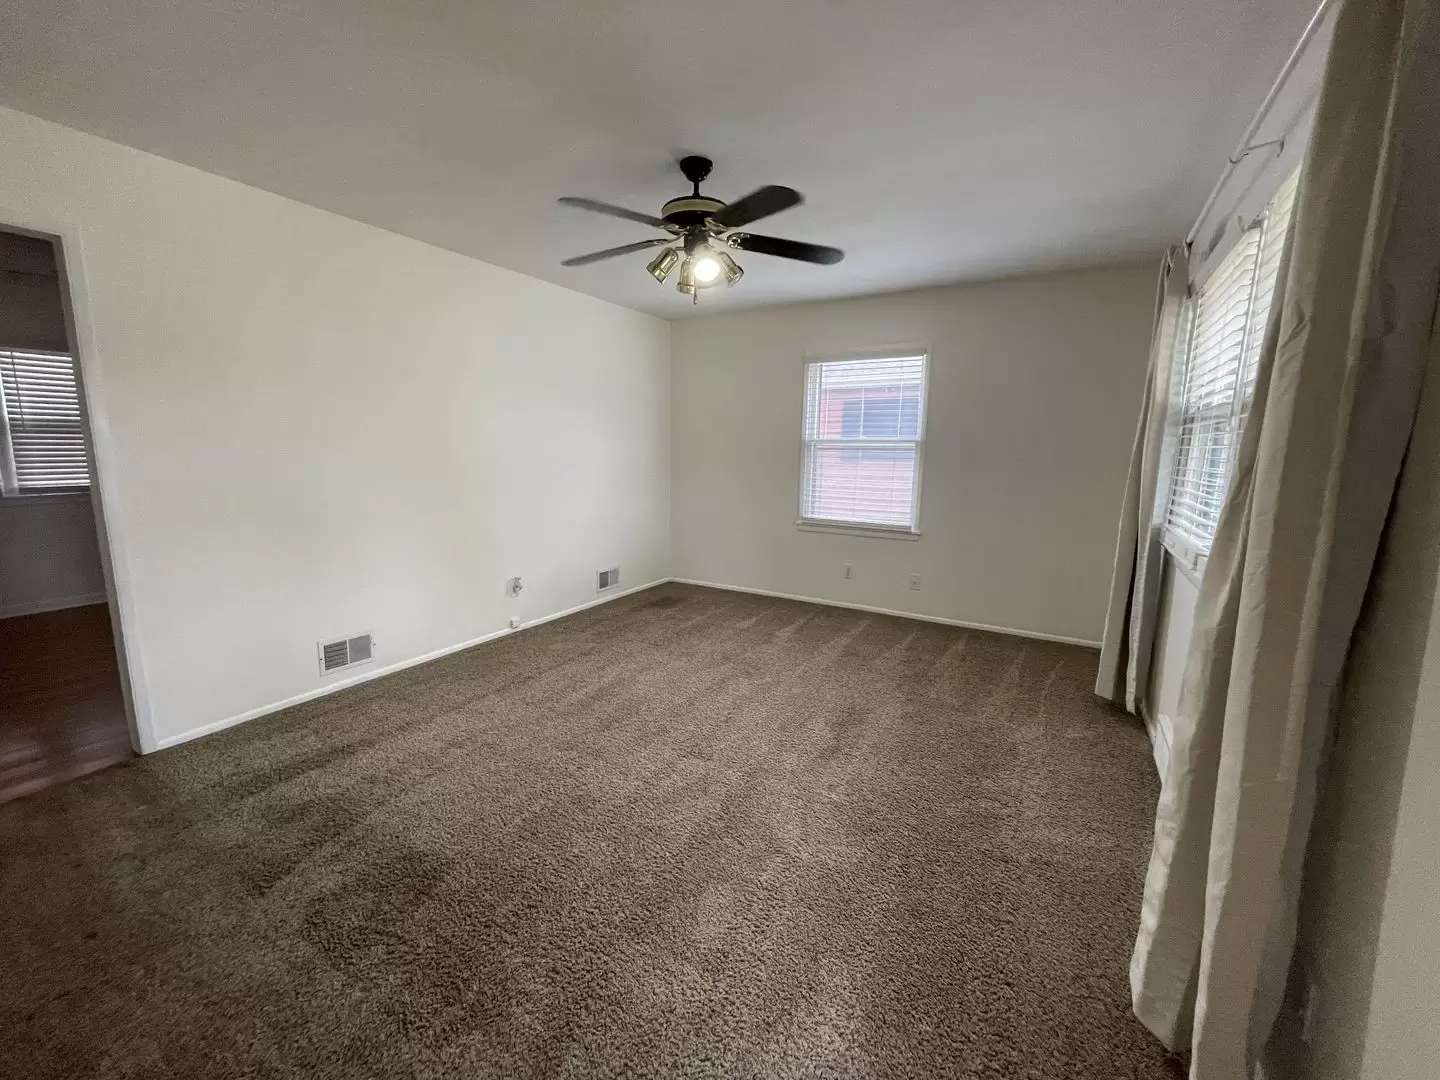
Single story ranch in the Karen Western neighborhood, assigned to Ralston Public Schools. The house is 960 square feet on one level with three bedrooms, all of them carpeted with ceiling fans. Living room and the two front bedrooms get good natural light. It is a straightforward, well kept house rather than a large one, and the layout is efficient.
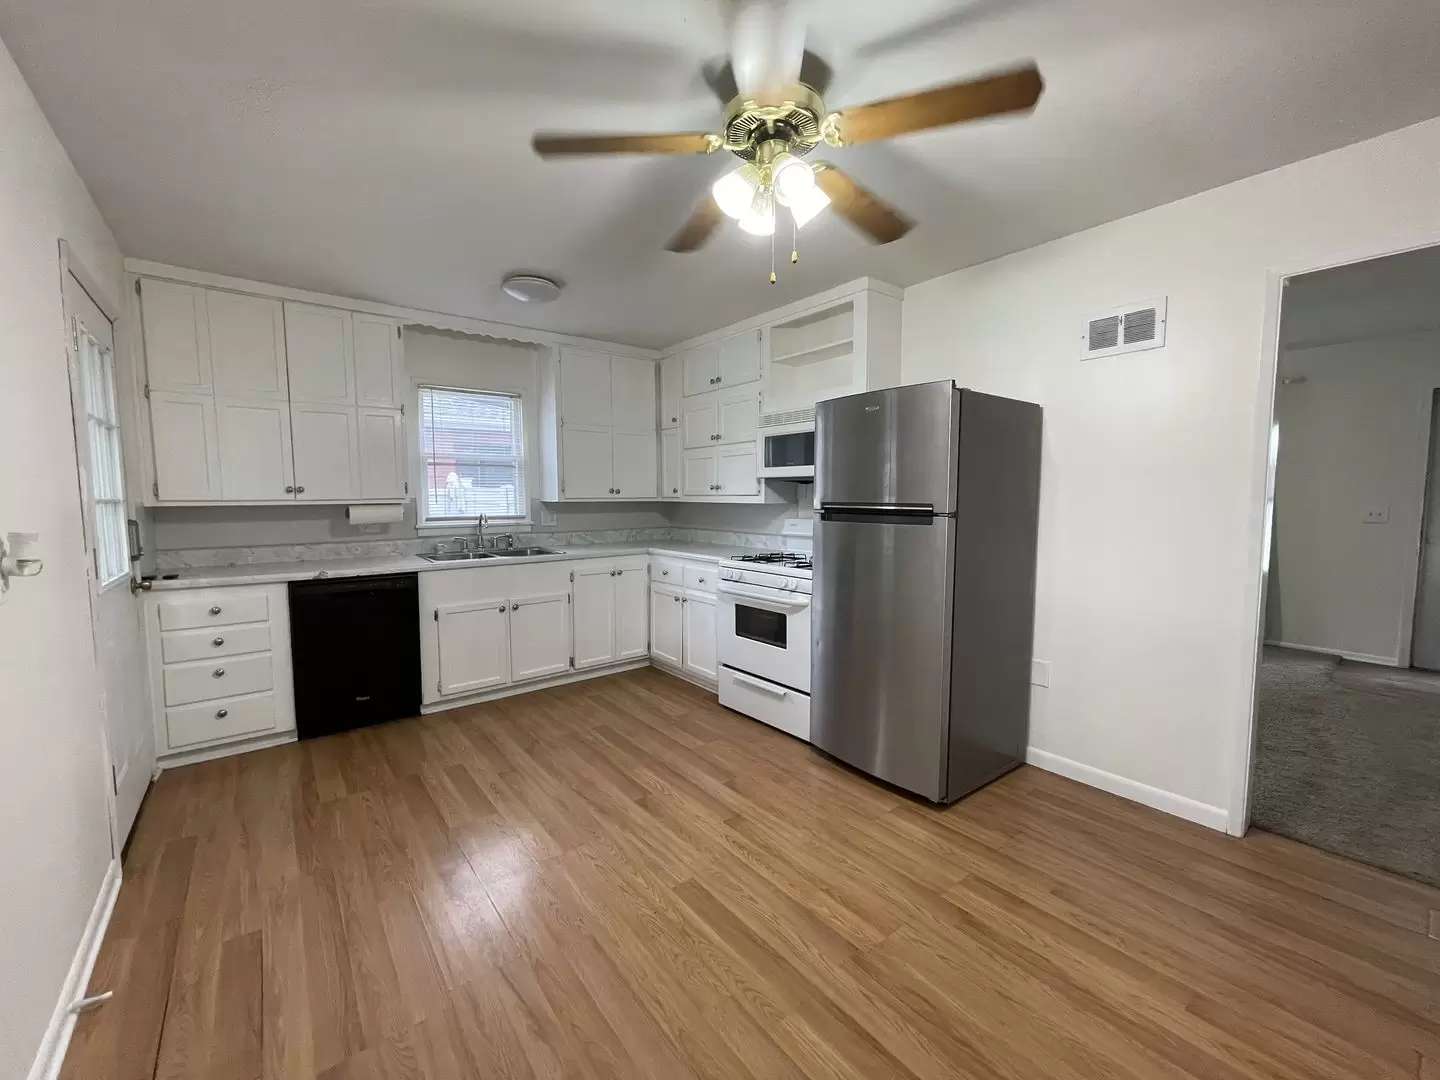
The kitchen is the strongest room. White cabinets run two walls with counter space on both sides of the sink, and there is enough open floor to fit a full dining table, so you are not eating in the living room. Appliances are included. A side door off the kitchen opens to the yard.
The single full bathroom is unusually large for a house this age. It has a jetted soaking tub with tile surround, a separate glass corner shower, a vanity, and tile floor. Laundry sits in the same room. Outside there is a six foot white vinyl privacy fence around the yard and an oversized detached garage set at the end of a concrete drive, with room for two vehicles plus workspace.
3. DETAILS
3 bedrooms / 1 full bath
960 sq ft above grade, single story ranch, no basement (crawl space)
Oversized detached garage, 720 sq ft, with overhead door and service door
Concrete driveway, off-street parking
Jetted soaking tub plus separate corner shower in the full bath
Ceiling fans in living room, kitchen, and all three bedrooms
Eat-in kitchen with included appliances
Central A/C
Six foot vinyl privacy fenced yard
Covered front entry
0.17 acre lot, 60 x 125
Built 1958
Schools: Karen Western Elementary | Ralston Middle | Ralston High
4. CLOSING
To apply, contact Red Key Real Estate directly or apply through the listing at [Use CALL or EMAIL to get in touch]
This property does not accept Section 8 / Housing Choice Vouchers.
Single story ranch in the Karen Western neighborhood, assigned to Ralston Public Schools. The house is 960 square feet on one level with three bedrooms, all of them carpeted with ceiling fans. Living room and the two front bedrooms get good natural light. It is a straightforward, well kept house rather than a large one, and the layout is efficient.
The kitchen is the strongest room. White cabinets run two walls with counter space on both sides of the sink, and there is enough open floor to fit a full dining table, so you are not eating in the living room. Appliances are included. A side door off the kitchen opens to the yard.
The single full bathroom is unusually large for a house this age. It has a jetted soaking tub with tile surround, a separate glass corner shower, a vanity, and tile floor. Laundry sits in the same room. Outside there is a six foot white vinyl privacy fence around the yard and an oversized detached garage set at the end of a concrete drive, with room for two vehicles plus workspace.
3. DETAILS
3 bedrooms / 1 full bath
960 sq ft above grade, single story ranch, no basement (crawl space)
Oversized detached garage, 720 sq ft, with overhead door and service door
Concrete driveway, off-street parking
Jetted soaking tub plus separate corner shower in the full bath
Ceiling fans in living room, kitchen, and all three bedrooms
Eat-in kitchen with included appliances
Central A/C
Six foot vinyl privacy fenced yard
Covered front entry
0.17 acre lot, 60 x 125
Built 1958
Schools: Karen Western Elementary | Ralston Middle | Ralston High
4. CLOSING
To apply, contact Red Key Real Estate directly or apply through the listing at [Use CALL or EMAIL to get in touch]
This property does not accept Section 8 / Housing Choice Vouchers.

Walk Score ®


The Places You'll Go
No nearby places yet
Add places that are important to you

