


Pet Policy

Have a pet?
Tell us about your furry (or feathered) friend so we can find homes that fit.
Want an ad-free experience?
Features
Tell us what things you  at 12586 Huckleberry Oak Ave.


Internet Options
Check prices of all available internet options at 12586 Huckleberry Oak Ave.


Description
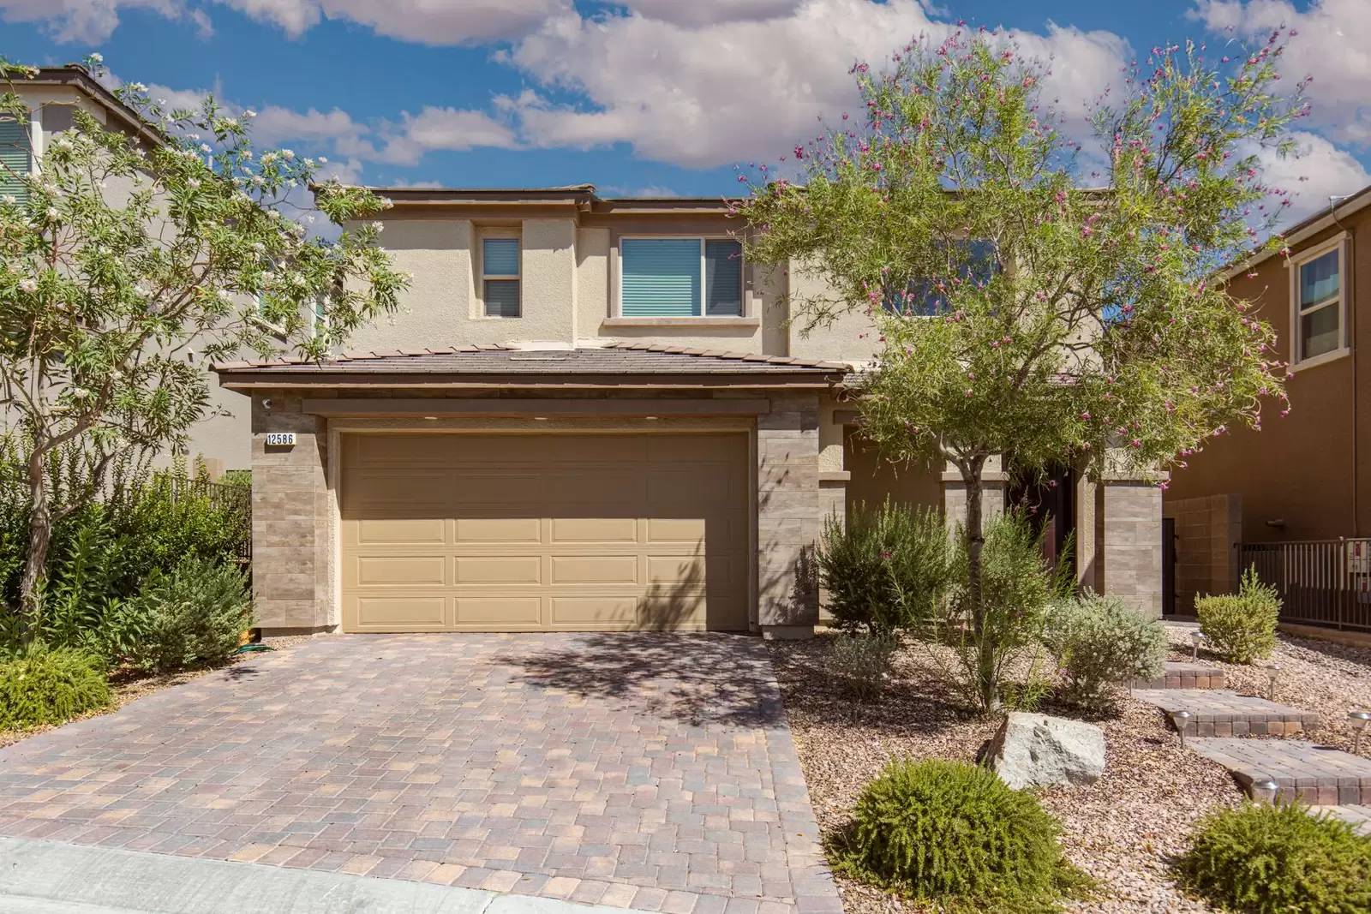
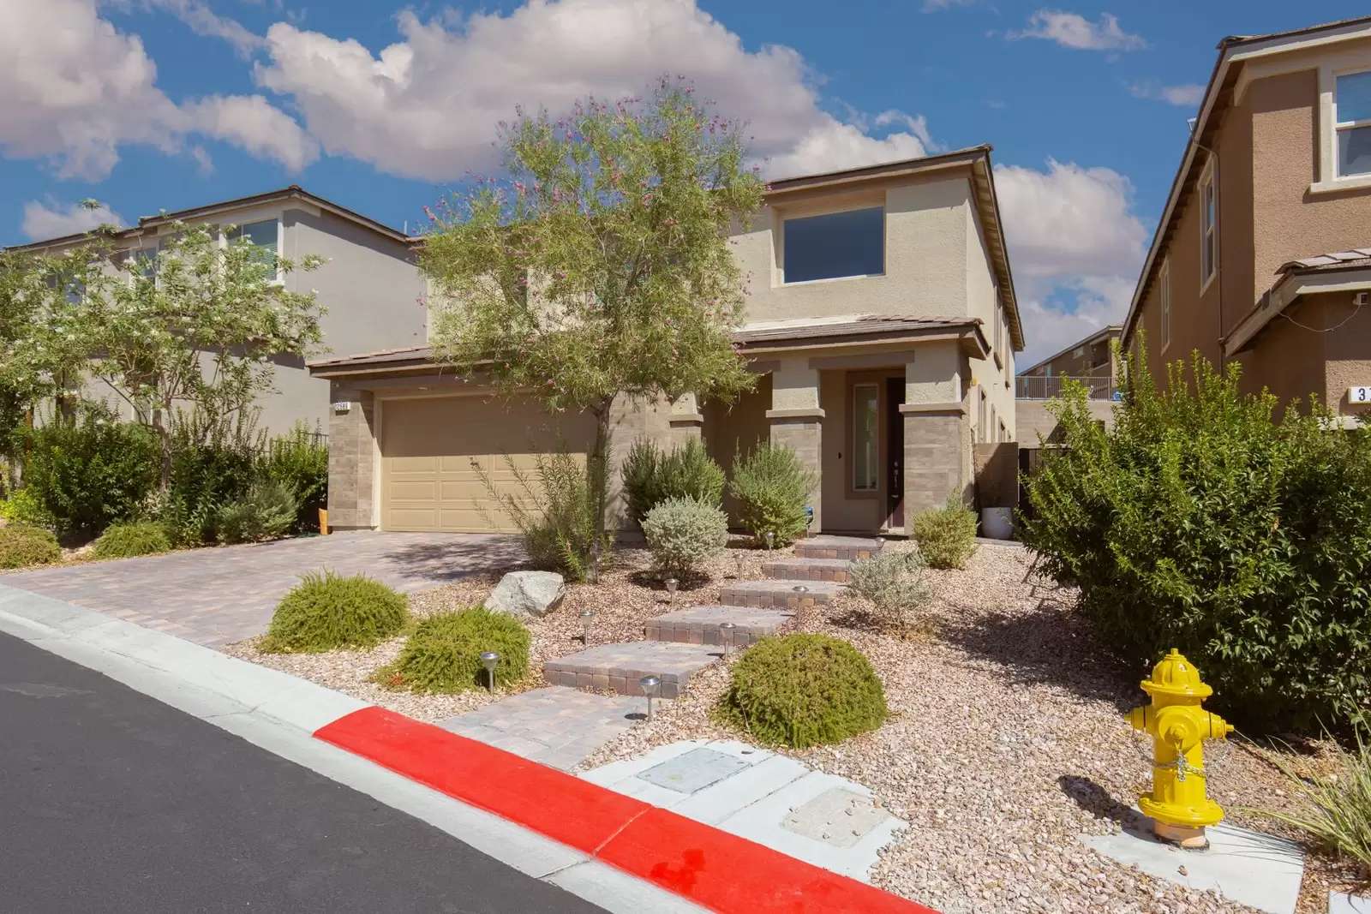
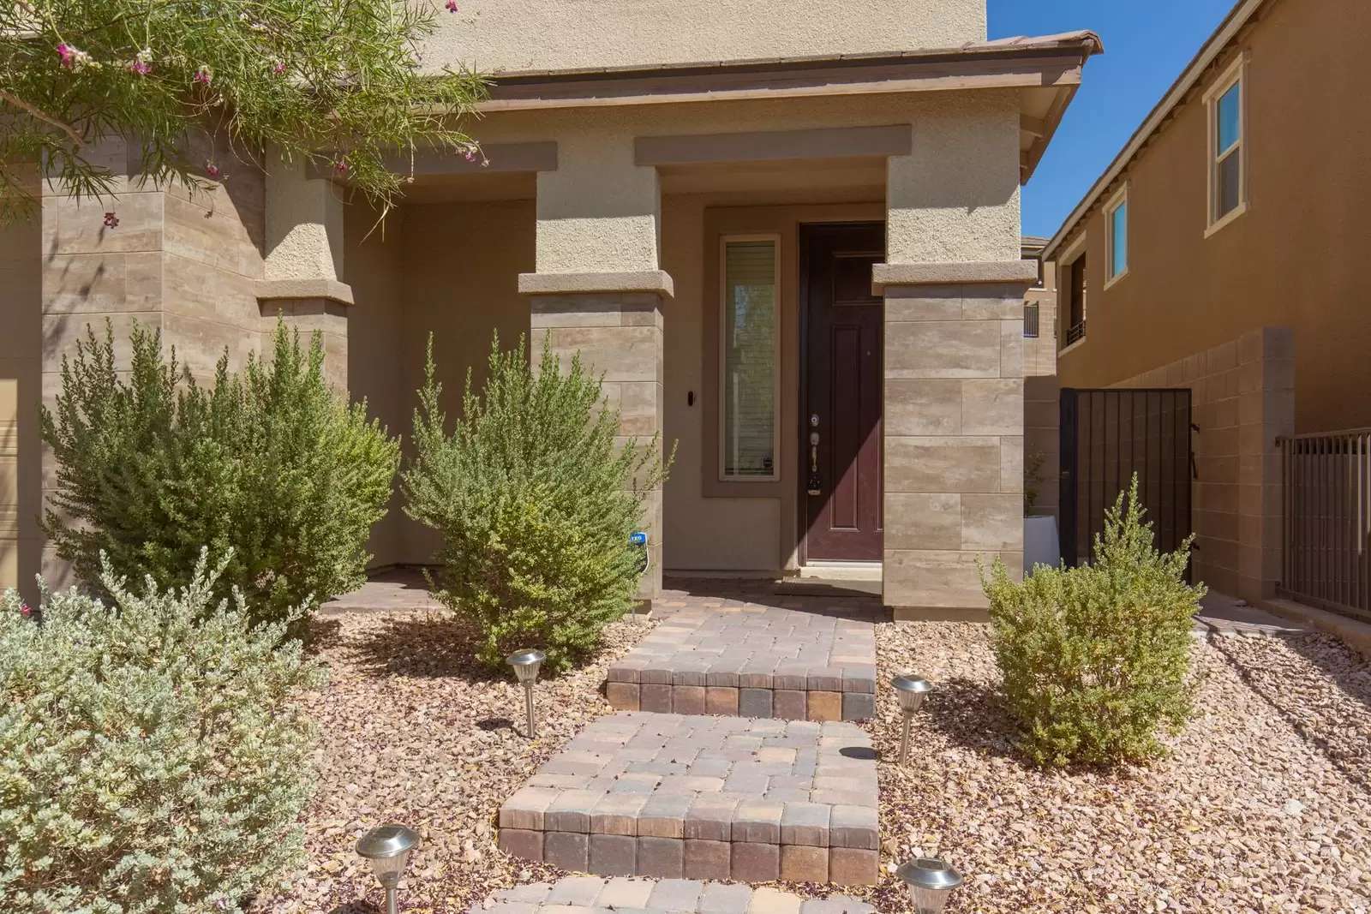
Discover unparalleled living at this exquisite West Summerlin residence located in an exclusive gated community This home is perfectly designed for comfort and sophisticated entertaining. A welcoming front exterior features a paved driveway and a stone-stepped walkway leading to the entry. The inviting foyer showcases durable plank flooring, a classic white staircase, and high ceilings, creating an open and airy feel. This 3,089 square foot home boasts five generously sized bedrooms plus loft and three and a half bathrooms, providing ample space for everyone. The open-concept living area seamlessly transitions into a well-appointed kitchen, featuring sleek black cabinetry, bright white countertops, a prominent island with a double sink, and a modern built-in gas range, alongside a double oven for all your culinary needs. Light wood-look flooring extends through the main living spaces, complemented by plush carpeting in the bedrooms and loft for ultimate comfort. Each bedroom is a tranquil retreat, many featuring practical ceiling fans and convenient walk-in closets. The primary bedroom offers a cavernous walk in closet, walk out balcony and spa like bath with deep soaking tub, a spacious walk-in shower with sliding glass doors, and a double vanity. Outside, a private backyard oasis awaits, complete with an inviting inground pool, artificial turf yard and a spacious covered patio, ideal for year-round enjoyment and outdoor dining. This home provides a perfect blend of indoor luxury and outdoor relaxation.
Take a virtual tour: [Use CALL or EMAIL to get in touch]
Discover unparalleled living at this exquisite West Summerlin residence located in an exclusive gated community This home is perfectly designed for comfort and sophisticated entertaining. A welcoming front exterior features a paved driveway and a stone-stepped walkway leading to the entry. The inviting foyer showcases durable plank flooring, a classic white staircase, and high ceilings, creating an open and airy feel. This 3,089 square foot home boasts five generously sized bedrooms plus loft and three and a half bathrooms, providing ample space for everyone. The open-concept living area seamlessly transitions into a well-appointed kitchen, featuring sleek black cabinetry, bright white countertops, a prominent island with a double sink, and a modern built-in gas range, alongside a double oven for all your culinary needs. Light wood-look flooring extends through the main living spaces, complemented by plush carpeting in the bedrooms and loft for ultimate comfort. Each bedroom is a tranquil retreat, many featuring practical ceiling fans and convenient walk-in closets. The primary bedroom offers a cavernous walk in closet, walk out balcony and spa like bath with deep soaking tub, a spacious walk-in shower with sliding glass doors, and a double vanity. Outside, a private backyard oasis awaits, complete with an inviting inground pool, artificial turf yard and a spacious covered patio, ideal for year-round enjoyment and outdoor dining. This home provides a perfect blend of indoor luxury and outdoor relaxation.
Take a virtual tour: [Use CALL or EMAIL to get in touch]

Walk Score ®


The Places You'll Go
No nearby places yet
Add places that are important to you

