
 to get notified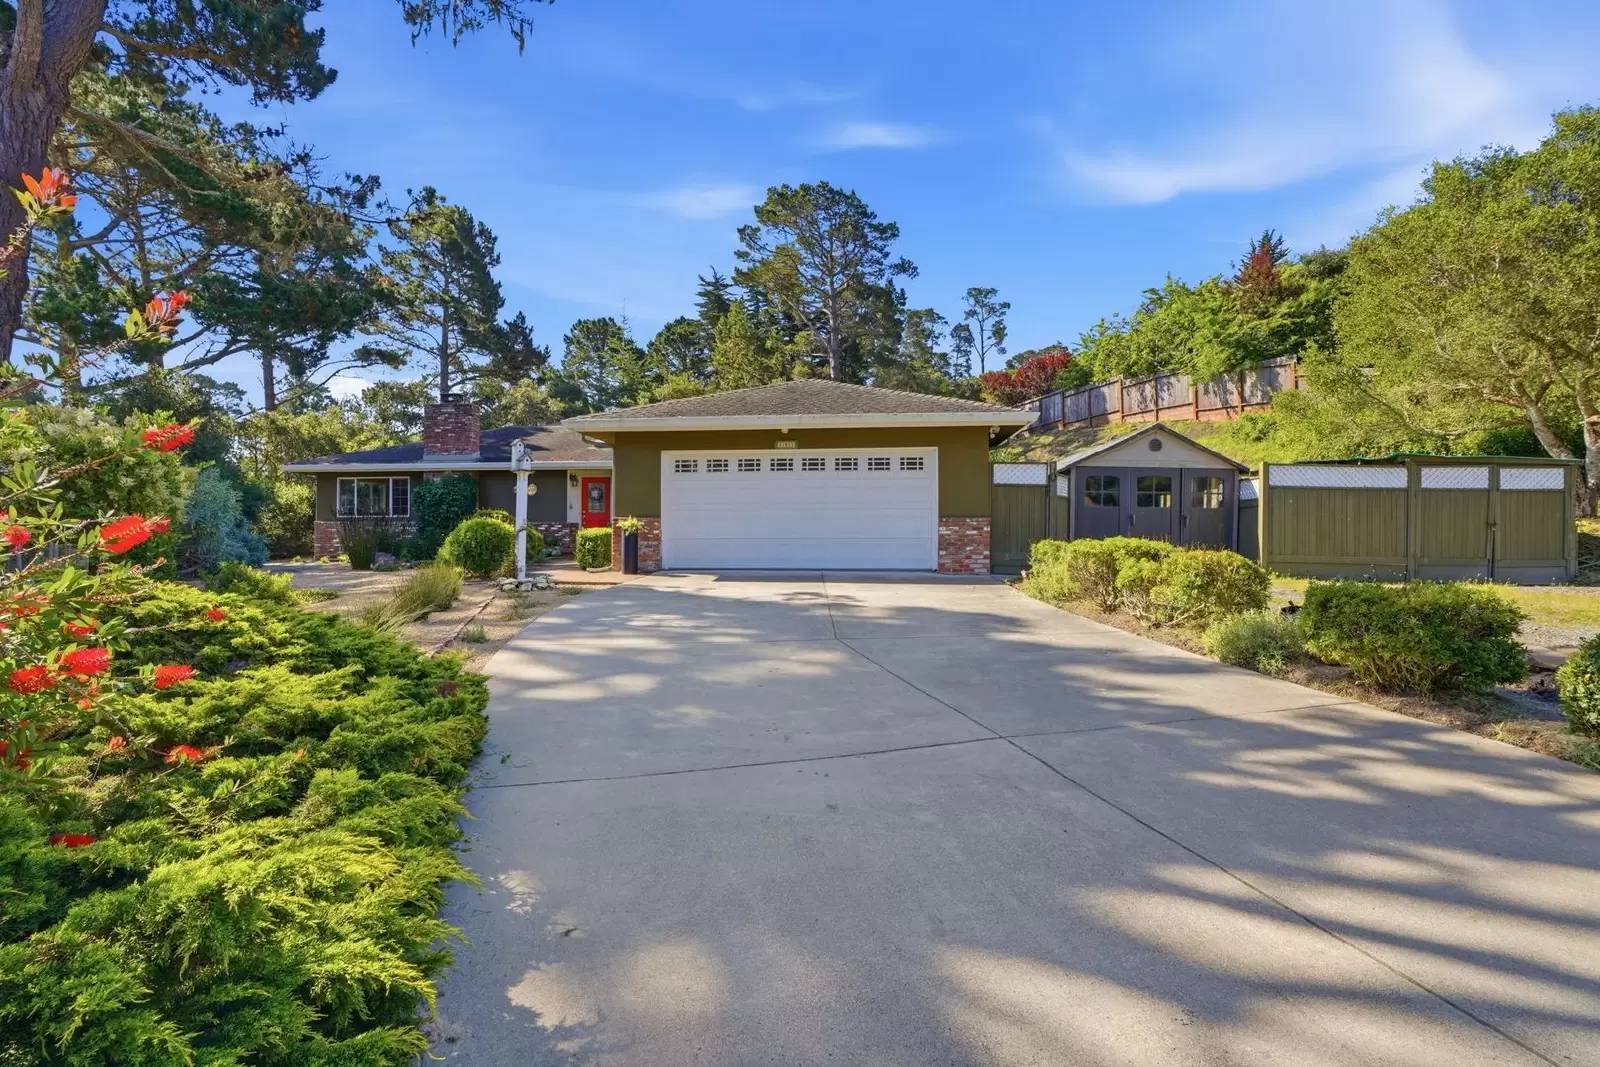


Is this a fair market price?
Is this a fair market price?
Pet Policy

Have a pet?
Tell us about your furry (or feathered) friend so we can find homes that fit.
Want an ad-free experience?
Features
Tell us what things you  at 241 Soledad Dr.


Internet Options
Check prices of all available internet options at 241 Soledad Dr.


Description
241 Soledad Drive, Monterey, CA
THIS HOME IS OFFERED UNFURNISHED
PROPERTY MANAGER:
Chad Stephens
California DRE License No. 02133946
Pacific Grove Property Management
RATES
Base Rent: $4,950 per month
Security Deposit: $4,950
Application Fee: $50 per applicant age 18 or older
Resident Benefits Package: $44.95 per month
Document Preparation Fee: $150
Utilities Included: Sewer and landscaping service twice per month
Utilities Not Included: Gas, electricity, water, Wi-Fi, and cable
Available Move-In Date: Immediately
Available to View: Immediately, by appointment only
For viewing instructions, please contact Chad Stephens at [Use CALL button] , extension 203, or email [Use EMAIL button] schedule an appointment.
Property Description
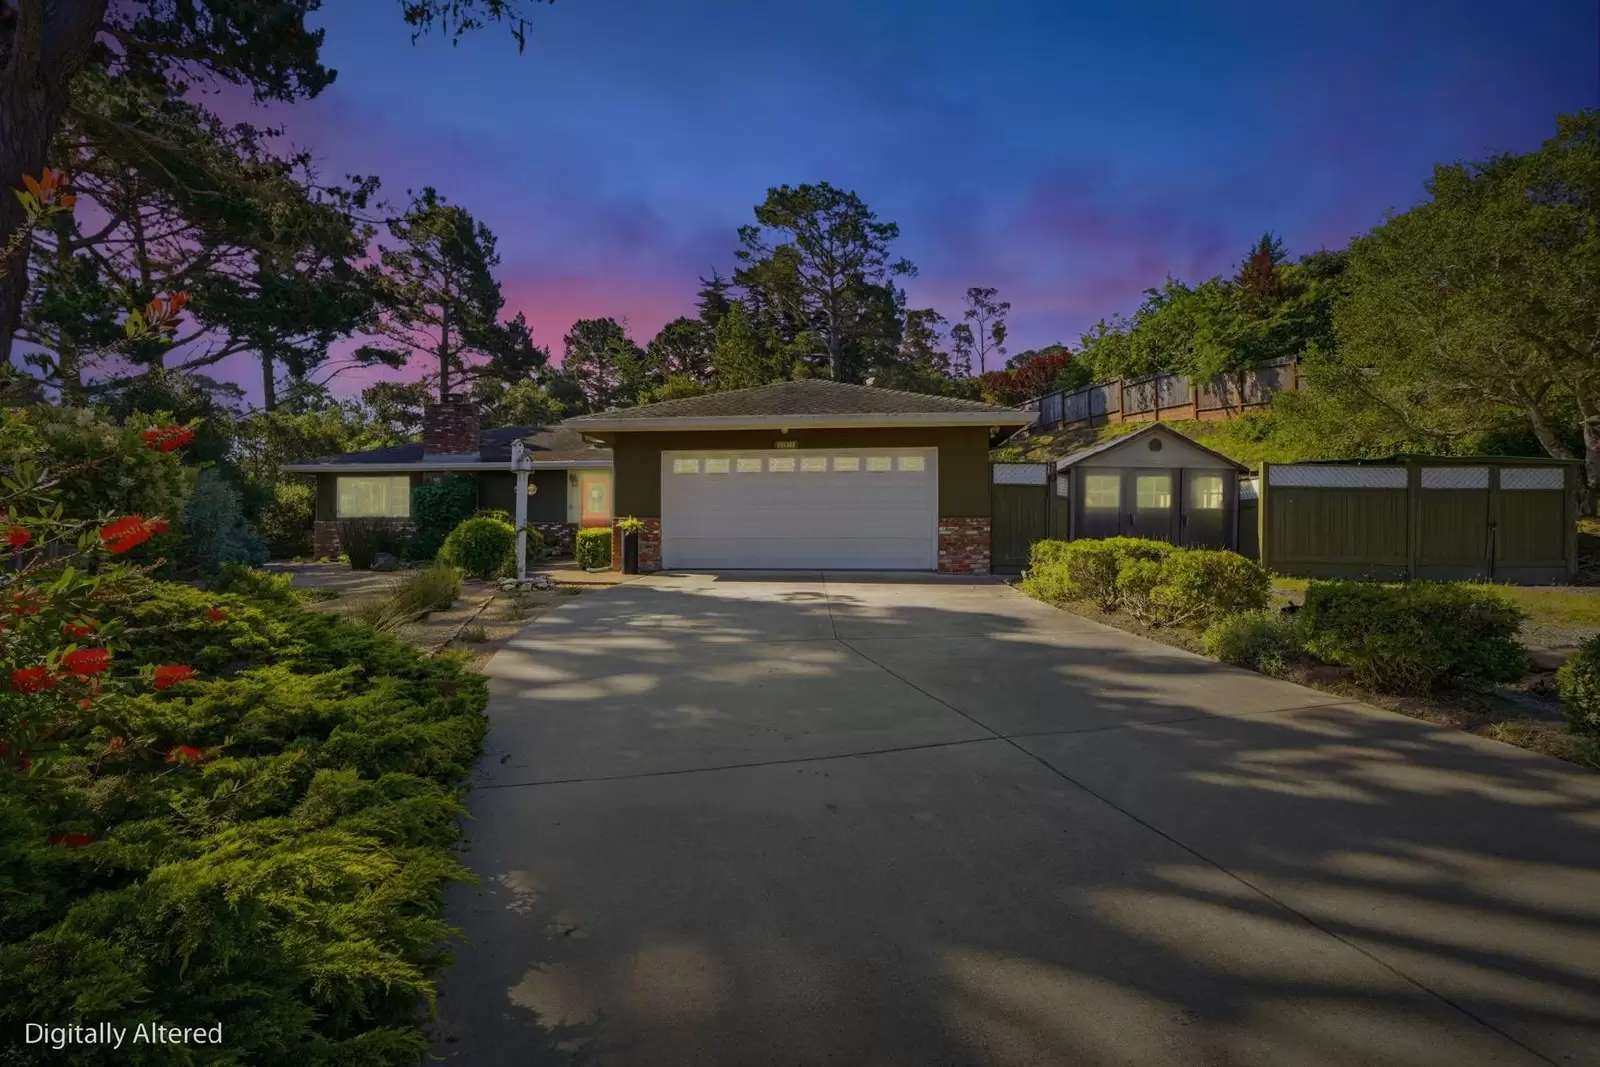
Welcome to 241 Soledad Drive, an unfurnished three-bedroom, two-bathroom home in Monterey’s desirable Mar Vista neighborhood. Situated on a prominent corner lot of nearly half an acre, this approximately 1,800-square-foot residence offers generous indoor and outdoor living areas, abundant storage, a two-car garage, and excellent natural sunlight.
The property’s position along Soledad Drive provides an elevated setting surrounded by mature landscaping and forested views. With multiple storage sheds, ample parking, and expansive outdoor areas, the property offers plenty of room to enjoy both the home and its surroundings.
Interior Features
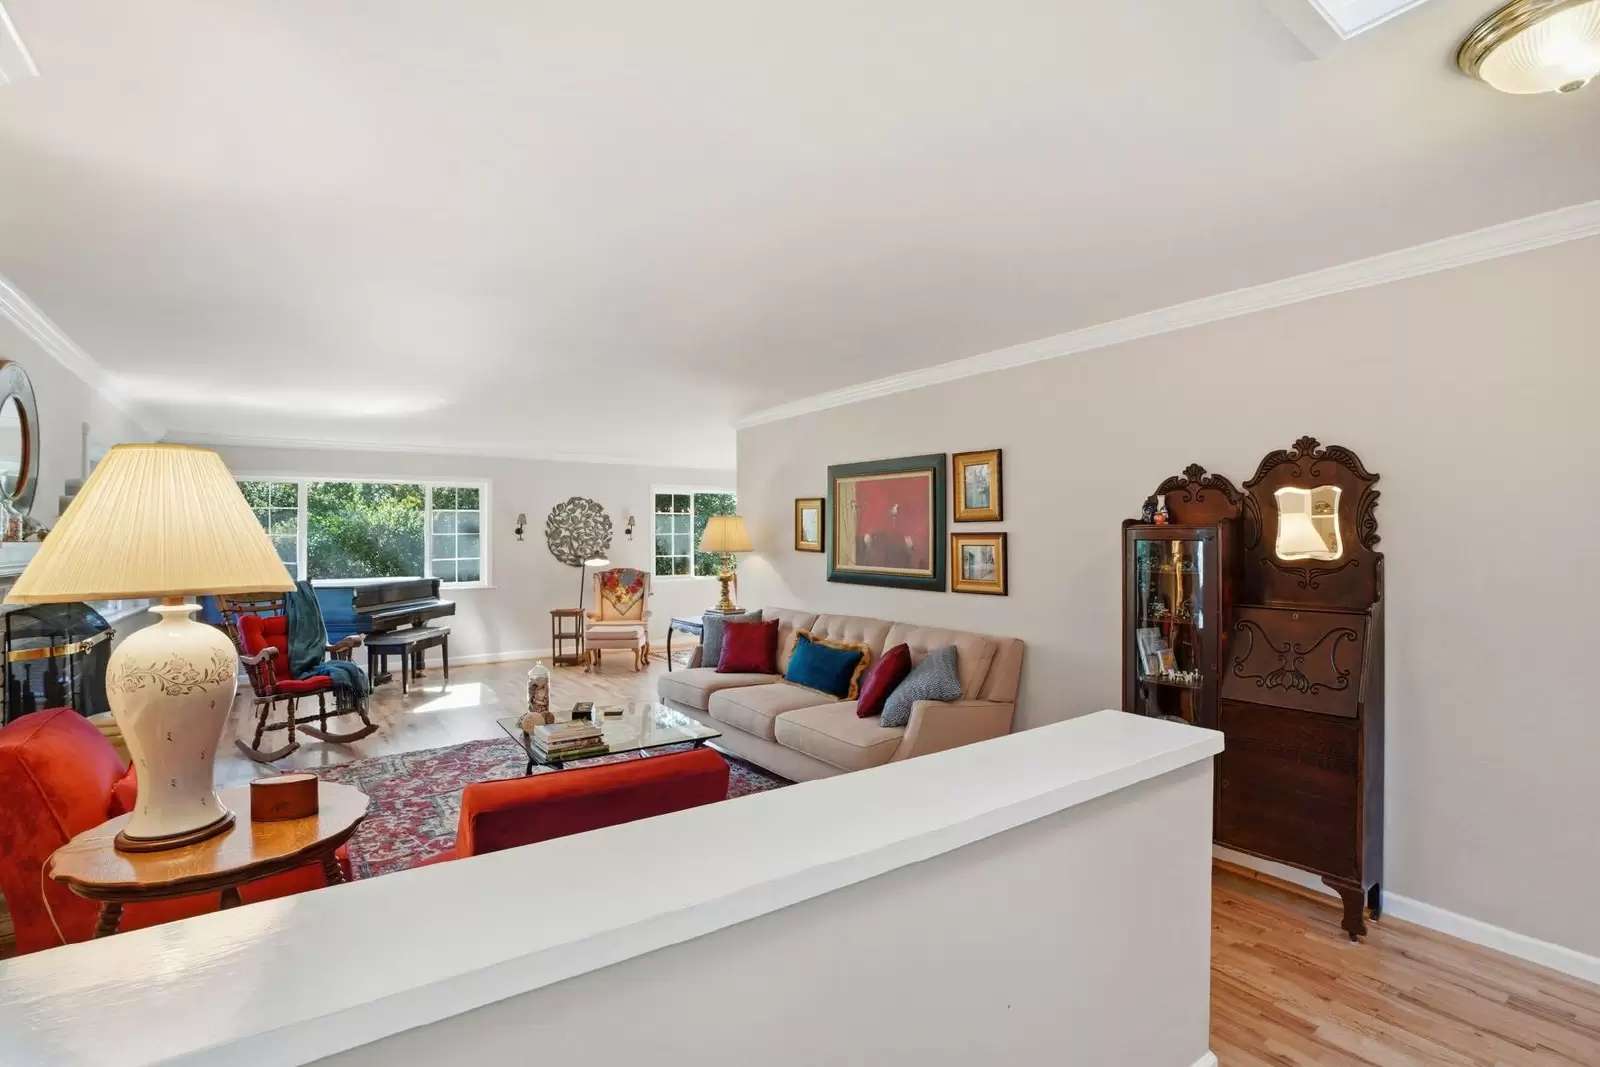
Enter through the front door into a welcoming living space featuring freshly refinished hardwood floors and abundant natural light.
Living Room
The spacious living room includes a gas fireplace insert, creating a comfortable focal point for relaxing or entertaining. The refinished hardwood flooring continues throughout the main living area and complements the home’s warm, inviting atmosphere.
Kitchen
The U-shaped kitchen opens to the living area and includes countertop bar seating, ample cabinet and counter space, and the following appliances:
Electric range
French-door refrigerator with water dispenser
Microwave hood
Dishwasher
Dining Area
Located just off the kitchen, the breakfast nook provides a convenient area for casual dining. Additional countertop and cabinet space offer further storage and functionality.
Bedrooms and Bathrooms
The home includes three bedrooms and two bathrooms. The versatile floor plan provides space for sleeping accommodations, guest rooms, or a home office.
Laundry
A washer and dryer are located behind bifold doors near the kitchen and breakfast nook. The washer and dryer are provided by the owner as a convenience but are not warranted.
Sunroom
Beyond the kitchen is a large sunroom featuring a skylight, built-in cabinetry, and additional storage. This flexible space may be suitable for a home office, hobby room, secondary sitting area, or other household needs.
Garage and Storage
The property includes a two-car garage with extensive built-in cabinetry and storage space. Access doors connect the garage to both the front and side or rear yard areas.
Additional storage is available through the exterior sheds located on the property.
Outdoor Features
The backyard extends toward the hillside and is surrounded by lush landscaping and mature foliage. Multiple seating areas, a red wooden deck, and a separately fenced outdoor area provide several options for relaxing, gardening, or entertaining.
Landscaping service is included twice per month.
Location Highlights
Located in Monterey’s established Mar Vista neighborhood, the home offers convenient access by car to local shopping, dining, schools, parks, medical services, Highway 1, downtown Monterey, and the greater Monterey Peninsula.
Additional Rental Information
Smoking: Smoking is not permitted in or on the property.
Pets: A pet may be considered on a conditional basis. All applicants with an animal must complete a profile through [Use CALL or EMAIL to get in touch] Pet approval, additional terms, and any applicable charges will be determined after the profile has been reviewed.
Resident Benefits Package
Pacific Grove Property Management residents who will occupy a property for 90 days or longer are automatically enrolled in a Resident Benefits Package for $44.95 per month. The package includes liability insurance, credit-building services for timely rent payments, up to $1 million in identity-theft protection, HVAC air-filter delivery for applicable properties, a resident rewards program, and additional benefits.
More information will be provided during the application process. Liability insurance may be offered à la carte to residents occupying a property for fewer than 90 days.
PROPERTY MANAGER:
Chad Stephens
California DRE License No. 02133946
Pacific Grove Property Management
241 Soledad Drive, Monterey, CA
THIS HOME IS OFFERED UNFURNISHED
PROPERTY MANAGER:
Chad Stephens
California DRE License No. 02133946
Pacific Grove Property Management
RATES
Base Rent: $4,950 per month
Security Deposit: $4,950
Application Fee: $50 per applicant age 18 or older
Resident Benefits Package: $44.95 per month
Document Preparation Fee: $150
Utilities Included: Sewer and landscaping service twice per month
Utilities Not Included: Gas, electricity, water, Wi-Fi, and cable
Available Move-In Date: Immediately
Available to View: Immediately, by appointment only
For viewing instructions, please contact Chad Stephens at [Use CALL button] , extension 203, or email [Use EMAIL button] schedule an appointment.
Property Description
Welcome to 241 Soledad Drive, an unfurnished three-bedroom, two-bathroom home in Monterey’s desirable Mar Vista neighborhood. Situated on a prominent corner lot of nearly half an acre, this approximately 1,800-square-foot residence offers generous indoor and outdoor living areas, abundant storage, a two-car garage, and excellent natural sunlight.
The property’s position along Soledad Drive provides an elevated setting surrounded by mature landscaping and forested views. With multiple storage sheds, ample parking, and expansive outdoor areas, the property offers plenty of room to enjoy both the home and its surroundings.
Interior Features
Enter through the front door into a welcoming living space featuring freshly refinished hardwood floors and abundant natural light.
Living Room
The spacious living room includes a gas fireplace insert, creating a comfortable focal point for relaxing or entertaining. The refinished hardwood flooring continues throughout the main living area and complements the home’s warm, inviting atmosphere.
Kitchen
The U-shaped kitchen opens to the living area and includes countertop bar seating, ample cabinet and counter space, and the following appliances:
Electric range
French-door refrigerator with water dispenser
Microwave hood
Dishwasher
Dining Area
Located just off the kitchen, the breakfast nook provides a convenient area for casual dining. Additional countertop and cabinet space offer further storage and functionality.
Bedrooms and Bathrooms
The home includes three bedrooms and two bathrooms. The versatile floor plan provides space for sleeping accommodations, guest rooms, or a home office.
Laundry
A washer and dryer are located behind bifold doors near the kitchen and breakfast nook. The washer and dryer are provided by the owner as a convenience but are not warranted.
Sunroom
Beyond the kitchen is a large sunroom featuring a skylight, built-in cabinetry, and additional storage. This flexible space may be suitable for a home office, hobby room, secondary sitting area, or other household needs.
Garage and Storage
The property includes a two-car garage with extensive built-in cabinetry and storage space. Access doors connect the garage to both the front and side or rear yard areas.
Additional storage is available through the exterior sheds located on the property.
Outdoor Features
The backyard extends toward the hillside and is surrounded by lush landscaping and mature foliage. Multiple seating areas, a red wooden deck, and a separately fenced outdoor area provide several options for relaxing, gardening, or entertaining.
Landscaping service is included twice per month.
Location Highlights
Located in Monterey’s established Mar Vista neighborhood, the home offers convenient access by car to local shopping, dining, schools, parks, medical services, Highway 1, downtown Monterey, and the greater Monterey Peninsula.
Additional Rental Information
Smoking: Smoking is not permitted in or on the property.
Pets: A pet may be considered on a conditional basis. All applicants with an animal must complete a profile through [Use CALL or EMAIL to get in touch] Pet approval, additional terms, and any applicable charges will be determined after the profile has been reviewed.
Resident Benefits Package
Pacific Grove Property Management residents who will occupy a property for 90 days or longer are automatically enrolled in a Resident Benefits Package for $44.95 per month. The package includes liability insurance, credit-building services for timely rent payments, up to $1 million in identity-theft protection, HVAC air-filter delivery for applicable properties, a resident rewards program, and additional benefits.
More information will be provided during the application process. Liability insurance may be offered à la carte to residents occupying a property for fewer than 90 days.
PROPERTY MANAGER:
Chad Stephens
California DRE License No. 02133946
Pacific Grove Property Management

Walk Score ®


The Places You'll Go
No nearby places yet
Add places that are important to you

