

Pet Policy

Have a pet?
Tell us about your furry (or feathered) friend so we can find homes that fit.
Want an ad-free experience?
Features
Tell us what things you  at 2808 Woodland Dr.

Internet Options
Check prices of all available internet options at 2808 Woodland Dr.


Description
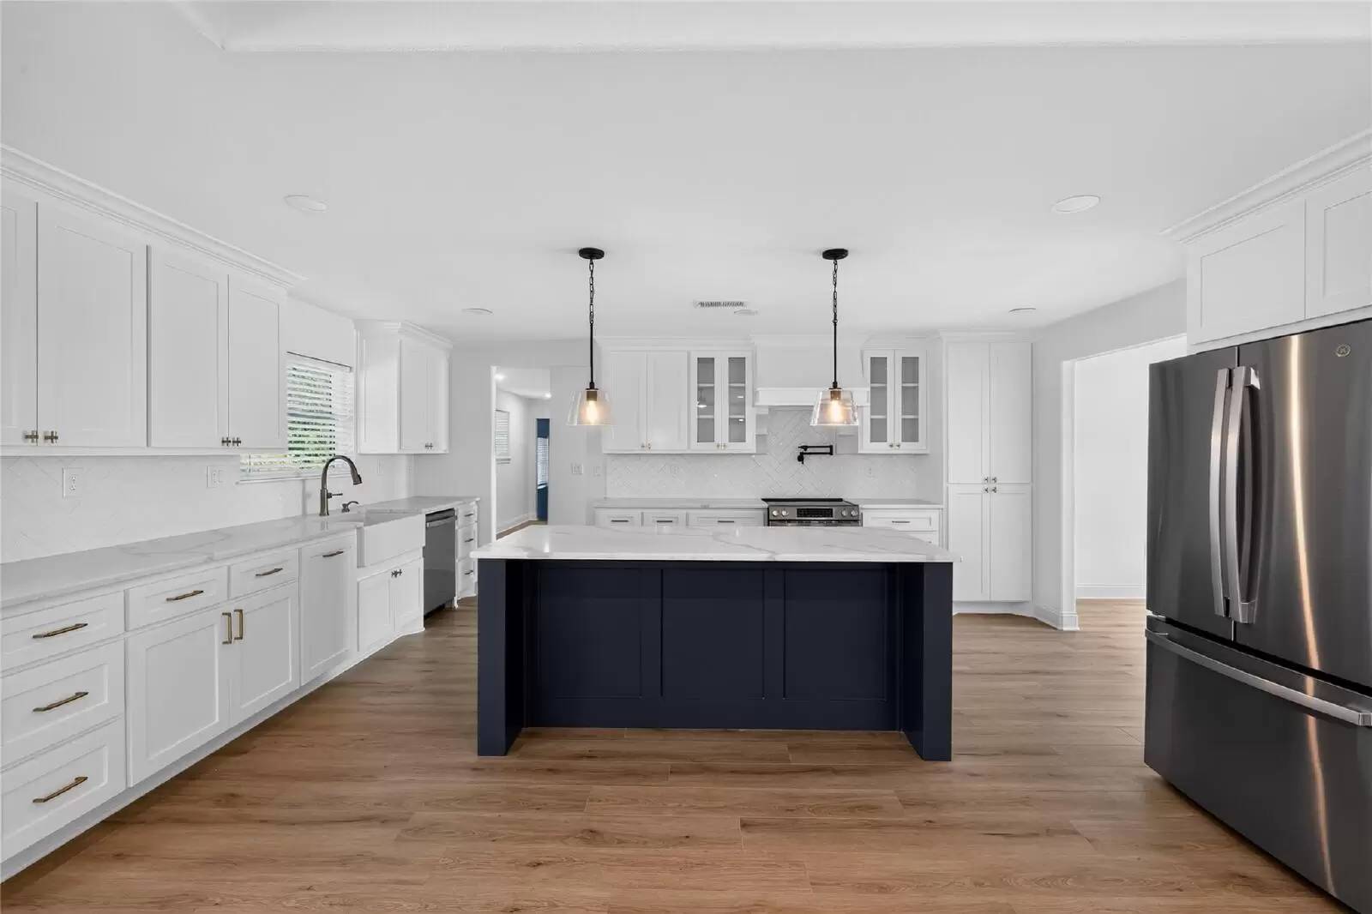
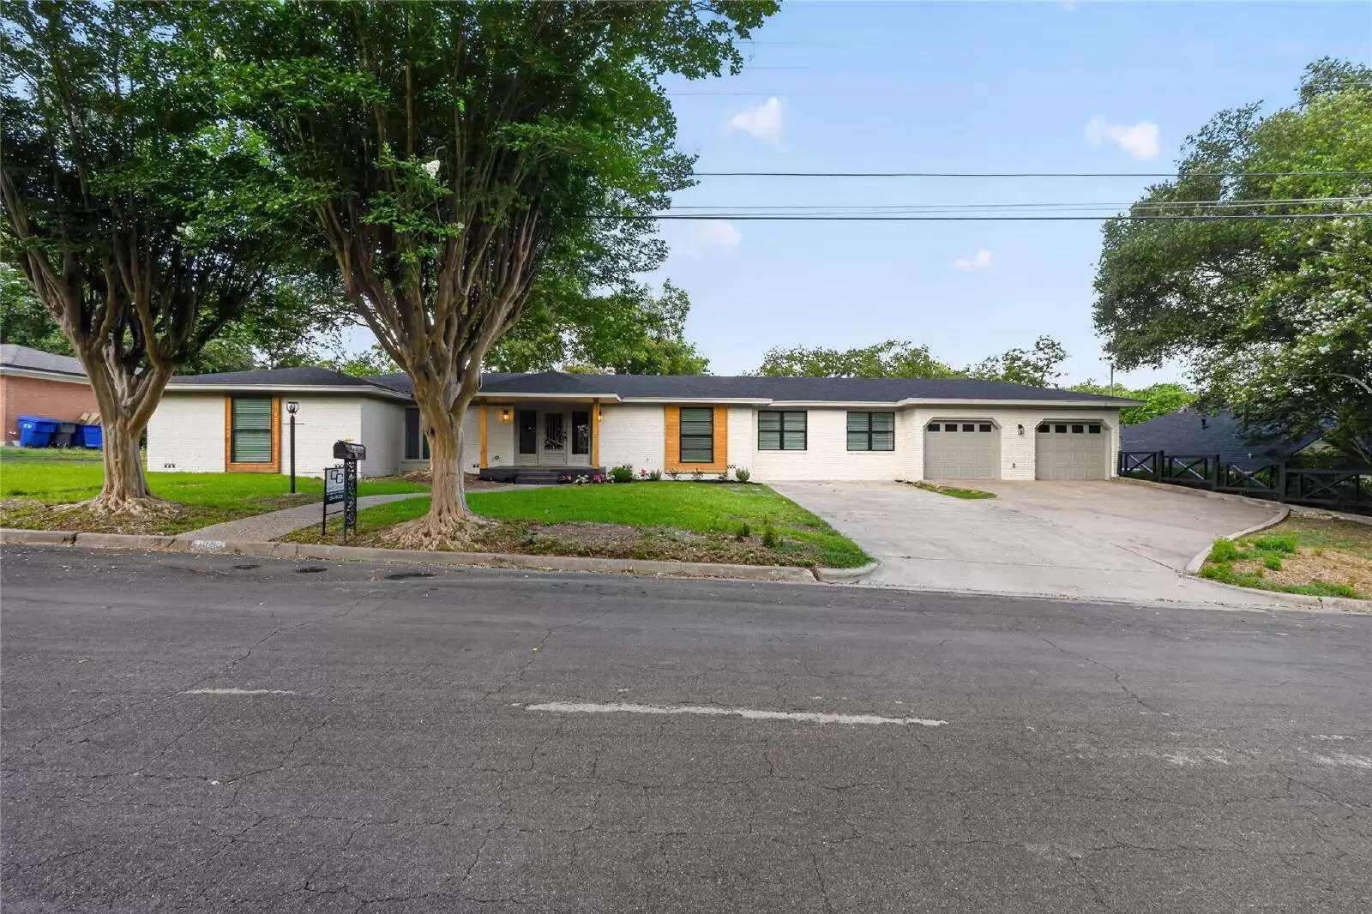
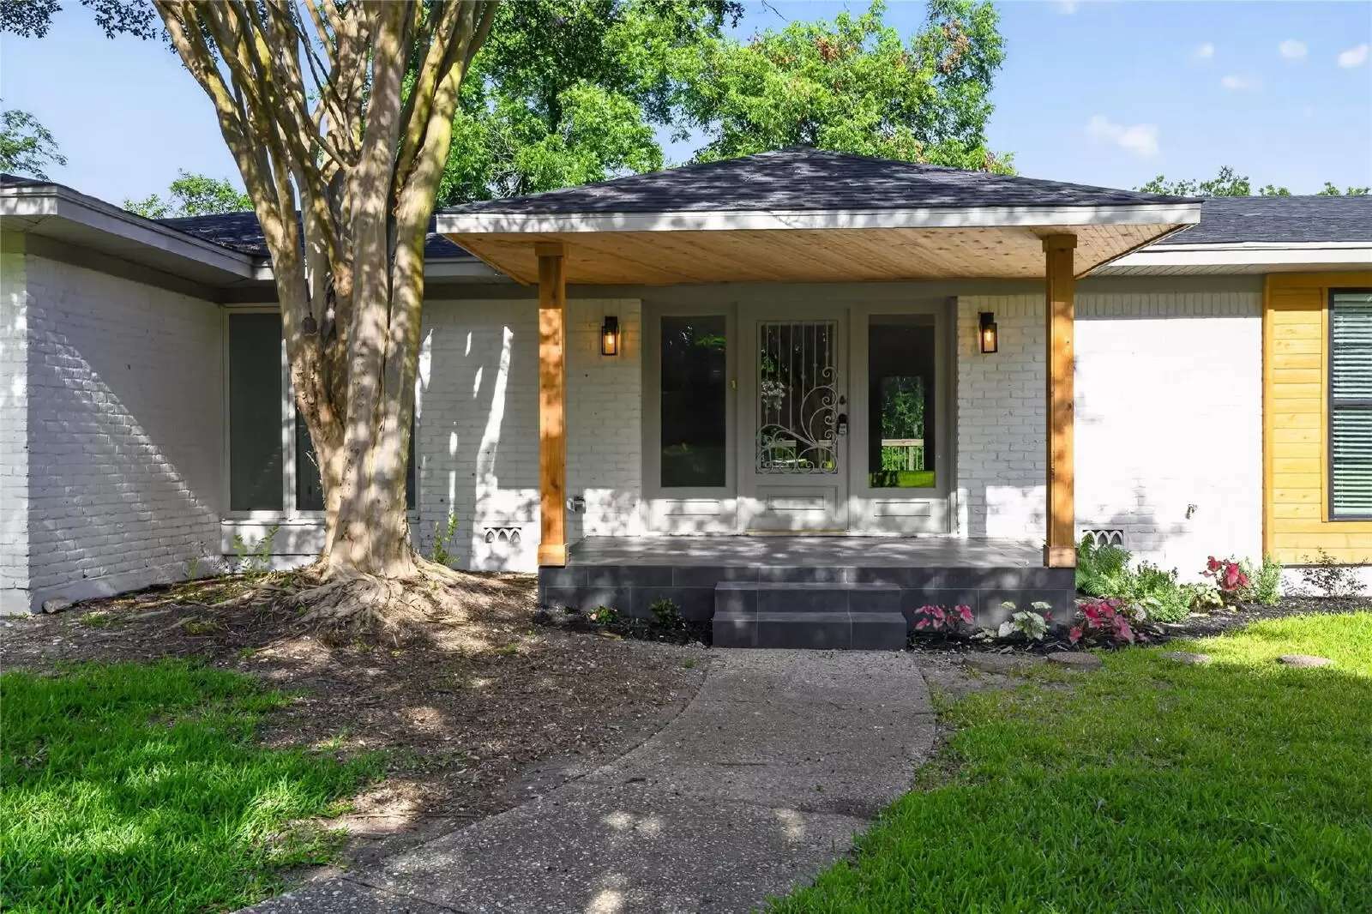
Welcome to this stunning fully remodeled 4-bedroom, 3.5-bath home where modern elegance meets exceptional functionality. Thoughtfully redesigned with high-end finishes throughout, this home features two private ensuite bedrooms, two dining areas, a dedicated office, and an expansive open-concept layout. The impressive entry opens to a spacious living, dining, and kitchen area featuring tray ceilings, beautiful accent lighting, abundant windows, and luxury vinyl plank flooring throughout. The designer kitchen is a true showstopper, featuring custom crisp white cabinetry, marble countertops, herringbone accent tile, farmhouse sink, oversized center island, custom vent hood, and a convenient pot filler. The spacious primary suite is a true retreat with a custom walk-in closet and spa-inspired bath featuring separate vanities and a glass-enclosed walk-in shower. A second private ensuite offers an extended dual-sink vanity and its own beautifully finished glass-enclosed shower, making it ideal for guests or multigenerational living. Generously sized secondary bedrooms and a dedicated office provide flexibility for any lifestyle. The enclosed sunroom offers year-round enjoyment and can also serve as additional storage or a hobby space. Outside, the extended deck overlooks lush landscaping and a peaceful greenbelt, creating the perfect setting for relaxing or entertaining. Every detail of this remarkable home has been carefully curated, offering timeless style, quality craftsmanship, and move-in-ready luxury. *No smoking. Please review our Tenant Requirements at Ford Butler Property Management before submitting an online application. Owner has final approval. Tenants to verify measurements, schools and property condition.
Welcome to this stunning fully remodeled 4-bedroom, 3.5-bath home where modern elegance meets exceptional functionality. Thoughtfully redesigned with high-end finishes throughout, this home features two private ensuite bedrooms, two dining areas, a dedicated office, and an expansive open-concept layout. The impressive entry opens to a spacious living, dining, and kitchen area featuring tray ceilings, beautiful accent lighting, abundant windows, and luxury vinyl plank flooring throughout. The designer kitchen is a true showstopper, featuring custom crisp white cabinetry, marble countertops, herringbone accent tile, farmhouse sink, oversized center island, custom vent hood, and a convenient pot filler. The spacious primary suite is a true retreat with a custom walk-in closet and spa-inspired bath featuring separate vanities and a glass-enclosed walk-in shower. A second private ensuite offers an extended dual-sink vanity and its own beautifully finished glass-enclosed shower, making it ideal for guests or multigenerational living. Generously sized secondary bedrooms and a dedicated office provide flexibility for any lifestyle. The enclosed sunroom offers year-round enjoyment and can also serve as additional storage or a hobby space. Outside, the extended deck overlooks lush landscaping and a peaceful greenbelt, creating the perfect setting for relaxing or entertaining. Every detail of this remarkable home has been carefully curated, offering timeless style, quality craftsmanship, and move-in-ready luxury. *No smoking. Please review our Tenant Requirements at Ford Butler Property Management before submitting an online application. Owner has final approval. Tenants to verify measurements, schools and property condition.

Walk Score ®


The Places You'll Go
No nearby places yet
Add places that are important to you

