
 to get notified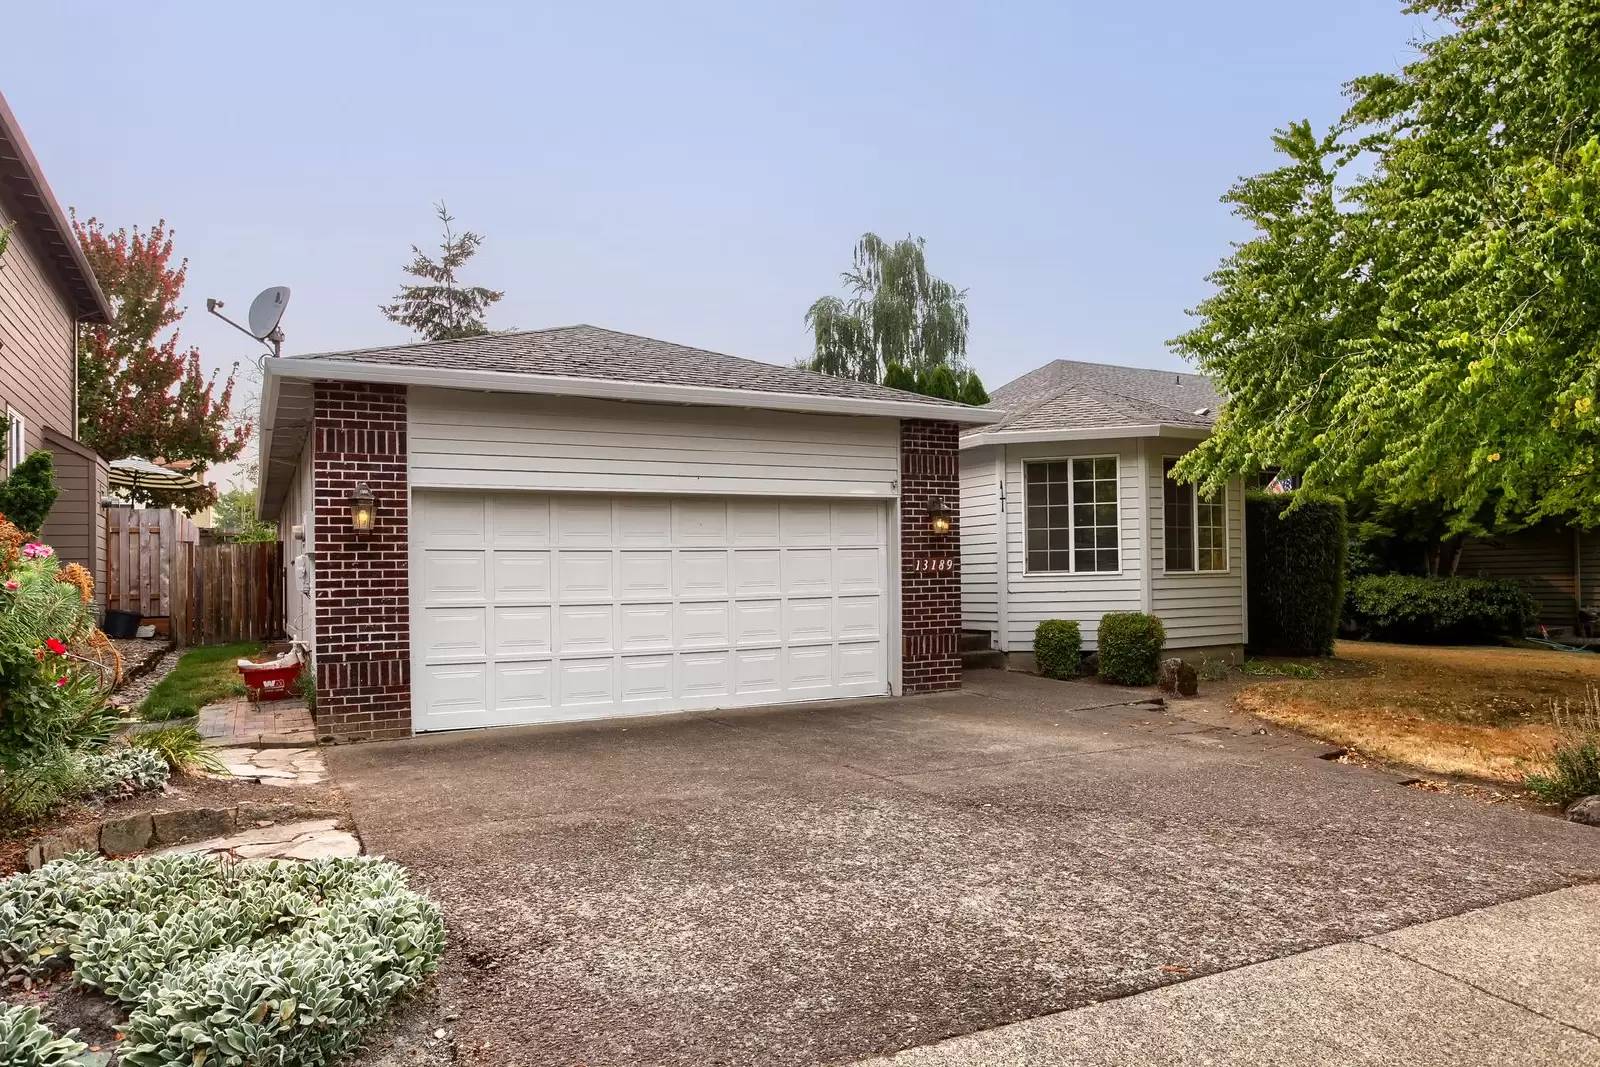


Is this a fair market price?
Is this a fair market price?
Pet Policy

Have a pet?
Tell us about your furry (or feathered) friend so we can find homes that fit.
Want an ad-free experience?
Features
Tell us what things you  at 13189 SW 154th Ave.


Internet Options
Check prices of all available internet options at 13189 SW 154th Ave.


Description
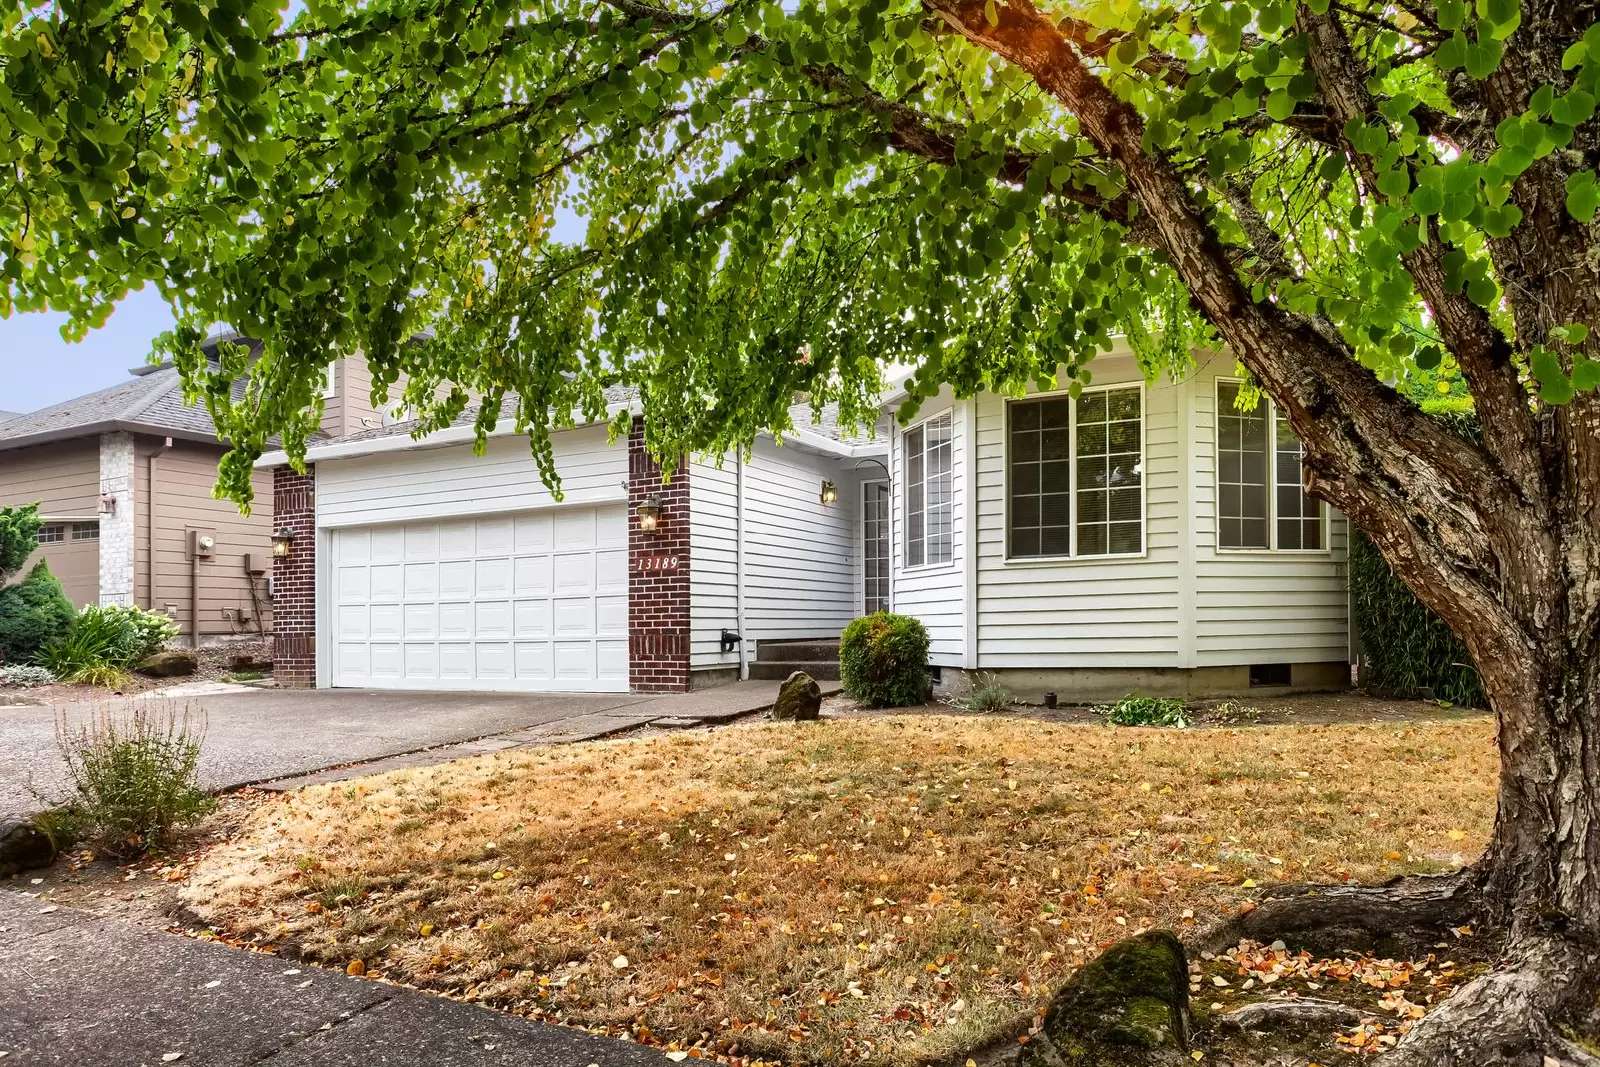
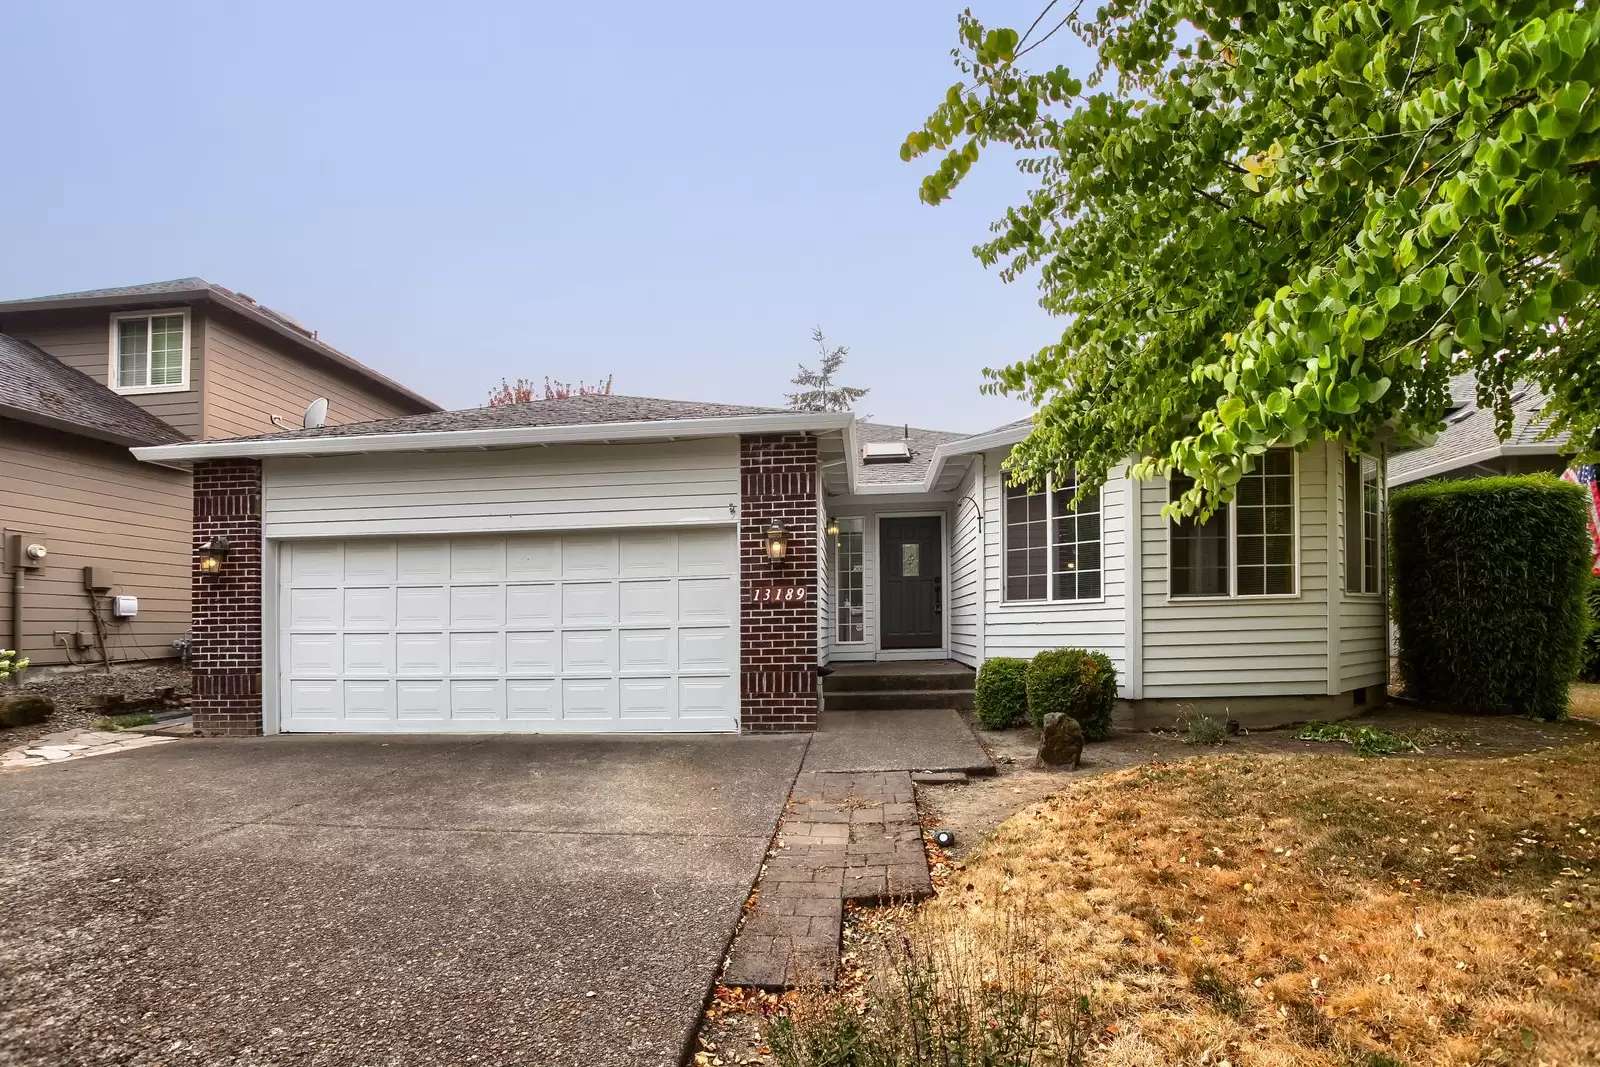
Single-level ranch in Roundtree Estates near the Tigard/Beaverton border — minutes to Progress Ridge TownSquare dining and shopping, with quick access to Scholls Ferry and Barrows Road. The layout offers more living space than the typical ranch: formal living and dining rooms plus a separate family room with a gas fireplace and slider to the patio, and an island kitchen with eat bar and hardwood floors. The primary suite features double closets and an en-suite bath with walk-in shower, and a dedicated laundry room with sink adds everyday convenience. Out back: a fenced yard and patio. Attached two-car garage with attic storage.
HIGHLIGHTS
- Single-level living | 3 bedrooms | 2 full baths | 1,645 sqft
- Quiet dead-end street
- Formal living and dining rooms plus a separate family room
- Family room with gas fireplace and slider to the patio
- Island kitchen with eat bar
- Hardwood floors
- Primary suite with double closets and en-suite bath with walk-in shower
- Dedicated laundry room with sink
- Fenced backyard with patio
- Attached 2-car garage with attic storage
- Central A/C + gas forced-air heat
- Minutes to Progress Ridge TownSquare shopping and dining
KEY DETAILS
- Rent: $2,995 / month
- Lease Term: 12-month minimum
- Availability: Available now. Lease must commence no later than September 15, 2026.
- Pets: Considered case-by-case; $50/month per approved pet. All pets subject to screening and approval.
- Smoking/Vaping: Not permitted anywhere on the property
- Parking: Attached 2-car garage + driveway
- Screening: Standard Spear Northwest screening criteria apply and are available within the online application before any screening fee is paid. Each applicant 18+ submits a separate application.
UTILITIES
Tenant pays all utilities (electric, gas, water/sewer, garbage) and is responsible for landscaping.
Information contained in this listing is deemed reliable but not guaranteed. Square footage may be approximate and derived from third-party sources. Appliances and air conditioning, where present, are provided as a convenience and are not guaranteed; air conditioning is not a required amenity. Prospective tenants are responsible for independently verifying all property information and details prior to applying, including but not limited to square footage, appliances, and the presence and working condition of all heating and cooling systems.
Single-level ranch in Roundtree Estates near the Tigard/Beaverton border — minutes to Progress Ridge TownSquare dining and shopping, with quick access to Scholls Ferry and Barrows Road. The layout offers more living space than the typical ranch: formal living and dining rooms plus a separate family room with a gas fireplace and slider to the patio, and an island kitchen with eat bar and hardwood floors. The primary suite features double closets and an en-suite bath with walk-in shower, and a dedicated laundry room with sink adds everyday convenience. Out back: a fenced yard and patio. Attached two-car garage with attic storage.
HIGHLIGHTS
- Single-level living | 3 bedrooms | 2 full baths | 1,645 sqft
- Quiet dead-end street
- Formal living and dining rooms plus a separate family room
- Family room with gas fireplace and slider to the patio
- Island kitchen with eat bar
- Hardwood floors
- Primary suite with double closets and en-suite bath with walk-in shower
- Dedicated laundry room with sink
- Fenced backyard with patio
- Attached 2-car garage with attic storage
- Central A/C + gas forced-air heat
- Minutes to Progress Ridge TownSquare shopping and dining
KEY DETAILS
- Rent: $2,995 / month
- Lease Term: 12-month minimum
- Availability: Available now. Lease must commence no later than September 15, 2026.
- Pets: Considered case-by-case; $50/month per approved pet. All pets subject to screening and approval.
- Smoking/Vaping: Not permitted anywhere on the property
- Parking: Attached 2-car garage + driveway
- Screening: Standard Spear Northwest screening criteria apply and are available within the online application before any screening fee is paid. Each applicant 18+ submits a separate application.
UTILITIES
Tenant pays all utilities (electric, gas, water/sewer, garbage) and is responsible for landscaping.
Information contained in this listing is deemed reliable but not guaranteed. Square footage may be approximate and derived from third-party sources. Appliances and air conditioning, where present, are provided as a convenience and are not guaranteed; air conditioning is not a required amenity. Prospective tenants are responsible for independently verifying all property information and details prior to applying, including but not limited to square footage, appliances, and the presence and working condition of all heating and cooling systems.

Walk Score ®


The Places You'll Go
No nearby places yet
Add places that are important to you

