


Pet Policy

Have a pet?
Tell us about your furry (or feathered) friend so we can find homes that fit.
Want an ad-free experience?
Features
Tell us what things you  at 7143 Leighton Dr.


Internet Options
Check prices of all available internet options at 7143 Leighton Dr.


Description
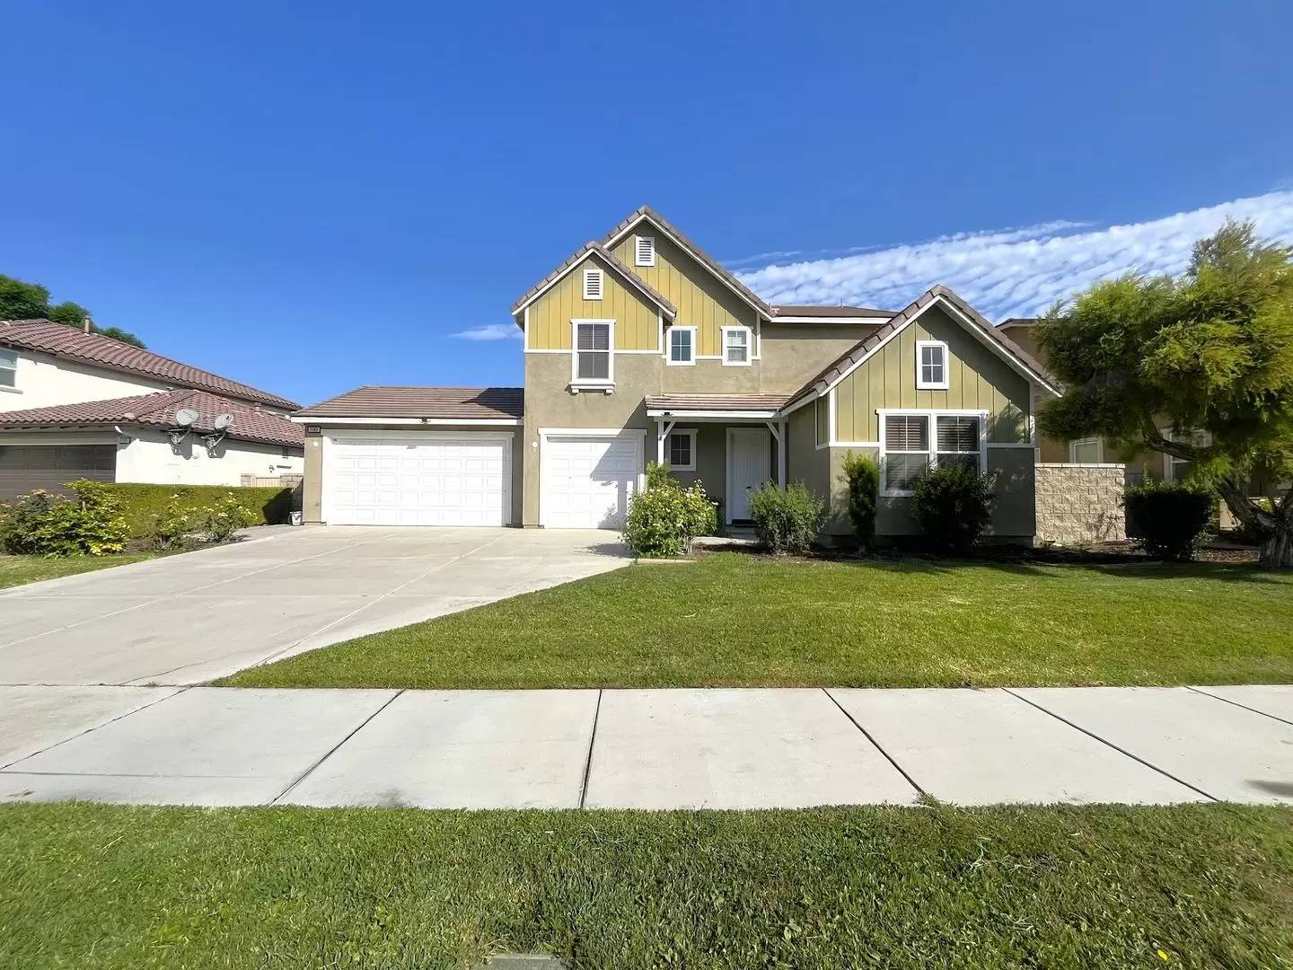
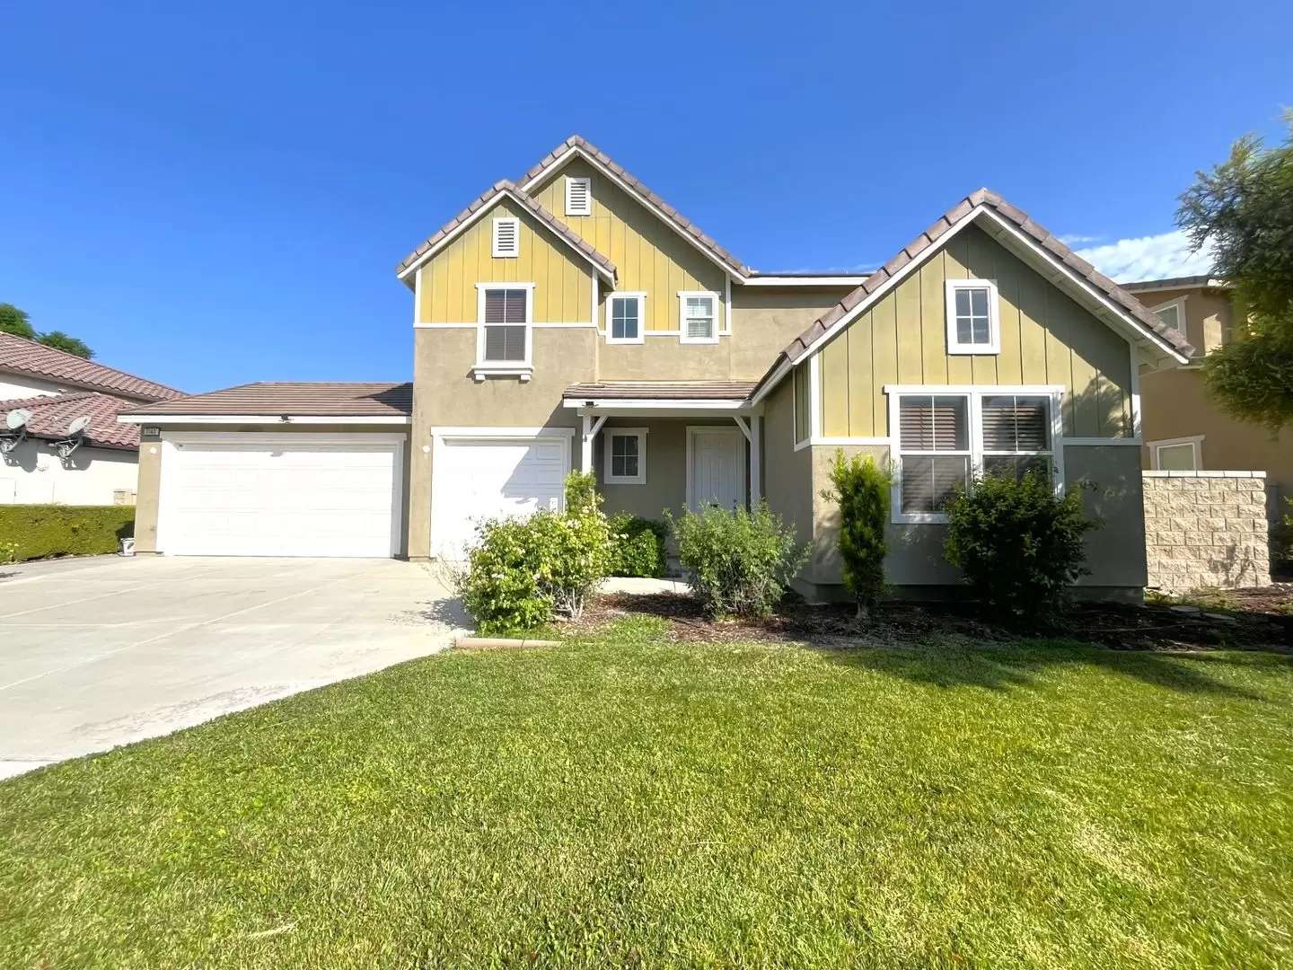
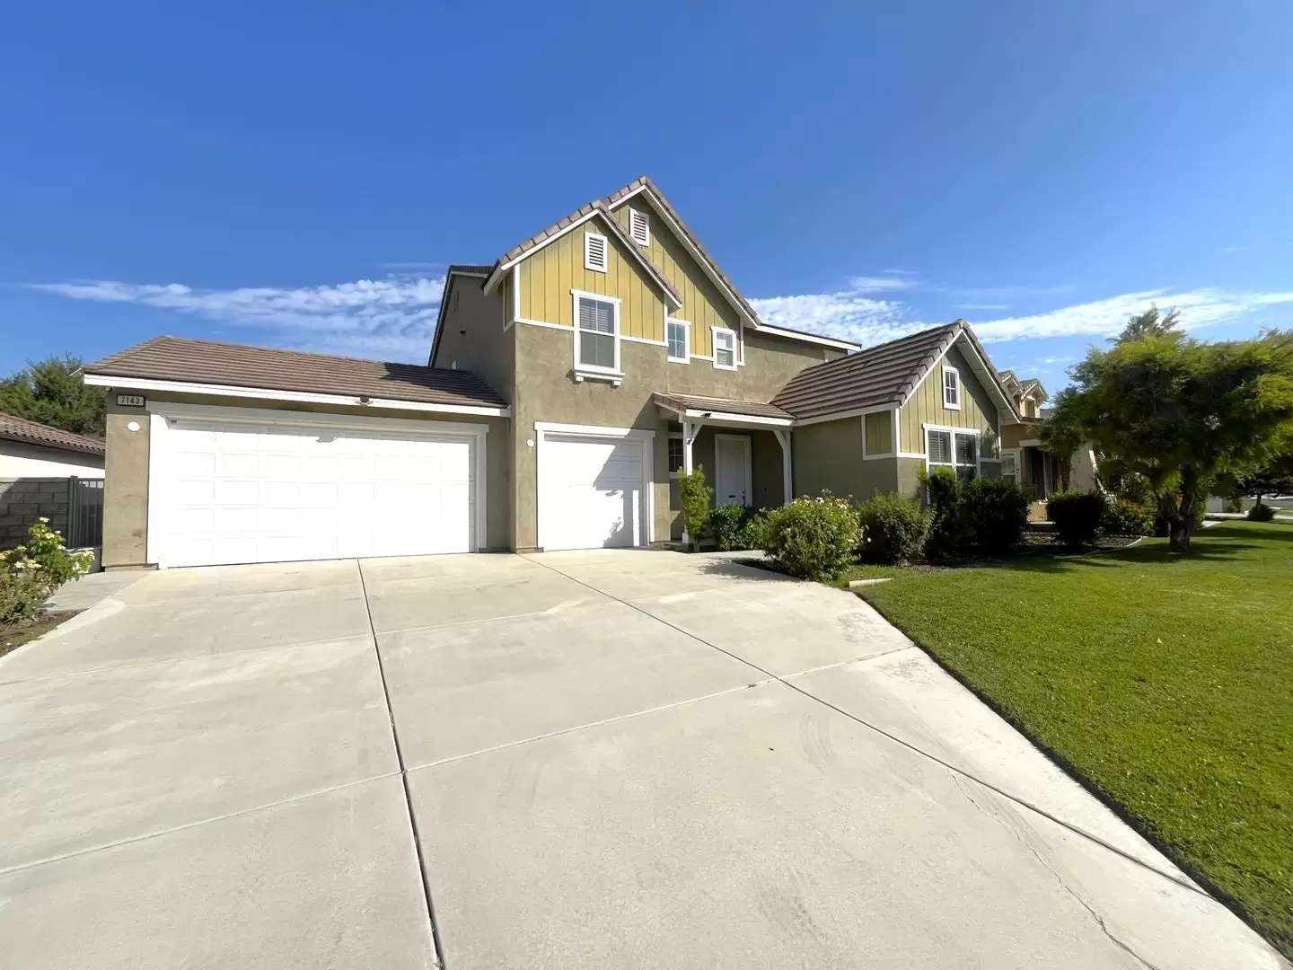
Welcome to this spacious 4 bedroom, 3 bathroom home located in the highly desirable community of Eastvale. This well maintained home offers a bright and open floor plan featuring tile flooring throughout the lower level, an inviting living area with a cozy fireplace, and a beautifully appointed kitchen complete with granite countertops, a large center island, tile backsplash, wooden cabinetry, and stainless-steel appliances including a refrigerator, stove/oven, and dishwasher. Upstairs, you'll find a loft, a convenient laundry room with washer and dryer included, generously sized bedrooms, and a spacious primary suite featuring a walk-in closet and a relaxing soaking tub. Enjoy the convenience of a 3 car attached garage, a landscaped front yard with landscaping service included, and a backyard offering both grassy and cemented areas, perfect for entertaining or outdoor relaxation. Located near schools, shopping centers, restaurants, parks, and with easy access to the 15, 60, and 91 freeways. Landscaping is included. Tenant is responsible for all utilities.
Please call our office at [Use CALL button] or visit our website at [Use CALL or EMAIL to get in touch] to schedule a showing or for more information.
ALL applicants must complete a Pet Screening Profile even if the household does not have a pet/animal. [Use CALL or EMAIL to get in touch]
DRE #01197438.
Welcome to this spacious 4 bedroom, 3 bathroom home located in the highly desirable community of Eastvale. This well maintained home offers a bright and open floor plan featuring tile flooring throughout the lower level, an inviting living area with a cozy fireplace, and a beautifully appointed kitchen complete with granite countertops, a large center island, tile backsplash, wooden cabinetry, and stainless-steel appliances including a refrigerator, stove/oven, and dishwasher. Upstairs, you'll find a loft, a convenient laundry room with washer and dryer included, generously sized bedrooms, and a spacious primary suite featuring a walk-in closet and a relaxing soaking tub. Enjoy the convenience of a 3 car attached garage, a landscaped front yard with landscaping service included, and a backyard offering both grassy and cemented areas, perfect for entertaining or outdoor relaxation. Located near schools, shopping centers, restaurants, parks, and with easy access to the 15, 60, and 91 freeways. Landscaping is included. Tenant is responsible for all utilities.
Please call our office at [Use CALL button] or visit our website at [Use CALL or EMAIL to get in touch] to schedule a showing or for more information.
ALL applicants must complete a Pet Screening Profile even if the household does not have a pet/animal. [Use CALL or EMAIL to get in touch]
DRE #01197438.

Walk Score ®


The Places You'll Go
No nearby places yet
Add places that are important to you

