
 to get notified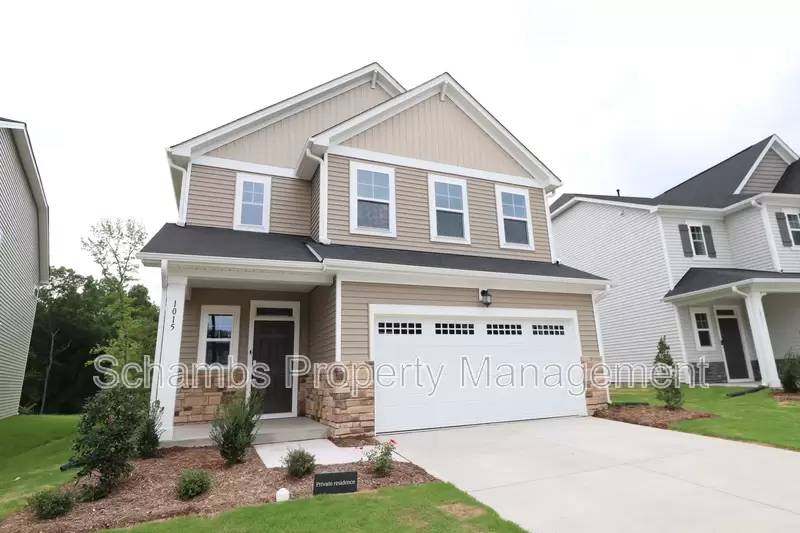


Is this a fair market price?
Is this a fair market price?
Pet Policy

Have a pet?
Tell us about your furry (or feathered) friend so we can find homes that fit.
Want an ad-free experience?
Features
Tell us what things you  at 1015 Gemstone Way.
Internet Options
Check prices of all available internet options at 1015 Gemstone Way.


Description
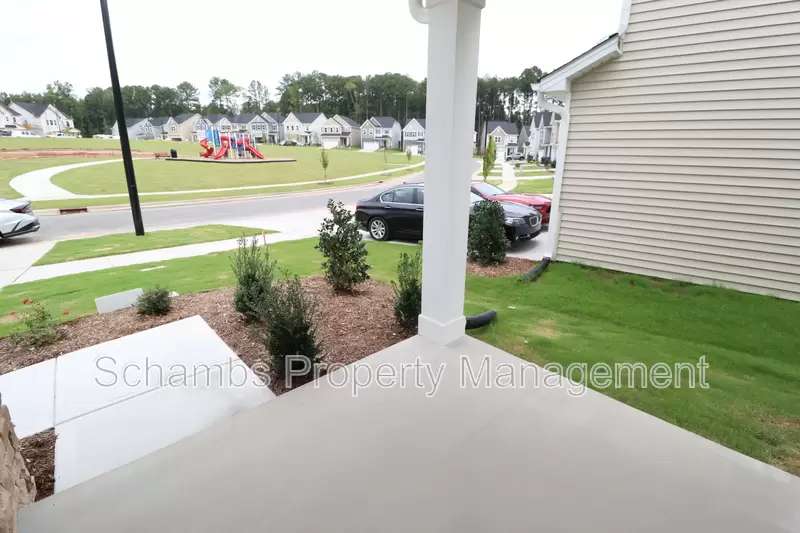
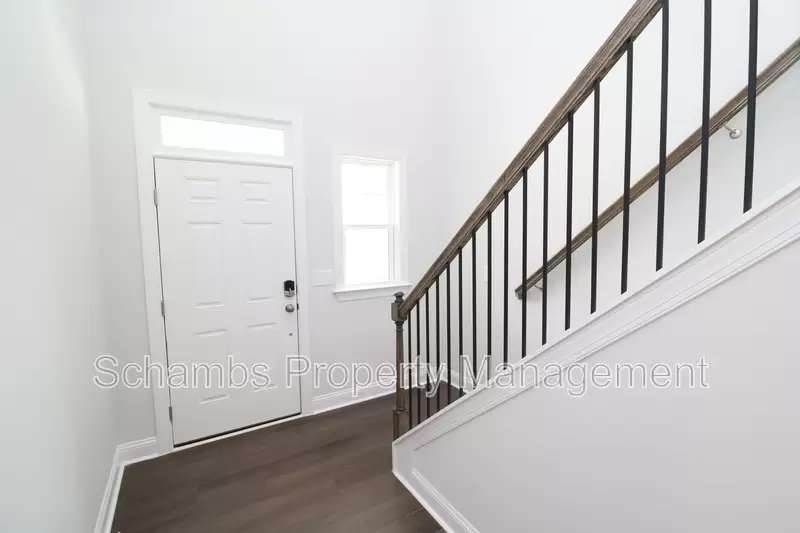
Brand-new and thoughtfully crafted from the ground up, 1015 Gemstone Way is available immediately and delivers the ease of new construction with a functional layout, modern finishes, and spaces designed for both everyday living and entertaining. Located in Durham's desirable Mica Ridge community, enjoy convenient access to Downtown Durham, local dining, shopping, entertainment, and outdoor destinations including Falls Lake and Eno River State Park, with major commuter routes including NC-98, I-885, and RTP nearby. A private driveway, attached 2-car garage, and covered front porch welcome you home before stepping inside to a foyer featuring tall ceilings, luxury plank flooring, a picture window, and a transom window above the front door. These details bring in natural light, creating a bright and inviting first impression. The foyer opens into the heart of the home where the kitchen, family room, and dining area come together in a spacious open layout. LED recessed lighting and crown molding continue throughout the main living areas, adding a polished finishing touch. The kitchen combines style and function with white shaker cabinetry, quartz countertops paired with a subway tile backsplash, a large center island with an integrated breakfast bar, a corner pantry, and an undermount sink. Stainless-steel appliances include a gas cooktop with vent hood above, built-in microwave above the wall oven, dishwasher, and refrigerator with water and ice dispenser. The kitchen seamlessly connects to both the family room and dining area, creating an inviting space for everyday living and entertaining. Just beyond the kitchen island, the family room offers three picture windows, continued recessed lighting, and views of the backyard, while the dining area features three picture windows and direct access to the screened-in porch and backyard. You will also find a first-floor bedroom that provides a flexible space for guests, a home office, or additional living needs. This bedroom features crown molding, a picture window, and ample closet space. The nearby full bathroom includes a quartz-topped vanity and custom tiled walk-in shower with glass door. Continuing through the main level, the attached 2-car garage includes an EV charging outlet. Heading upstairs, you'll find a spacious loft with luxury plank flooring that provides additional living space. This thoughtful layout creates separation between the primary suite and secondary bedrooms for added privacy. The laundry room is conveniently located nearby and includes a washer and dryer for resident use along with a utility sink. The primary suite offers a private retreat with two picture windows, recessed lighting, and an en-suite bathroom featuring dual sinks atop a quartz vanity, custom tiled garden tub with transom window above, custom tiled walk-in shower with bench and glass door, water closet, linen closet, and walk-in closet. Two additional bedrooms provide plenty of space with thoughtful details including ample closet storage and picture windows. The fourth bedroom features two picture windows, a walk-in closet, and direct access to the hall bathroom. The secondary bathroom includes dual sinks atop a quartz vanity, a picture window, and a tiled shower/tub with glass door. Enjoy outdoor living from the screened-in porch with access to the patio, overlooking a wooded backyard buffer. Residents of Mica Ridge enjoy community amenities including a pool, cabana, playground, and dog park, providing additional spaces to relax, play, and enjoy time outdoors.
Property Features
Tiered Rental Rate: $2,495/month rate with an 18 or 24 month lease term. $2,595/month rate with a 12 month lease term.
Availability: Available for immediate occupancy
Brand-New: Take advantage of this rare opportunity to reside in a brand-new, never-before home offering the most cutting-edge technology, modern finishes and high-efficiency systems
Endless Hot Water: A high efficiency, on-demand, tankless water heater offers an endless supply of hot water only when you need it. This high-end feature saves you money and ensures you'll never have to deal with a cold shower again!
First Floor Bedroom: Hard to find first floor bedroom with a full hall bathroom
Pet Friendly: Owner will consider up to 2 pets. Dogs must be 50# or smaller, no puppies or kittens. Additional $350/pet security deposit required.
Location: Conveniently located near The Streets at Southpoint, Northgate Park, local dining, shopping, and entertainment, with easy access to Falls Lake, Eno River State Park, NC-98, I-885, and RTP
Community Amenities: Enjoy access to a resort-style swimming pool, cabana, playground, and walking trails within the desirable Mica Ridge community
Attached Garage: Attached 2 car garage with direct interior access offers security and convenience
NOTES: We do not advertise on Facebook or Craigslist. Applications must be completed at SPMtrianglerentals.com, $75/adult application fee.
Brand-new and thoughtfully crafted from the ground up, 1015 Gemstone Way is available immediately and delivers the ease of new construction with a functional layout, modern finishes, and spaces designed for both everyday living and entertaining. Located in Durham's desirable Mica Ridge community, enjoy convenient access to Downtown Durham, local dining, shopping, entertainment, and outdoor destinations including Falls Lake and Eno River State Park, with major commuter routes including NC-98, I-885, and RTP nearby. A private driveway, attached 2-car garage, and covered front porch welcome you home before stepping inside to a foyer featuring tall ceilings, luxury plank flooring, a picture window, and a transom window above the front door. These details bring in natural light, creating a bright and inviting first impression. The foyer opens into the heart of the home where the kitchen, family room, and dining area come together in a spacious open layout. LED recessed lighting and crown molding continue throughout the main living areas, adding a polished finishing touch. The kitchen combines style and function with white shaker cabinetry, quartz countertops paired with a subway tile backsplash, a large center island with an integrated breakfast bar, a corner pantry, and an undermount sink. Stainless-steel appliances include a gas cooktop with vent hood above, built-in microwave above the wall oven, dishwasher, and refrigerator with water and ice dispenser. The kitchen seamlessly connects to both the family room and dining area, creating an inviting space for everyday living and entertaining. Just beyond the kitchen island, the family room offers three picture windows, continued recessed lighting, and views of the backyard, while the dining area features three picture windows and direct access to the screened-in porch and backyard. You will also find a first-floor bedroom that provides a flexible space for guests, a home office, or additional living needs. This bedroom features crown molding, a picture window, and ample closet space. The nearby full bathroom includes a quartz-topped vanity and custom tiled walk-in shower with glass door. Continuing through the main level, the attached 2-car garage includes an EV charging outlet. Heading upstairs, you'll find a spacious loft with luxury plank flooring that provides additional living space. This thoughtful layout creates separation between the primary suite and secondary bedrooms for added privacy. The laundry room is conveniently located nearby and includes a washer and dryer for resident use along with a utility sink. The primary suite offers a private retreat with two picture windows, recessed lighting, and an en-suite bathroom featuring dual sinks atop a quartz vanity, custom tiled garden tub with transom window above, custom tiled walk-in shower with bench and glass door, water closet, linen closet, and walk-in closet. Two additional bedrooms provide plenty of space with thoughtful details including ample closet storage and picture windows. The fourth bedroom features two picture windows, a walk-in closet, and direct access to the hall bathroom. The secondary bathroom includes dual sinks atop a quartz vanity, a picture window, and a tiled shower/tub with glass door. Enjoy outdoor living from the screened-in porch with access to the patio, overlooking a wooded backyard buffer. Residents of Mica Ridge enjoy community amenities including a pool, cabana, playground, and dog park, providing additional spaces to relax, play, and enjoy time outdoors.
Property Features
Tiered Rental Rate: $2,495/month rate with an 18 or 24 month lease term. $2,595/month rate with a 12 month lease term.
Availability: Available for immediate occupancy
Brand-New: Take advantage of this rare opportunity to reside in a brand-new, never-before home offering the most cutting-edge technology, modern finishes and high-efficiency systems
Endless Hot Water: A high efficiency, on-demand, tankless water heater offers an endless supply of hot water only when you need it. This high-end feature saves you money and ensures you'll never have to deal with a cold shower again!
First Floor Bedroom: Hard to find first floor bedroom with a full hall bathroom
Pet Friendly: Owner will consider up to 2 pets. Dogs must be 50# or smaller, no puppies or kittens. Additional $350/pet security deposit required.
Location: Conveniently located near The Streets at Southpoint, Northgate Park, local dining, shopping, and entertainment, with easy access to Falls Lake, Eno River State Park, NC-98, I-885, and RTP
Community Amenities: Enjoy access to a resort-style swimming pool, cabana, playground, and walking trails within the desirable Mica Ridge community
Attached Garage: Attached 2 car garage with direct interior access offers security and convenience
NOTES: We do not advertise on Facebook or Craigslist. Applications must be completed at SPMtrianglerentals.com, $75/adult application fee.

Walk Score ®


The Places You'll Go
No nearby places yet
Add places that are important to you

