
 to get notified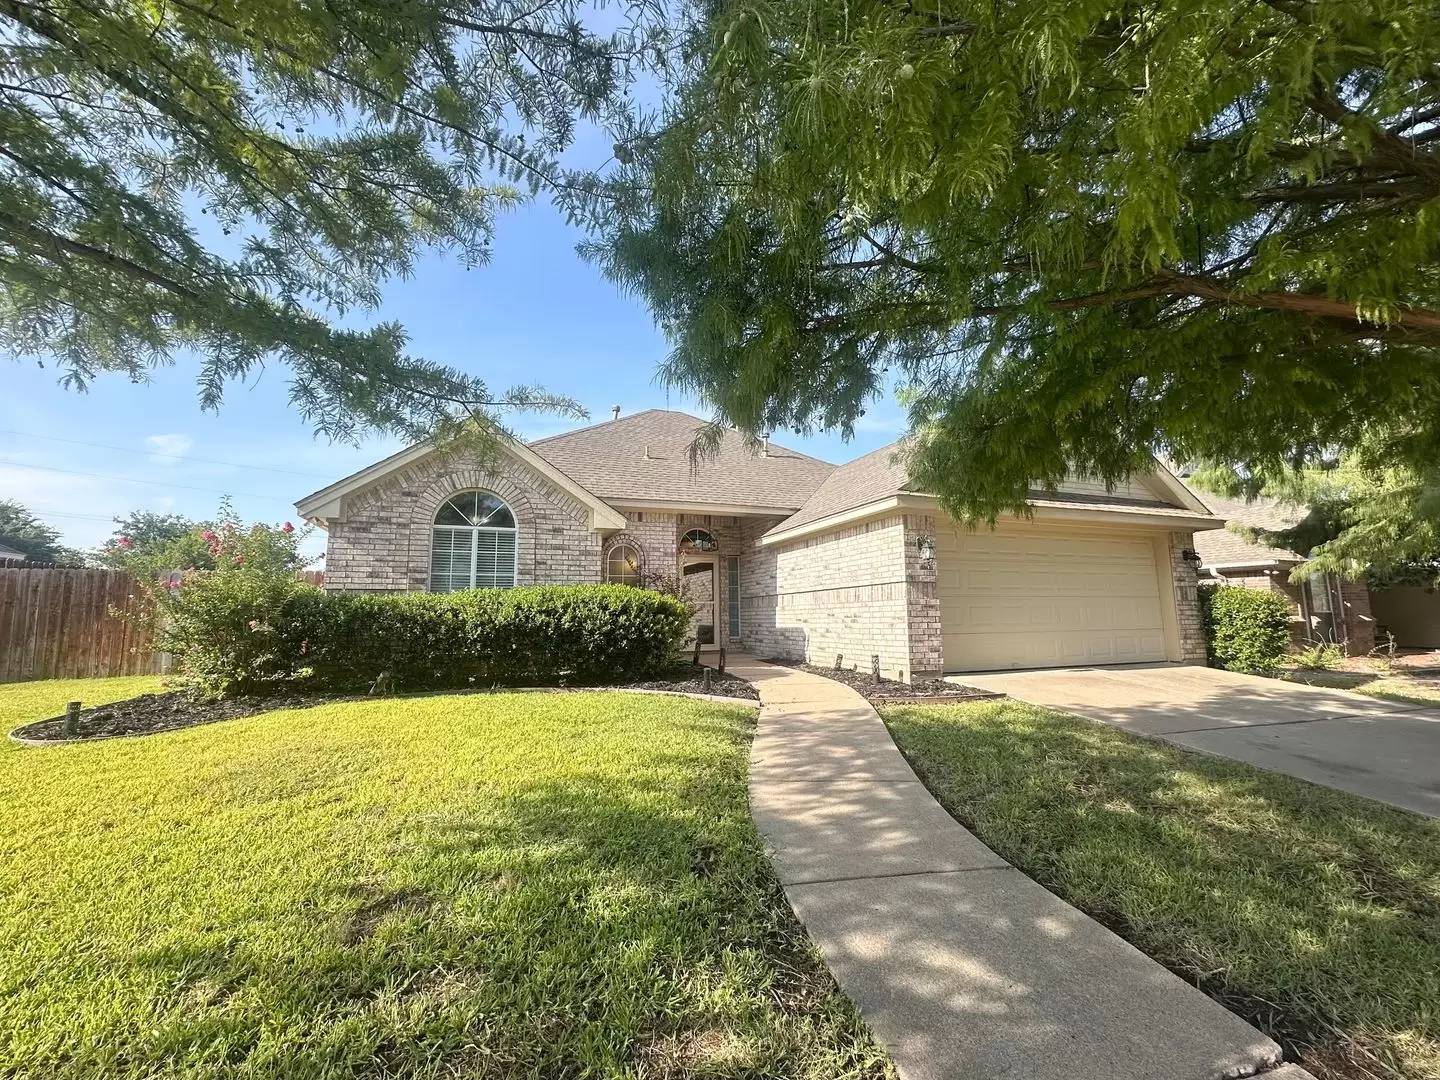


Is this a fair market price?
Is this a fair market price?
Pet Policy

Have a pet?
Tell us about your furry (or feathered) friend so we can find homes that fit.
Want an ad-free experience?
Features
Tell us what things you  at 1806 Sand Stone Dr.


Internet Options
Check prices of all available internet options at 1806 Sand Stone Dr.


Description
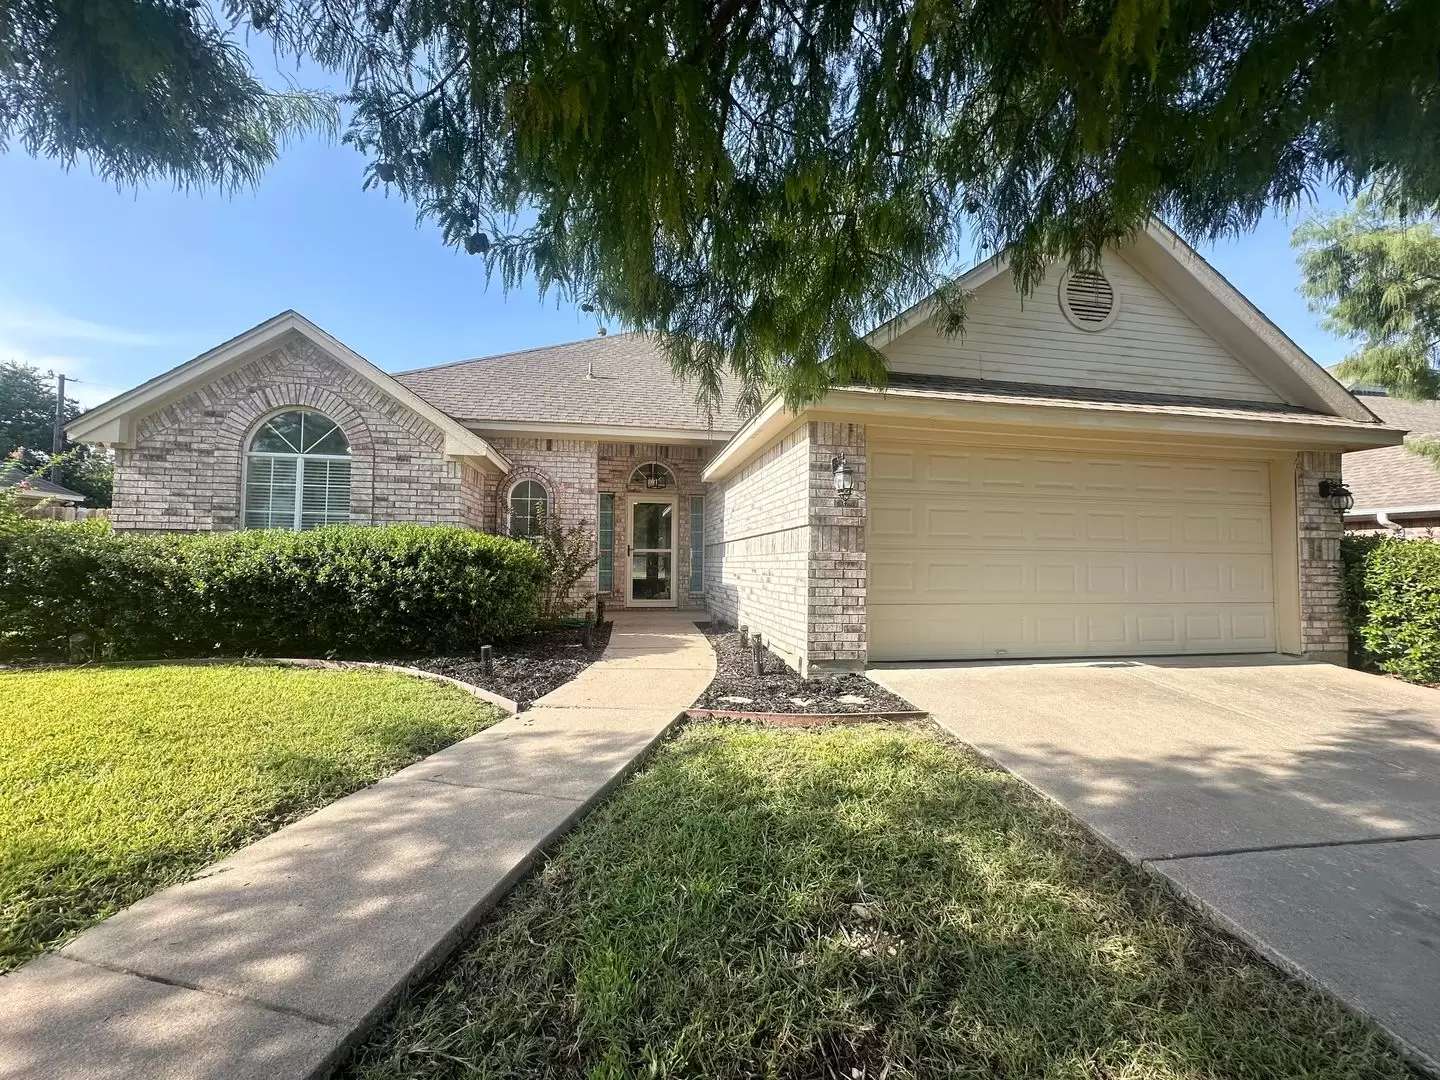
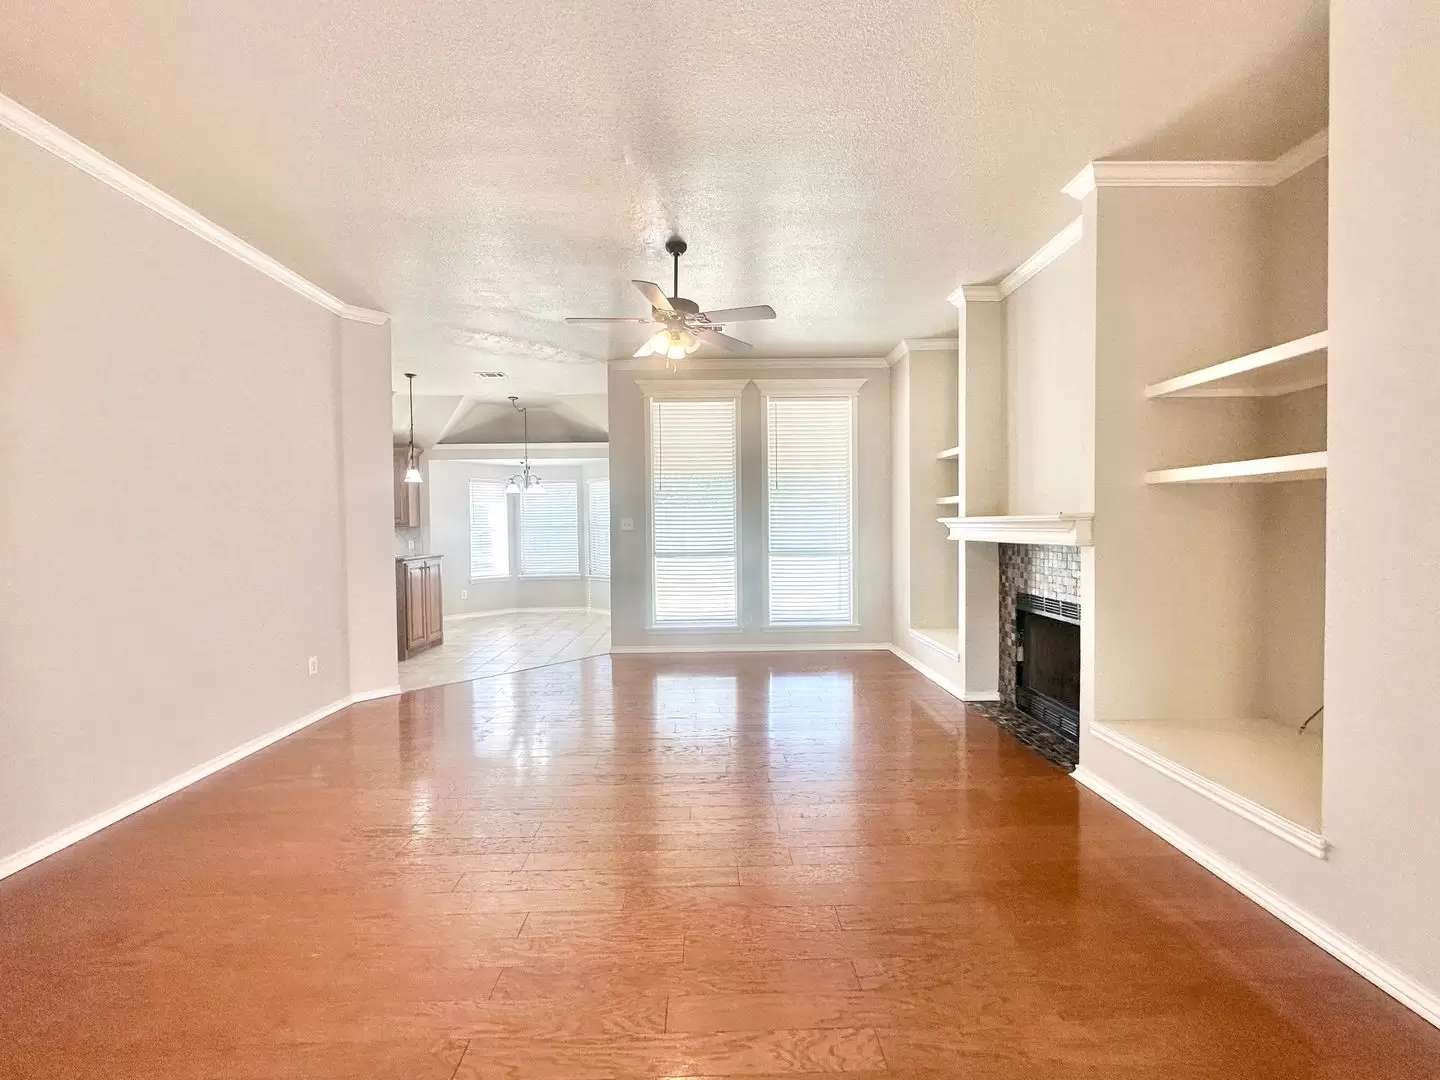
Welcome to this well-maintained 3 bedroom, 2 bathroom single-family rental home in Sanger, Texas, offering 1,474 square feet of comfortable living space in a quiet residential neighborhood. This home delivers a practical layout, vaulted ceilings, and a bright, open feel designed for everyday functionality and ease of living. The interior features a spacious living area with high ceilings, neutral paint tones, and abundant natural light throughout. The open-concept flow connects the living room to the kitchen and dining area, creating an efficient layout ideal for both daily routines and entertaining. The kitchen includes warm wood cabinetry, tile flooring, ample counter space, and a functional island layout, making meal prep and storage simple and efficient. The primary suite provides a private retreat with an en-suite bathroom and generous closet space. Two additional bedrooms offer flexibility for family, guests, home office use, or storage. Both bathrooms are clean, well-kept, and designed for practical daily use. Exterior features include a 2-car garage, landscaped front yard, and a large fenced backyard, offering usable outdoor space for relaxation, pets, or recreation. The covered patio area enhances outdoor living potential. Located in Sanger, TX, this home provides quick access to I-35, local schools, shopping, dining, and commuter routes to Denton and surrounding North Texas employment hubs. It is positioned in a growing residential area known for its small-town feel with convenient city access.
Welcome to this well-maintained 3 bedroom, 2 bathroom single-family rental home in Sanger, Texas, offering 1,474 square feet of comfortable living space in a quiet residential neighborhood. This home delivers a practical layout, vaulted ceilings, and a bright, open feel designed for everyday functionality and ease of living. The interior features a spacious living area with high ceilings, neutral paint tones, and abundant natural light throughout. The open-concept flow connects the living room to the kitchen and dining area, creating an efficient layout ideal for both daily routines and entertaining. The kitchen includes warm wood cabinetry, tile flooring, ample counter space, and a functional island layout, making meal prep and storage simple and efficient. The primary suite provides a private retreat with an en-suite bathroom and generous closet space. Two additional bedrooms offer flexibility for family, guests, home office use, or storage. Both bathrooms are clean, well-kept, and designed for practical daily use. Exterior features include a 2-car garage, landscaped front yard, and a large fenced backyard, offering usable outdoor space for relaxation, pets, or recreation. The covered patio area enhances outdoor living potential. Located in Sanger, TX, this home provides quick access to I-35, local schools, shopping, dining, and commuter routes to Denton and surrounding North Texas employment hubs. It is positioned in a growing residential area known for its small-town feel with convenient city access.

Walk Score ®


The Places You'll Go
No nearby places yet
Add places that are important to you

