

Pet Policy

Have a pet?
Tell us about your furry (or feathered) friend so we can find homes that fit.
Want an ad-free experience?
Features
Tell us what things you  at 829 Summit Crest Ct.


Internet Options
Check prices of all available internet options at 829 Summit Crest Ct.


Description
Property Id: 2790090
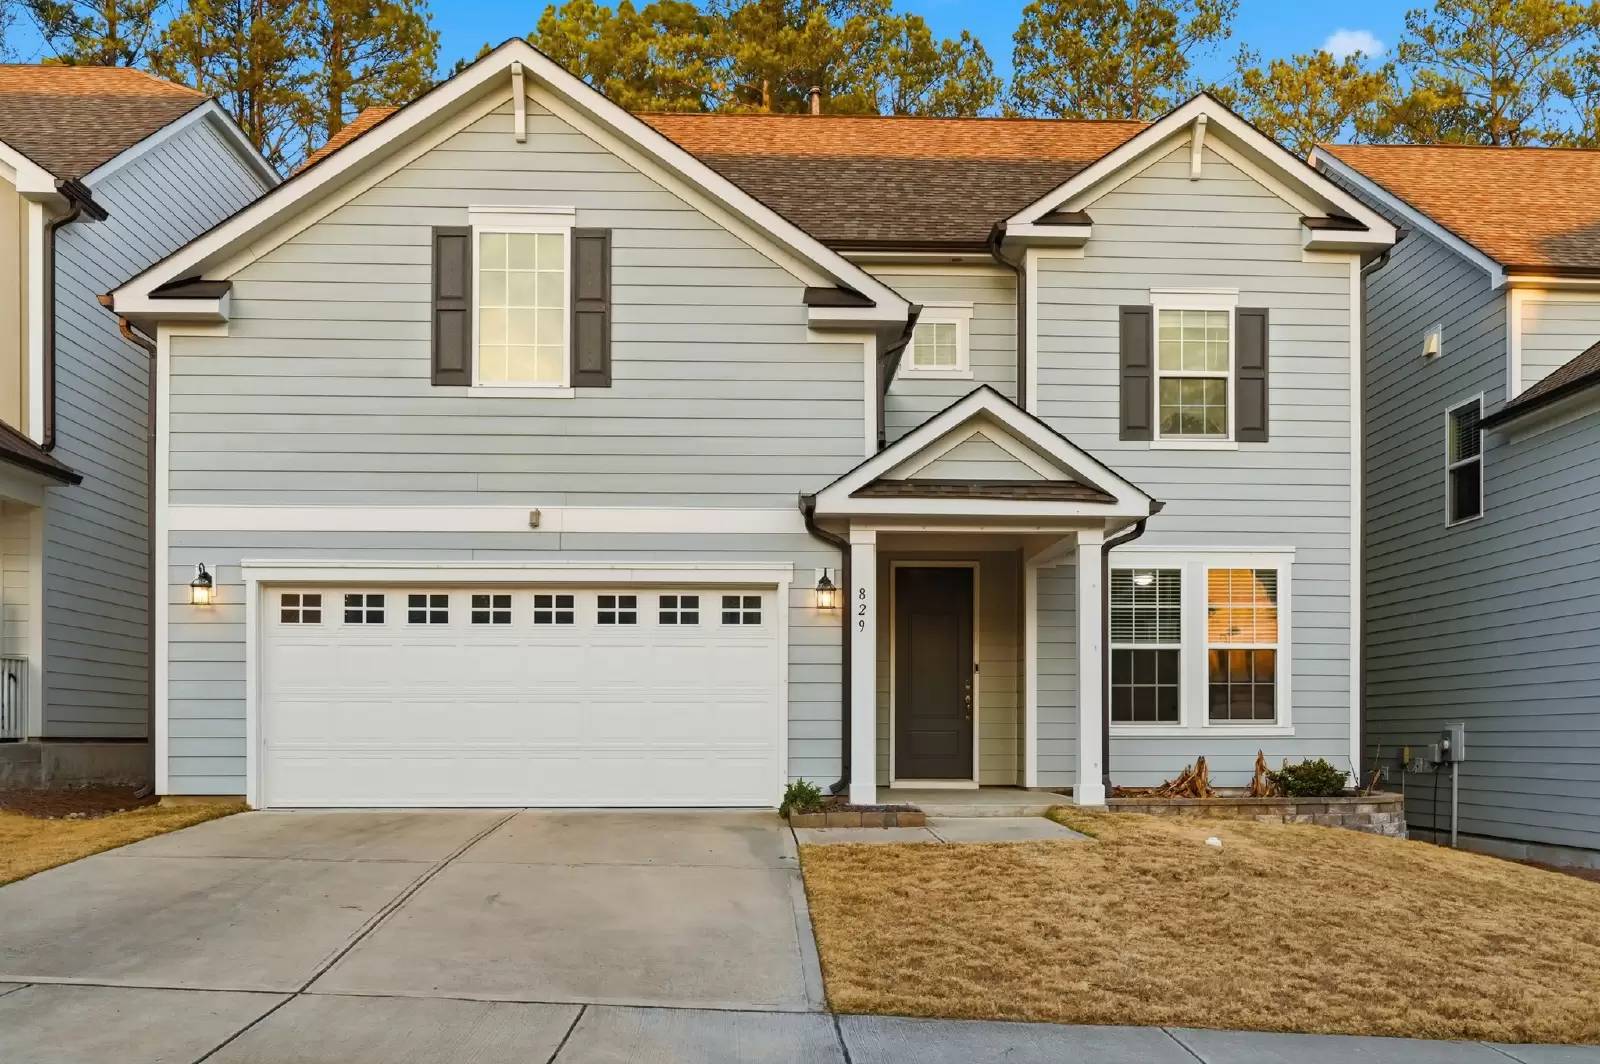
Beautiful west‑facing home built in 2021 with modern finishes, abundant natural light, and a flexible floor plan. Features 4 bedrooms, 3 full baths, and a spacious loft, including a main‑level guest bedroom with full bath—perfect for guests or a home office.
Kitchen & Living
Gourmet kitchen with granite island, tile backsplash, 36" cabinets
Upgraded appliances, gas cooktop & vented hood
Large walk‑in pantry
Built‑in 5.0 home theater speaker system
Integrated sunroom for added living space
Primary Suite
Oversized bedroom with extra windows
Tiled shower, dual vanity
Large walk‑in closet
Upgrades
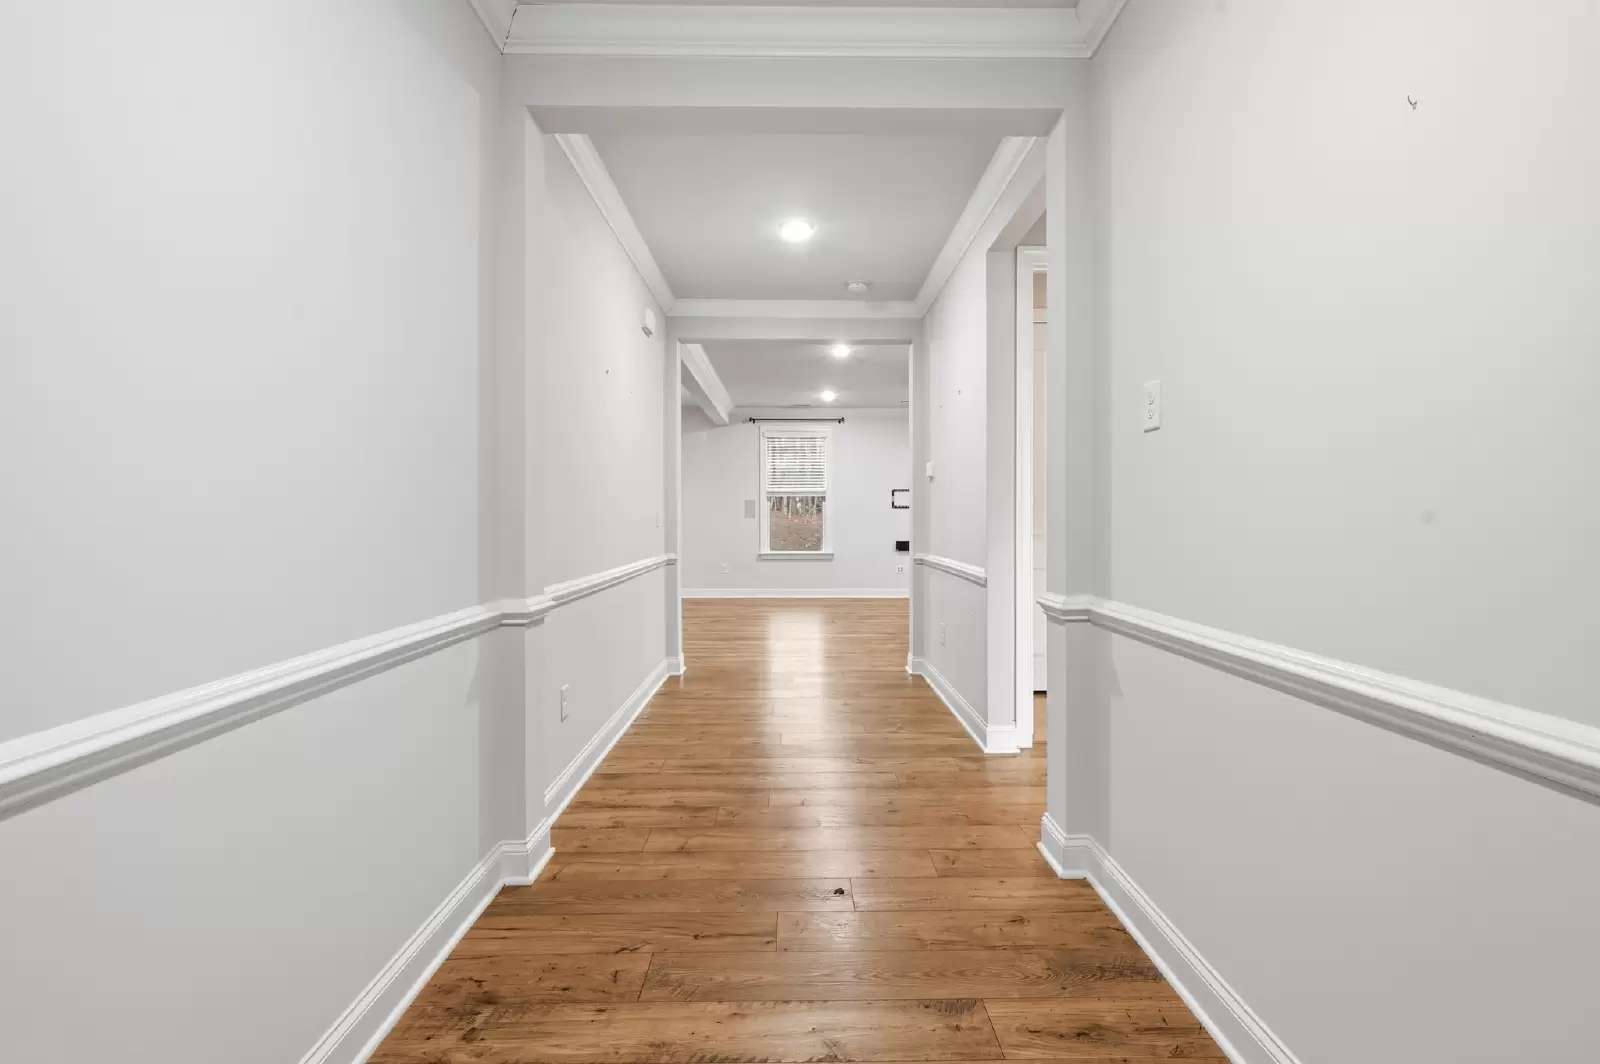
9‑foot ceilings and modern neutral palette
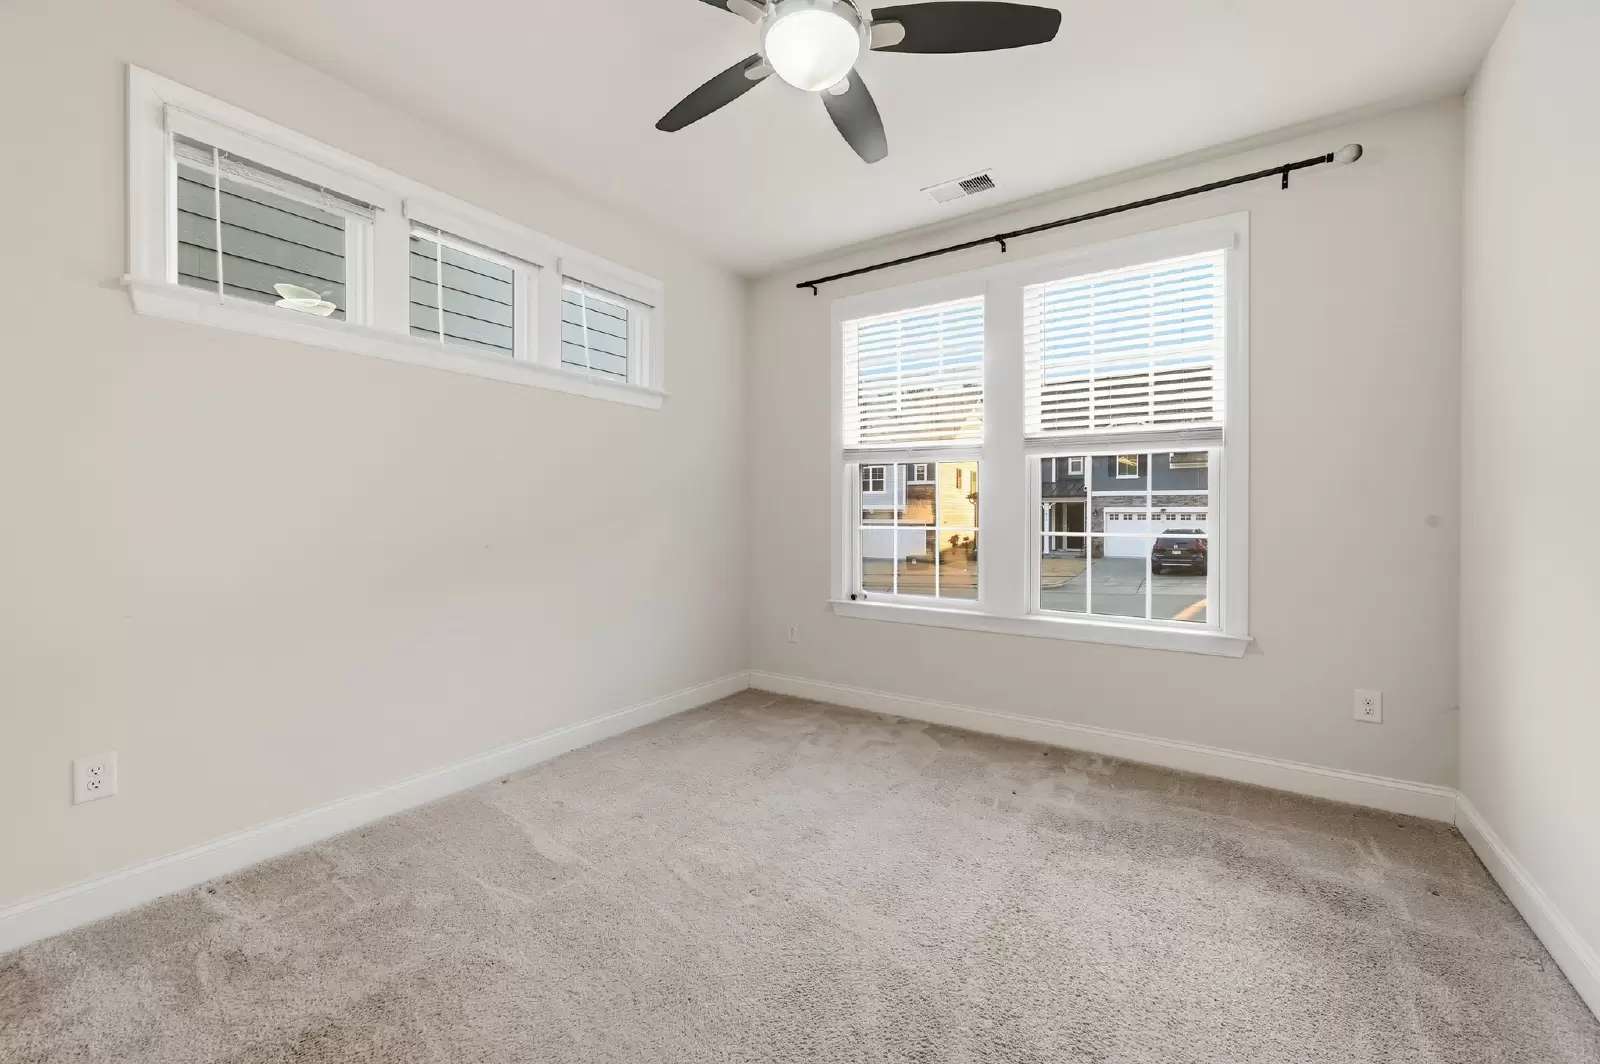
Ceiling fans in every room
High‑end washer & dryer
New refrigerator & dishwasher
Epoxy‑coated garage floor
RO water filtration system
Wire‑frame shelving in all rooms
Ring Doorbell + 2 rear cameras
Outdoor Space
Private backyard patio with privacy screen
Covered front porch
Wooded views
Community Amenities
Indoor & outdoor pools
Fitness center
Dog park & playground
Pickleball, tennis & volleyball courts
Lawn maintenance included by HOA
Location
Convenient to I‑540, US‑64, Hwy 55, Sweetwater, Apex schools, and Jordan Lake.
Property Id: 2790090
Beautiful west‑facing home built in 2021 with modern finishes, abundant natural light, and a flexible floor plan. Features 4 bedrooms, 3 full baths, and a spacious loft, including a main‑level guest bedroom with full bath—perfect for guests or a home office.
Kitchen & Living
Gourmet kitchen with granite island, tile backsplash, 36" cabinets
Upgraded appliances, gas cooktop & vented hood
Large walk‑in pantry
Built‑in 5.0 home theater speaker system
Integrated sunroom for added living space
Primary Suite
Oversized bedroom with extra windows
Tiled shower, dual vanity
Large walk‑in closet
Upgrades
9‑foot ceilings and modern neutral palette
Ceiling fans in every room
High‑end washer & dryer
New refrigerator & dishwasher
Epoxy‑coated garage floor
RO water filtration system
Wire‑frame shelving in all rooms
Ring Doorbell + 2 rear cameras
Outdoor Space
Private backyard patio with privacy screen
Covered front porch
Wooded views
Community Amenities
Indoor & outdoor pools
Fitness center
Dog park & playground
Pickleball, tennis & volleyball courts
Lawn maintenance included by HOA
Location
Convenient to I‑540, US‑64, Hwy 55, Sweetwater, Apex schools, and Jordan Lake.

Walk Score ®


The Places You'll Go
No nearby places yet
Add places that are important to you

