


Pet Policy

Have a pet?
Tell us about your furry (or feathered) friend so we can find homes that fit.
Want an ad-free experience?
Features
Tell us what things you  at 17738 Olive St.


Internet Options
Check prices of all available internet options at 17738 Olive St.


Description
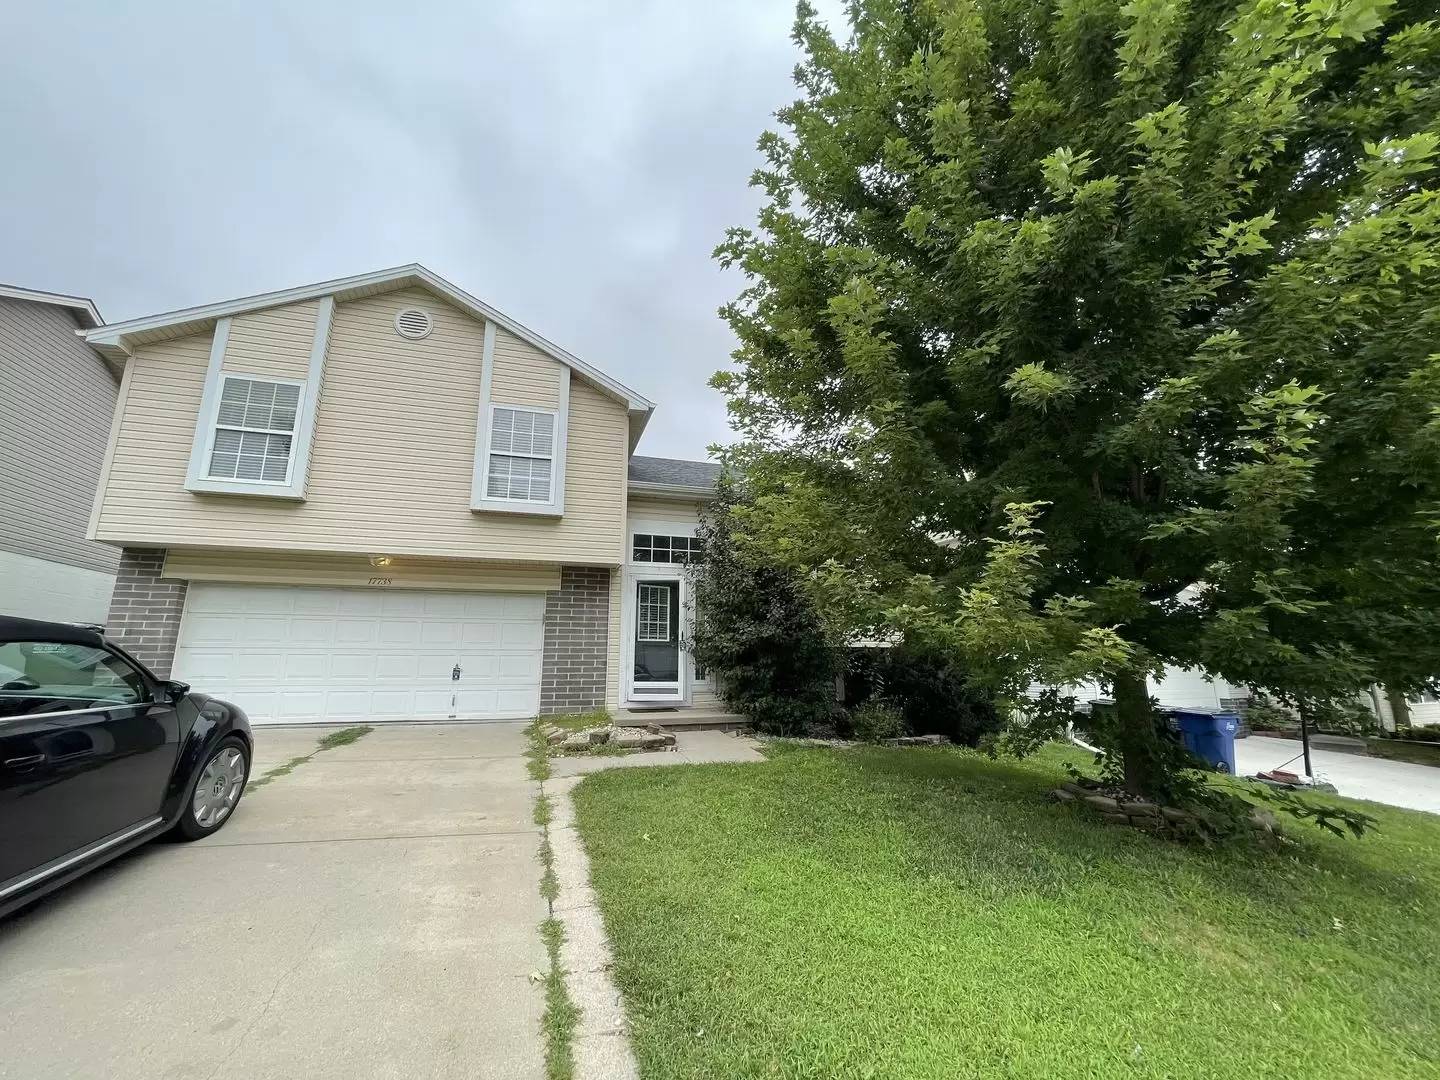
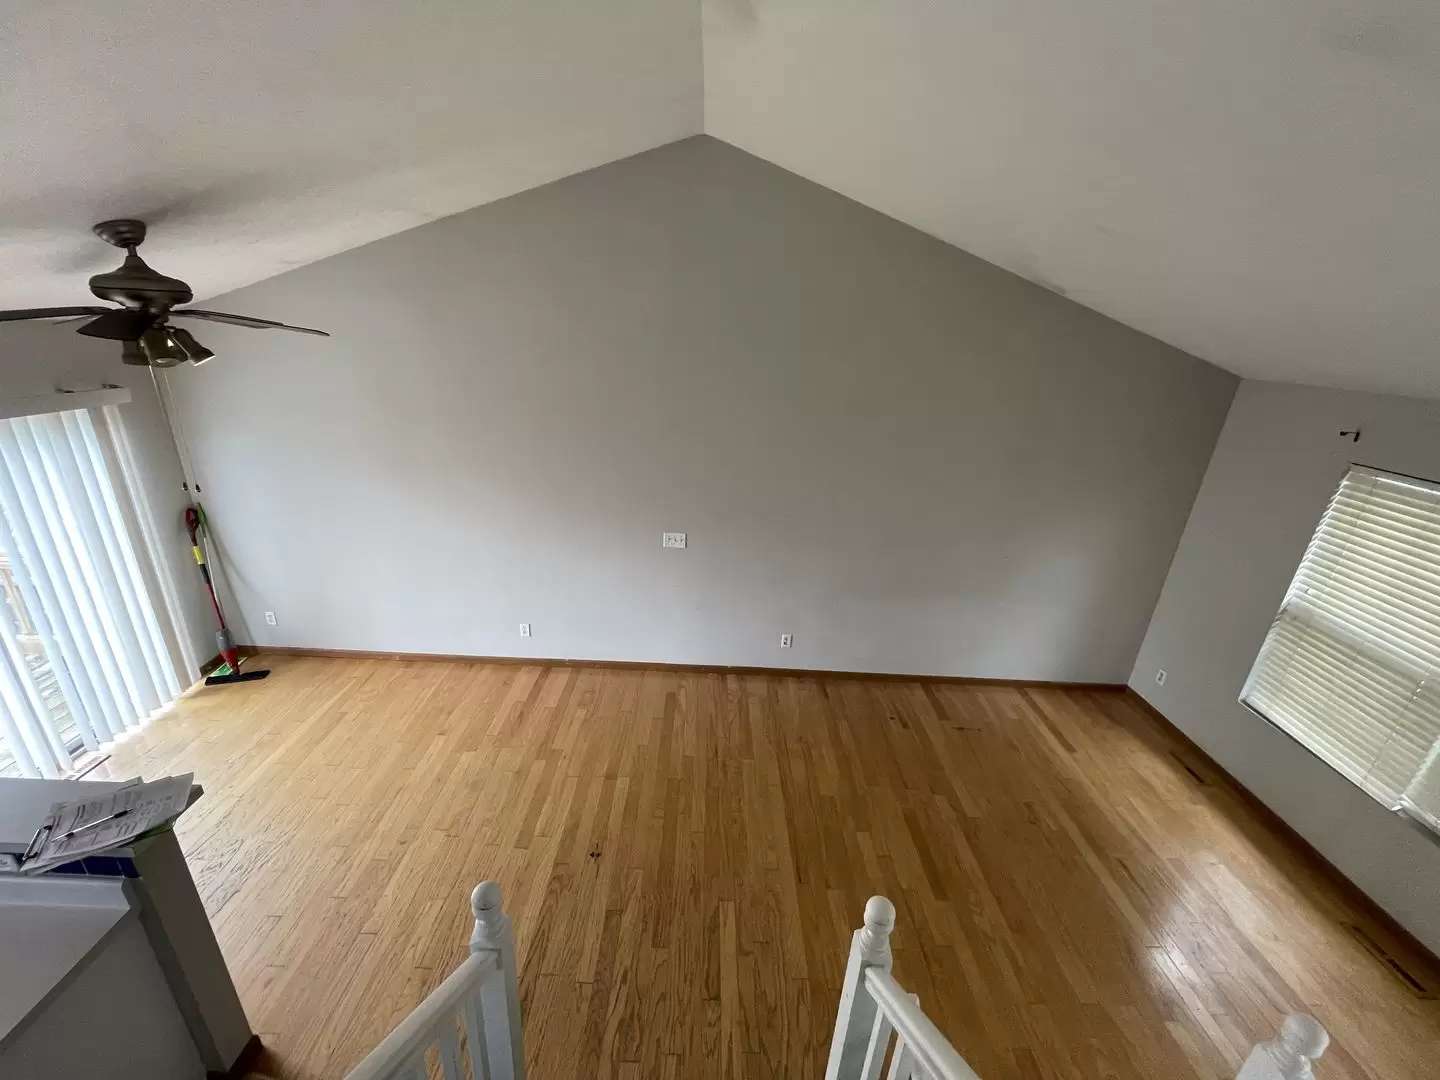
Split-level home in the Hickory Ridge neighborhood of southwest Omaha, inside the Millard school district and about a block from Wheeler Elementary. The main living area has hardwood floors and a vaulted ceiling that runs through to the kitchen, so the front of the house feels larger than the square footage suggests.
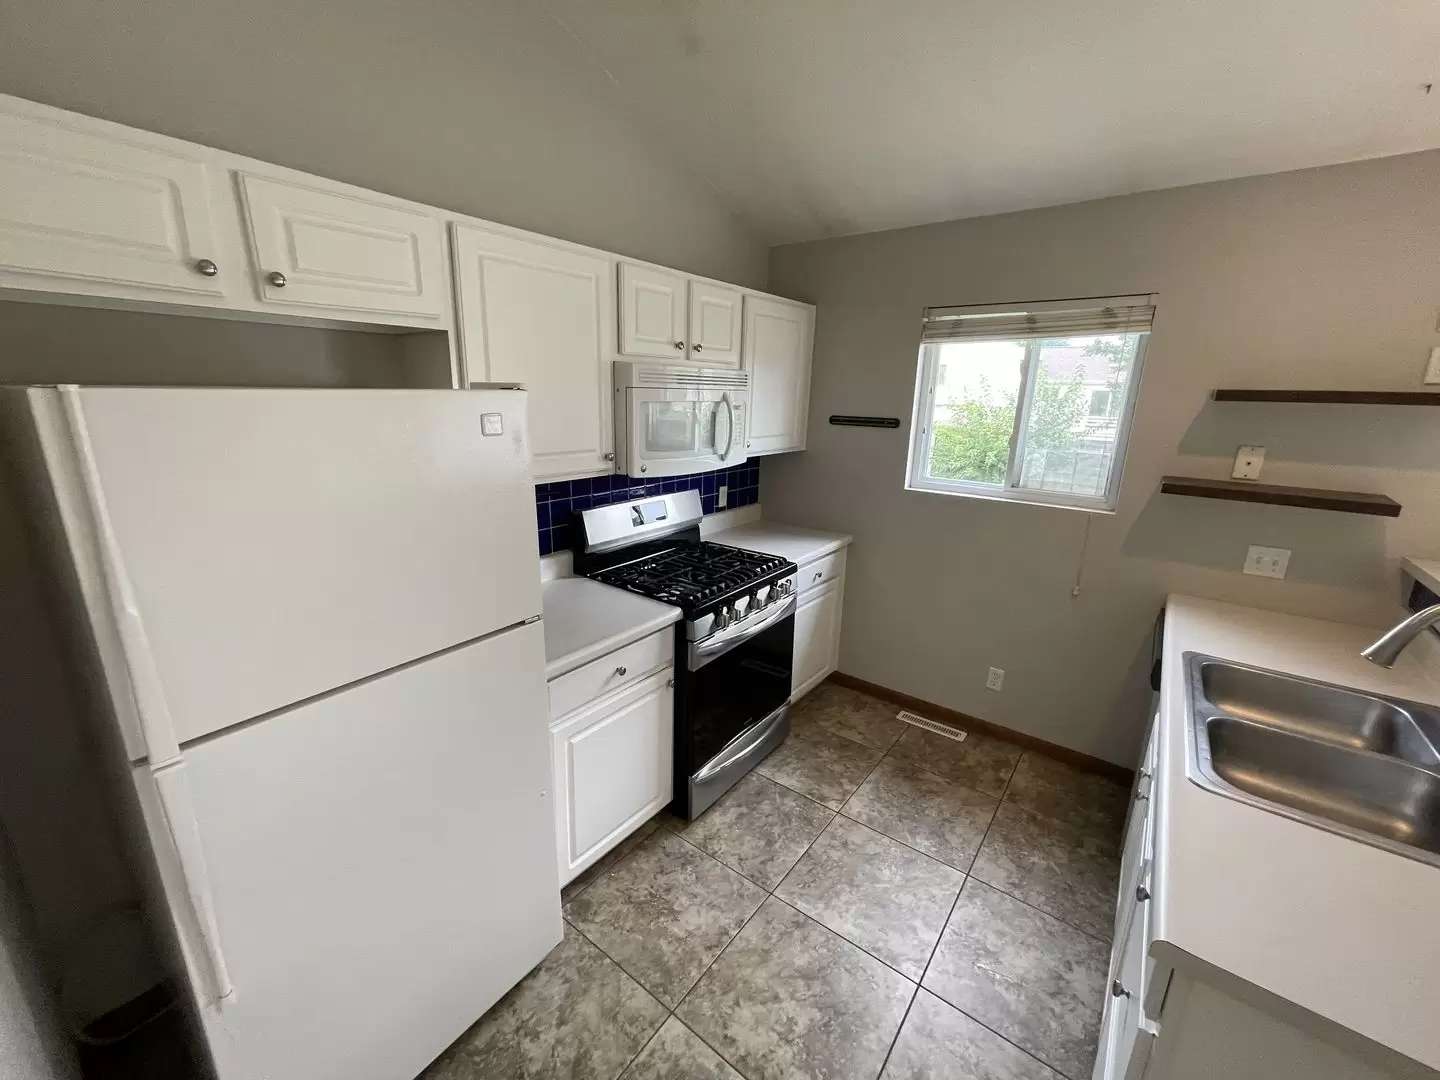
Three bedrooms and two full baths sit on the upper level, each bedroom carpeted with good window light and two of the three with ceiling fans. One bath has a tub and shower combination, the other a walk-in shower. The kitchen has white cabinets, a tile floor, and a full set of included appliances.
Downstairs is a finished family room with a fireplace and a second living space separate from the bedrooms. The backyard is fully fenced with a storage shed, a deck off the back of the house, and a two-car attached garage in front.
DETAILS
3 bedrooms / 2 full baths
1,048 sq ft above grade + finished lower level family room
Fireplace in lower level family room
Vaulted ceiling and hardwood floors in main living area
Two-car attached garage (528 sq ft)
Central A/C + forced-air heat
Included appliances
Fenced backyard, wood deck, storage shed
Vinyl exterior, built 2001
Lot: 5,423 sq ft
Schools: Wheeler Elementary | Beadle Middle | Millard West High
CLOSING
To apply, contact Red Key Real Estate directly or apply through the listing at [Use CALL or EMAIL to get in touch]
This property does not accept Section 8 / Housing Choice Vouchers.
Split-level home in the Hickory Ridge neighborhood of southwest Omaha, inside the Millard school district and about a block from Wheeler Elementary. The main living area has hardwood floors and a vaulted ceiling that runs through to the kitchen, so the front of the house feels larger than the square footage suggests.
Three bedrooms and two full baths sit on the upper level, each bedroom carpeted with good window light and two of the three with ceiling fans. One bath has a tub and shower combination, the other a walk-in shower. The kitchen has white cabinets, a tile floor, and a full set of included appliances.
Downstairs is a finished family room with a fireplace and a second living space separate from the bedrooms. The backyard is fully fenced with a storage shed, a deck off the back of the house, and a two-car attached garage in front.
DETAILS
3 bedrooms / 2 full baths
1,048 sq ft above grade + finished lower level family room
Fireplace in lower level family room
Vaulted ceiling and hardwood floors in main living area
Two-car attached garage (528 sq ft)
Central A/C + forced-air heat
Included appliances
Fenced backyard, wood deck, storage shed
Vinyl exterior, built 2001
Lot: 5,423 sq ft
Schools: Wheeler Elementary | Beadle Middle | Millard West High
CLOSING
To apply, contact Red Key Real Estate directly or apply through the listing at [Use CALL or EMAIL to get in touch]
This property does not accept Section 8 / Housing Choice Vouchers.

Walk Score ®


The Places You'll Go
No nearby places yet
Add places that are important to you

