


Pet Policy

Have a pet?
Tell us about your furry (or feathered) friend so we can find homes that fit.
Want an ad-free experience?
Features
Tell us what things you  at 6343 Bedford Ave.


Internet Options
Check prices of all available internet options at 6343 Bedford Ave.


Description
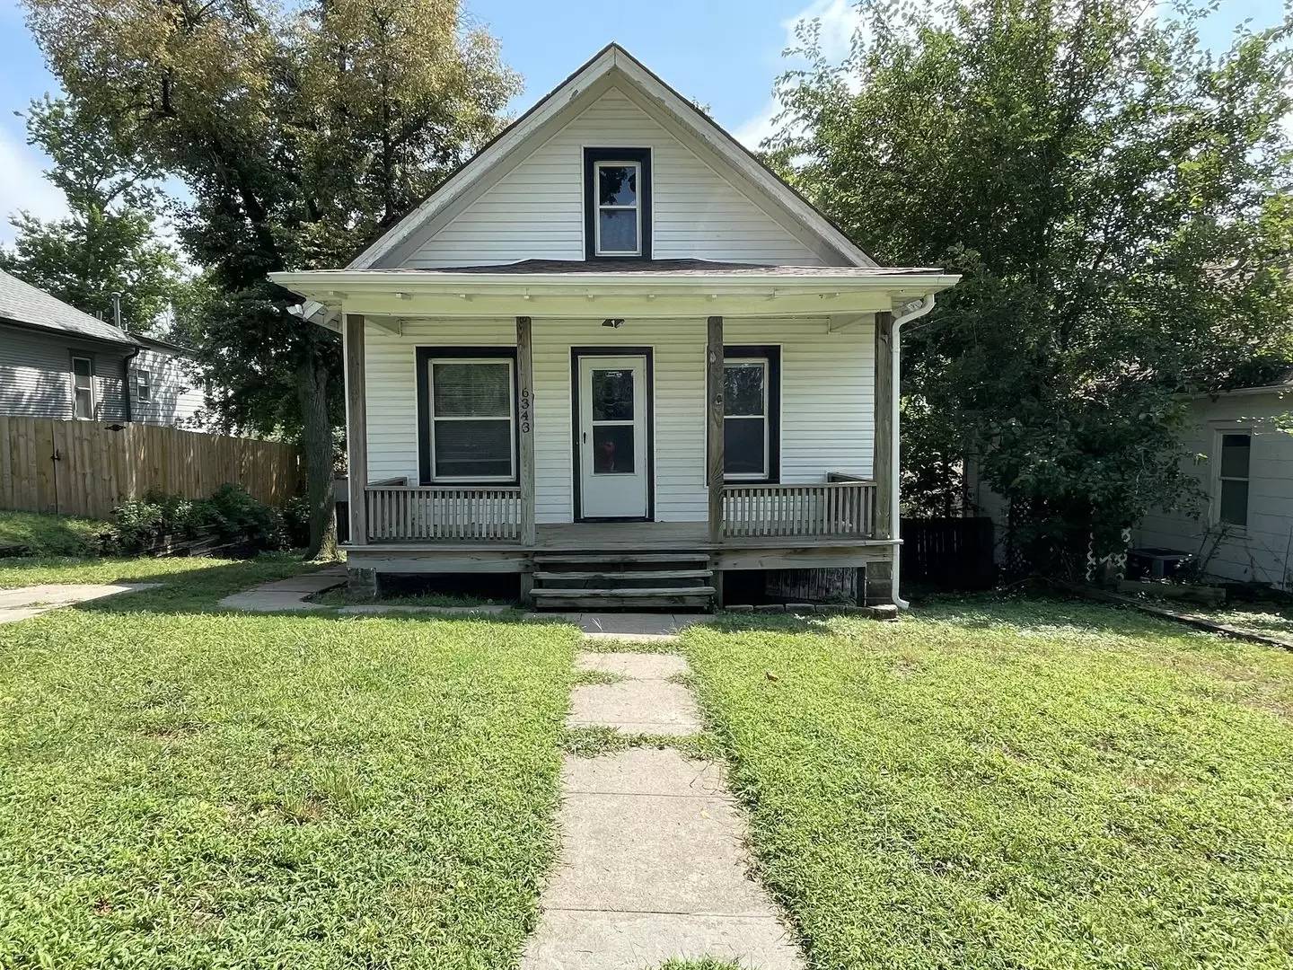
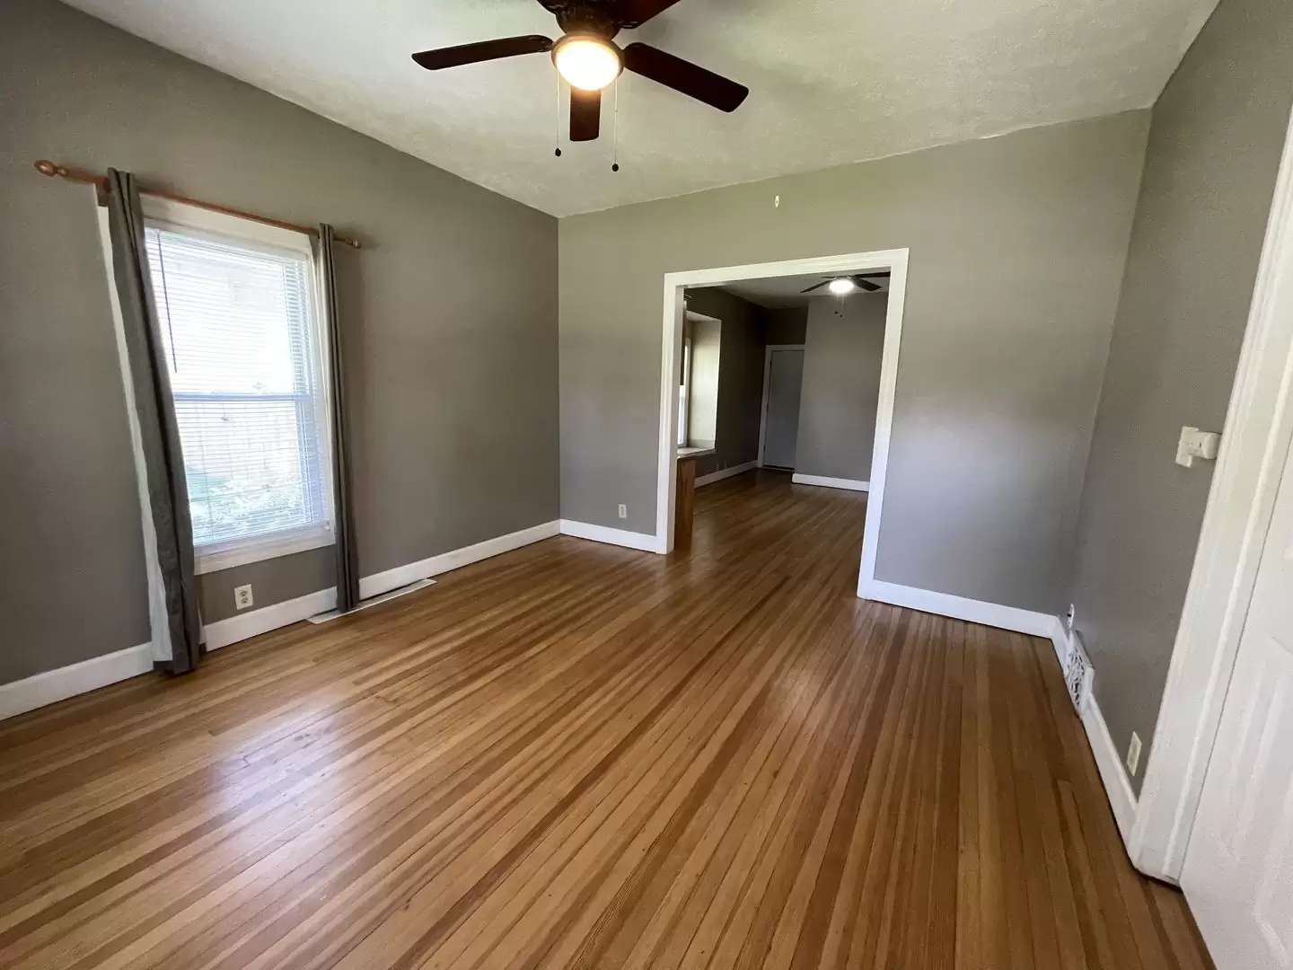
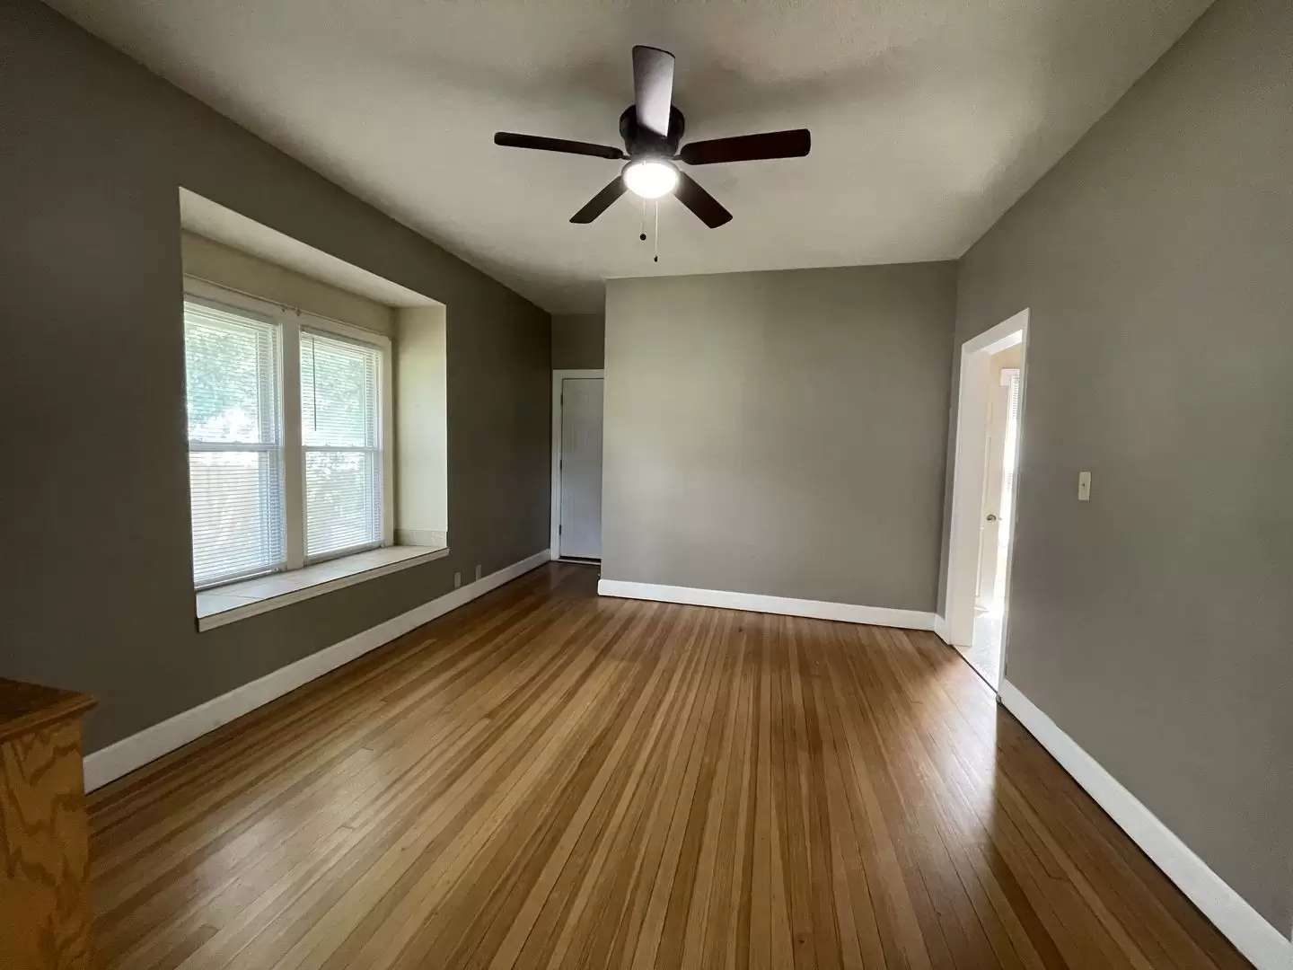
Two bedroom home in Benson with original hardwood floors, tall ceilings, and a full covered front porch. The main level has a living room that opens into the dining area, a bedroom, and a full bathroom that has been redone with a tiled tub surround and a new vanity. Windows on three sides keep the main floor bright through most of the day.
The kitchen has oak cabinetry, a tile backsplash, and a full appliance package including refrigerator, range, over range microwave, and dishwasher. Washer and dryer are in the finished lower level along with a utility sink, plus a second bedroom and a half bath. The lower level is a walkout, so the bedroom down there has a full size window rather than a basement well.
Out back there is a covered wood deck raised above a fenced yard with mature trees behind it. Off street parking is in the driveway. You are a few blocks from the Benson business district on Maple Street, which puts the restaurants, bars, and the Benson farmers market within walking distance.
DETAILS
2 bedrooms / 1 full bath / 1 half bath
967 sq ft above grade plus 400 sq ft finished walkout lower level
Hardwood floors on main level
Updated full bathroom with tiled tub surround
Included appliances: refrigerator, range, over range microwave, dishwasher
Washer and dryer in unit
Covered wood deck off the back plus covered front porch
Fenced backyard
Off street driveway parking, no garage
Central A/C plus forced air heat
0.14 acre lot, Benson neighborhood
Schools: Benson West Elementary | Monroe Middle | Benson High Magnet
CLOSING
To apply, contact Red Key Real Estate directly or apply through the listing at [Use CALL or EMAIL to get in touch]
This property does not accept Section 8 / Housing Choice Vouchers.
Two bedroom home in Benson with original hardwood floors, tall ceilings, and a full covered front porch. The main level has a living room that opens into the dining area, a bedroom, and a full bathroom that has been redone with a tiled tub surround and a new vanity. Windows on three sides keep the main floor bright through most of the day.
The kitchen has oak cabinetry, a tile backsplash, and a full appliance package including refrigerator, range, over range microwave, and dishwasher. Washer and dryer are in the finished lower level along with a utility sink, plus a second bedroom and a half bath. The lower level is a walkout, so the bedroom down there has a full size window rather than a basement well.
Out back there is a covered wood deck raised above a fenced yard with mature trees behind it. Off street parking is in the driveway. You are a few blocks from the Benson business district on Maple Street, which puts the restaurants, bars, and the Benson farmers market within walking distance.
DETAILS
2 bedrooms / 1 full bath / 1 half bath
967 sq ft above grade plus 400 sq ft finished walkout lower level
Hardwood floors on main level
Updated full bathroom with tiled tub surround
Included appliances: refrigerator, range, over range microwave, dishwasher
Washer and dryer in unit
Covered wood deck off the back plus covered front porch
Fenced backyard
Off street driveway parking, no garage
Central A/C plus forced air heat
0.14 acre lot, Benson neighborhood
Schools: Benson West Elementary | Monroe Middle | Benson High Magnet
CLOSING
To apply, contact Red Key Real Estate directly or apply through the listing at [Use CALL or EMAIL to get in touch]
This property does not accept Section 8 / Housing Choice Vouchers.

Walk Score ®


The Places You'll Go
No nearby places yet
Add places that are important to you

