

Pet Policy

Have a pet?
Tell us about your furry (or feathered) friend so we can find homes that fit.
Want an ad-free experience?
Features
Tell us what things you  at 154 Maiden Ln.


Internet Options
Check prices of all available internet options at 154 Maiden Ln.


Description
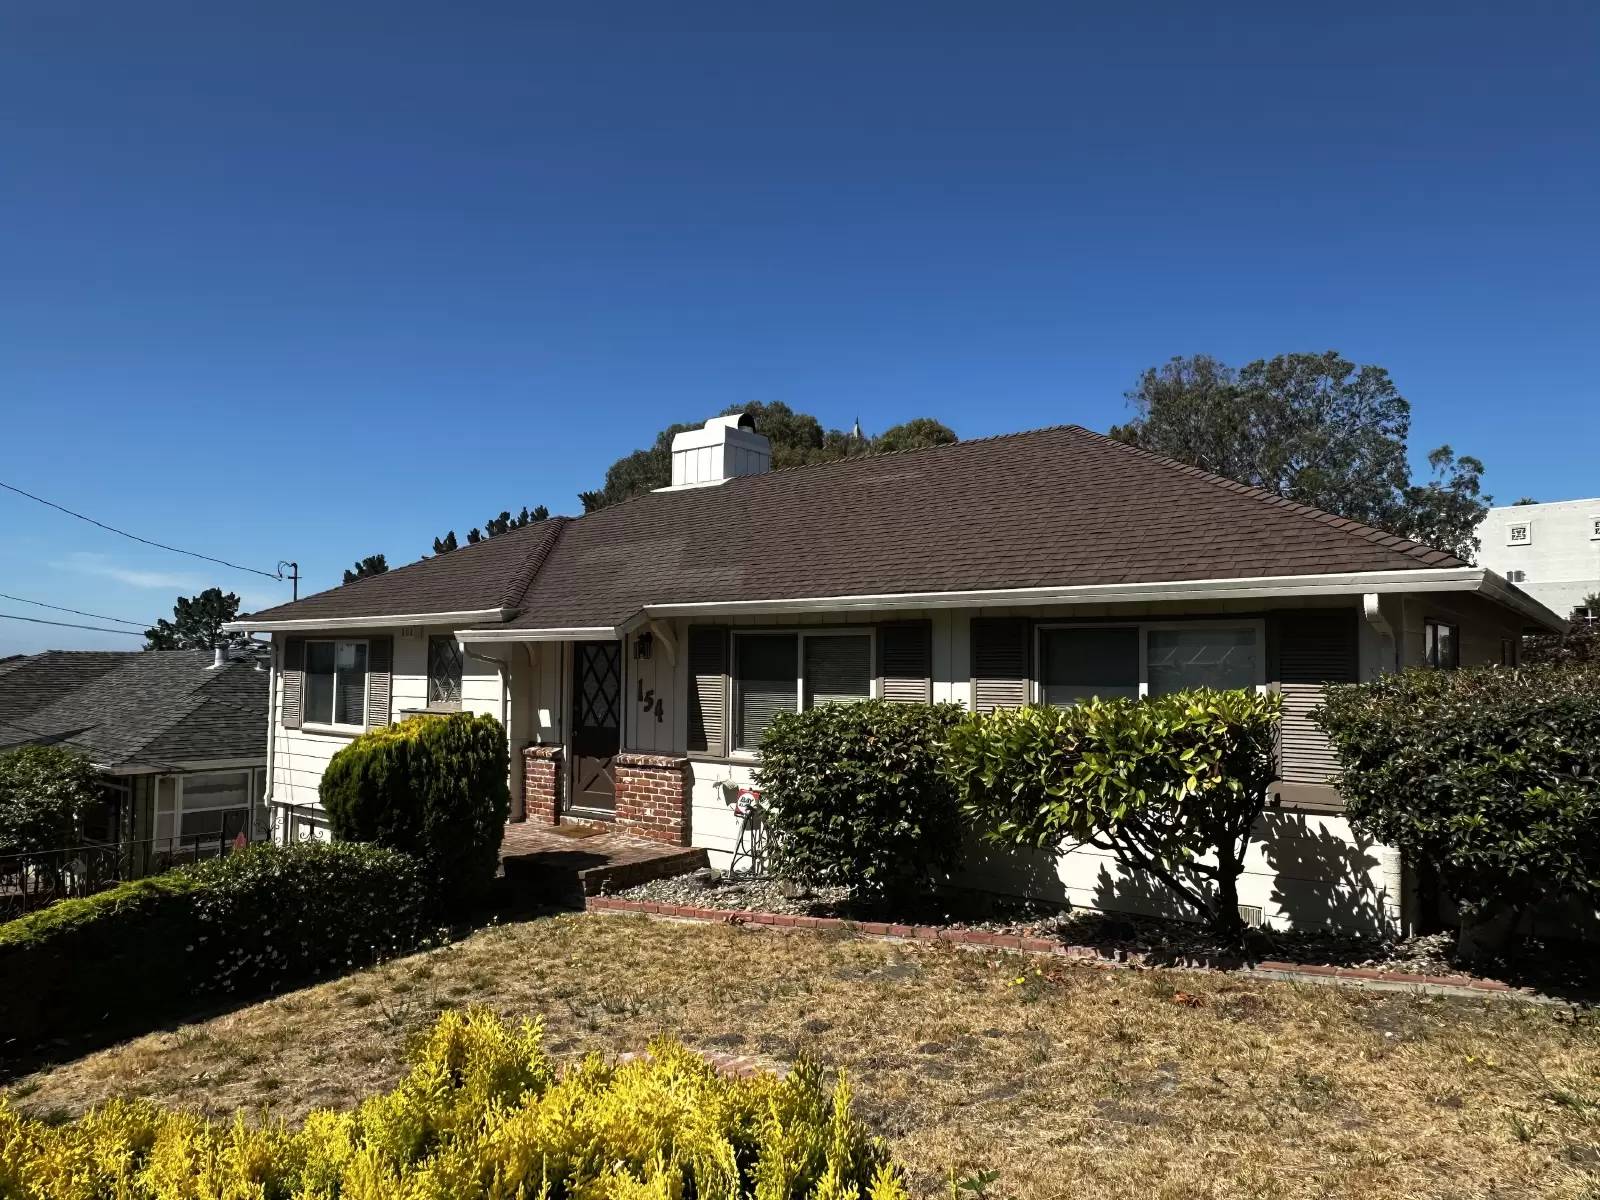
Charming spacious home near the Oakland Mormon Temple.
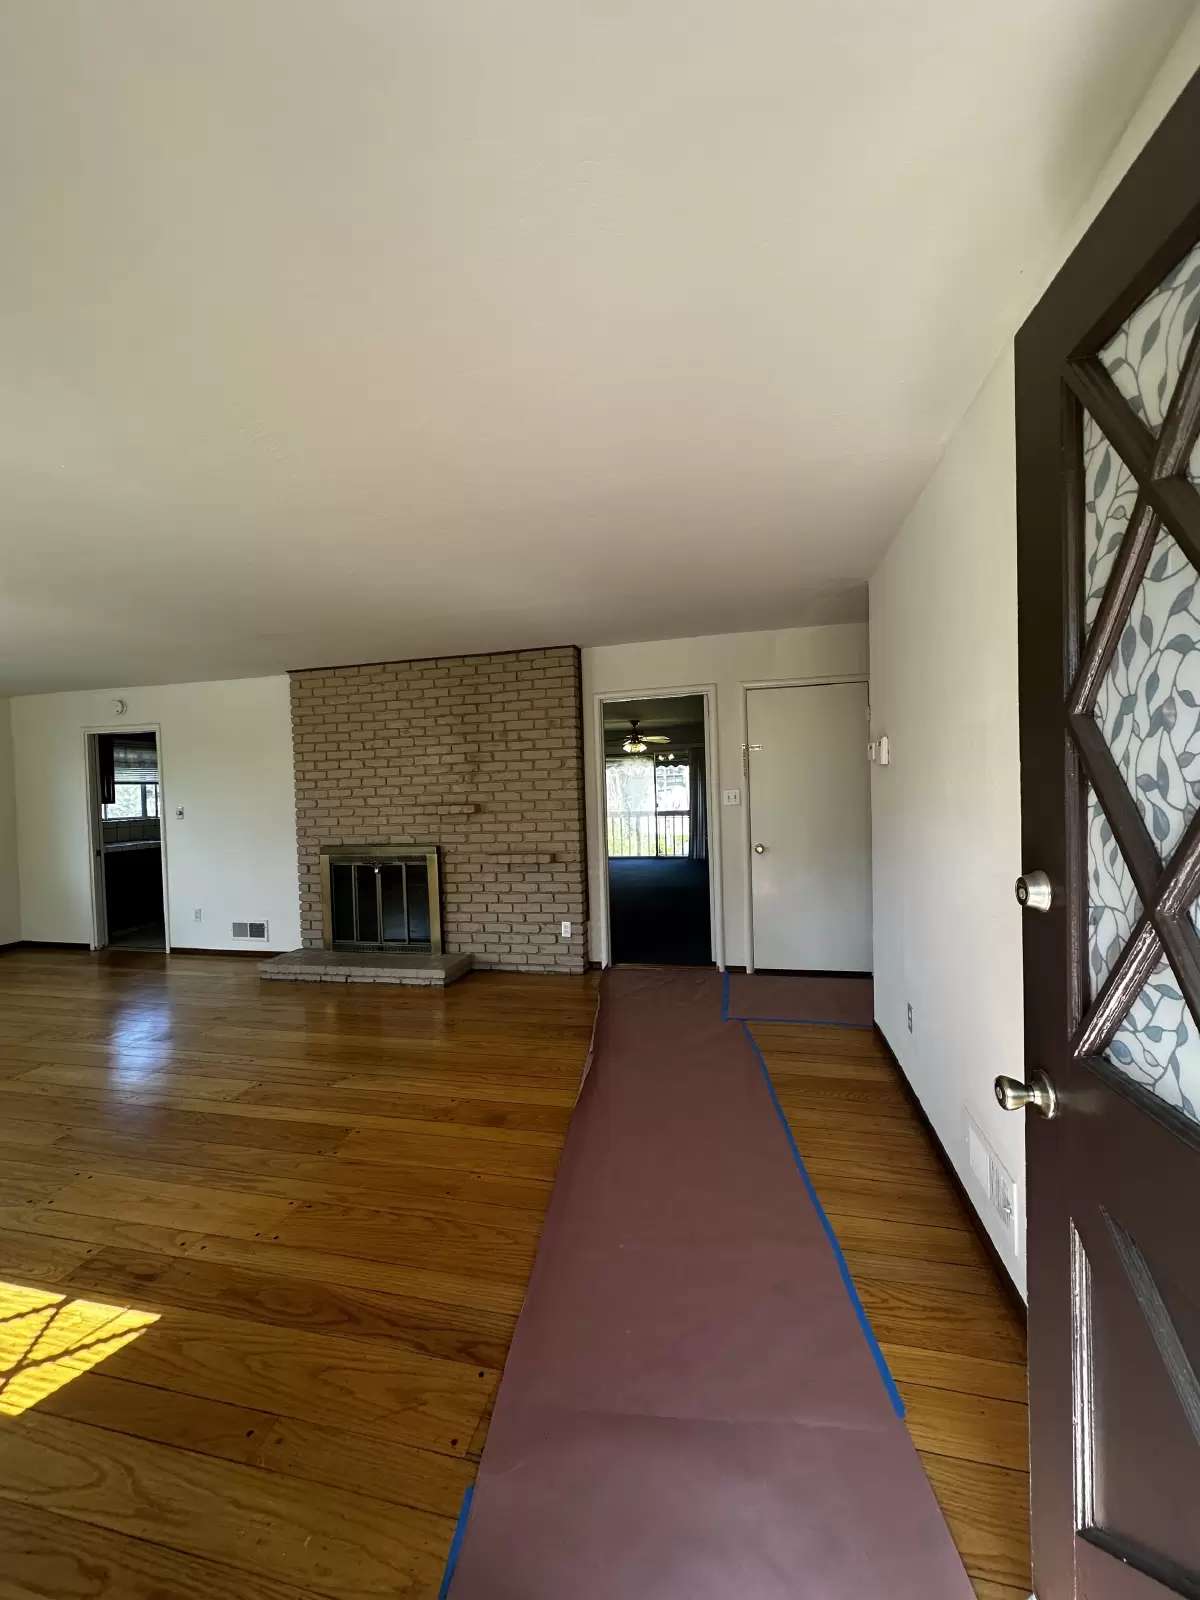
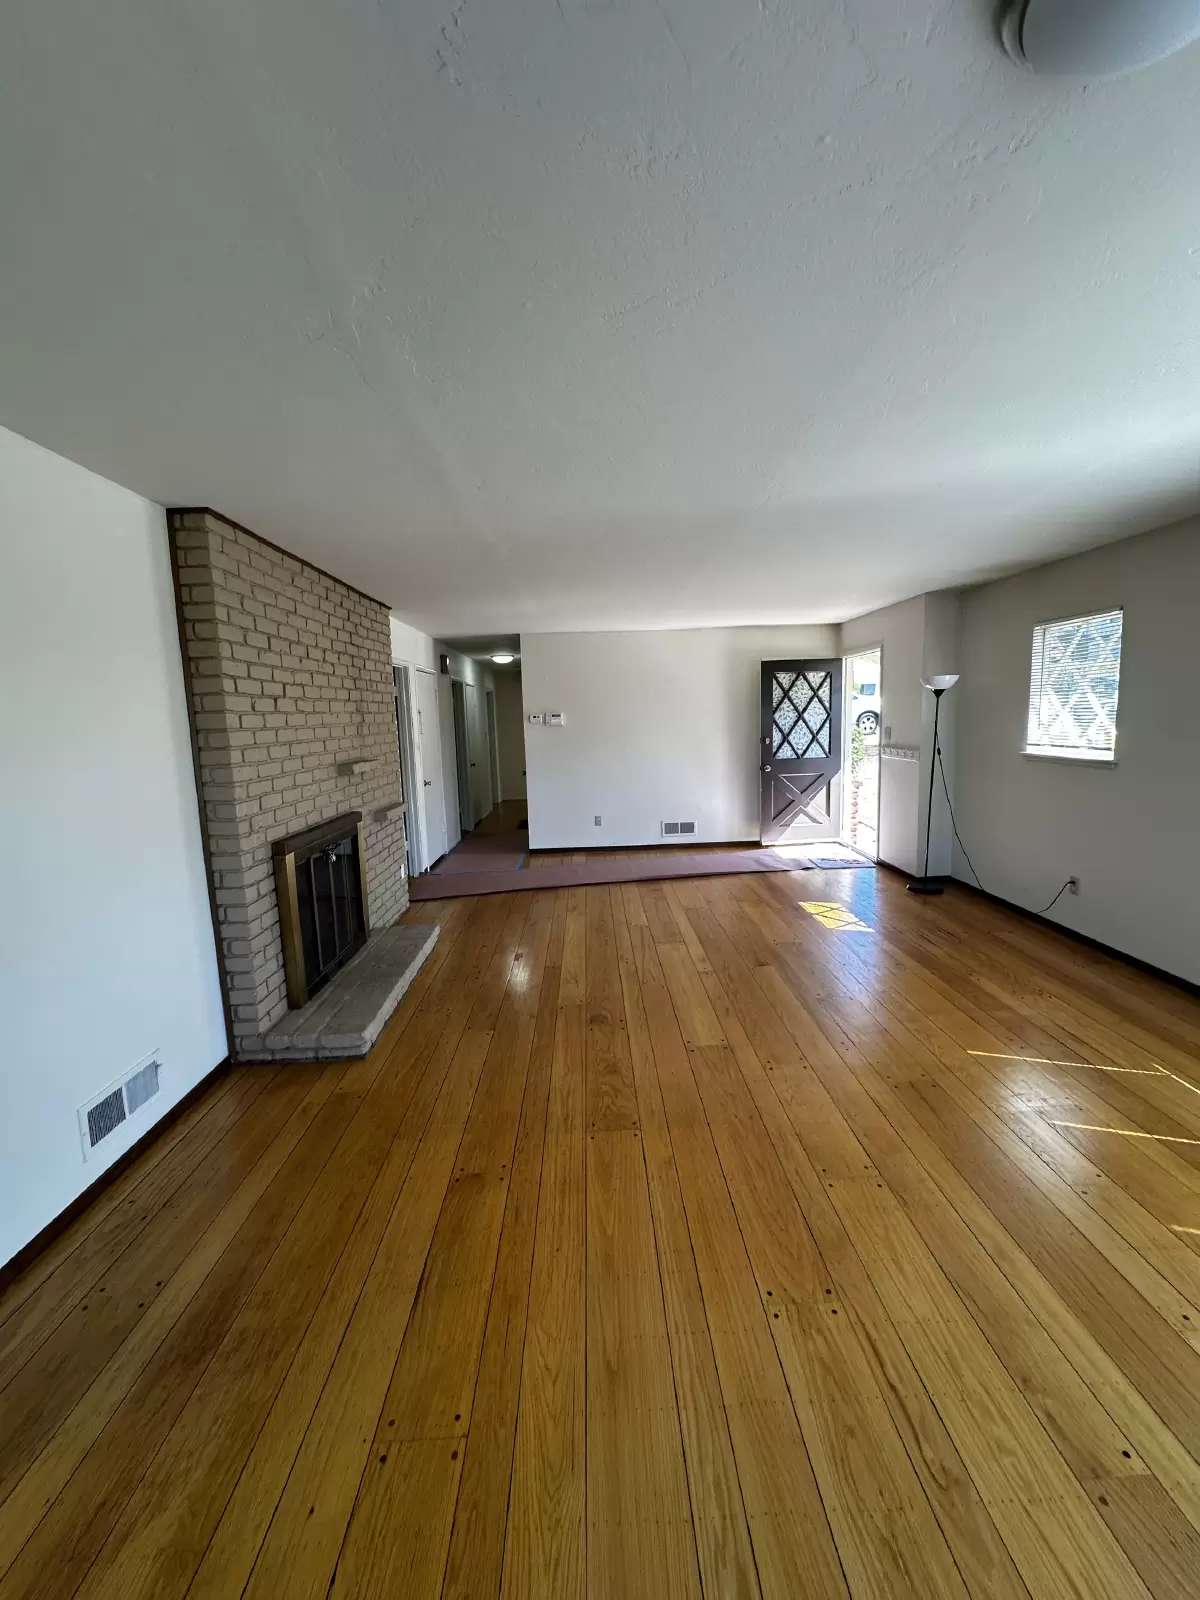
The upper level flows naturally from the inviting living room, featuring hardwood floors, a decorative fireplace, and brick feature wall, into the galley-style kitchen with 5-burner gas cooktop, double wall oven, dishwasher, and abundant cabinet space.
The kitchen opens to the dining area and carpeted family room, which can also be accessed from the living room. The family room features a second decorative fireplace, ceiling fan, and laundry machines conveniently tucked into a closet. Sliding doors open to a deck—perfect for morning coffee, outdoor dining, or enjoying the view and weather—with stairs leading to the landscaped backyard.
Down the hallway is the main full bathroom with tub/shower combination and large vanity. All bedrooms feature ceiling fans and large closets. The primary bedroom overlooks the backyard and includes two large closets plus a private en-suite bathroom with shower.
The lower level offers two storage areas, garage access, and a large additional family room with sliding-door access to the outdoors, providing flexible space for recreation, hobbies, or entertaining.
The home includes hardwood, carpet, laminate, and vinyl flooring, mature landscaped front and back yards, and an alarm system with monitoring. Owner pays for garbage, landscaping, and alarm monitoring.
Conveniently located near shopping and dining in Glenview, Montclair, Lincoln Square, and Fruitvale, with easy access to Highways 13, 24, and 580 and AC Transit.3 Bedrooms | 2 Bathrooms | 1,697 SF | Garage | Deck | Landscaped Yard | Laundry | Storage
Charming spacious home near the Oakland Mormon Temple.
The upper level flows naturally from the inviting living room, featuring hardwood floors, a decorative fireplace, and brick feature wall, into the galley-style kitchen with 5-burner gas cooktop, double wall oven, dishwasher, and abundant cabinet space.
The kitchen opens to the dining area and carpeted family room, which can also be accessed from the living room. The family room features a second decorative fireplace, ceiling fan, and laundry machines conveniently tucked into a closet. Sliding doors open to a deck—perfect for morning coffee, outdoor dining, or enjoying the view and weather—with stairs leading to the landscaped backyard.
Down the hallway is the main full bathroom with tub/shower combination and large vanity. All bedrooms feature ceiling fans and large closets. The primary bedroom overlooks the backyard and includes two large closets plus a private en-suite bathroom with shower.
The lower level offers two storage areas, garage access, and a large additional family room with sliding-door access to the outdoors, providing flexible space for recreation, hobbies, or entertaining.
The home includes hardwood, carpet, laminate, and vinyl flooring, mature landscaped front and back yards, and an alarm system with monitoring. Owner pays for garbage, landscaping, and alarm monitoring.
Conveniently located near shopping and dining in Glenview, Montclair, Lincoln Square, and Fruitvale, with easy access to Highways 13, 24, and 580 and AC Transit.3 Bedrooms | 2 Bathrooms | 1,697 SF | Garage | Deck | Landscaped Yard | Laundry | Storage

Walk Score ®


The Places You'll Go
No nearby places yet
Add places that are important to you

