

Pet Policy

Have a pet?
Tell us about your furry (or feathered) friend so we can find homes that fit.
Want an ad-free experience?
Features
Tell us what things you  at 13385 Calloway Glen Dr.

Internet Options
Check prices of all available internet options at 13385 Calloway Glen Dr.


Description
ESTIMATED TOTAL MONTHLY LEASING PRICE: $1865
Base Rent: $1800
Resident Internet Amenity: $65
OPTIONAL Resident Benefits Package: up to $49.99
Pet Rent: if applicable
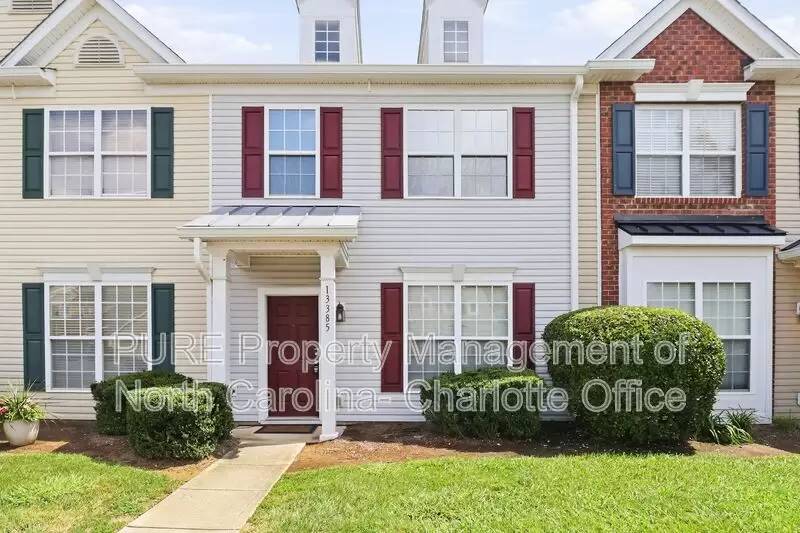
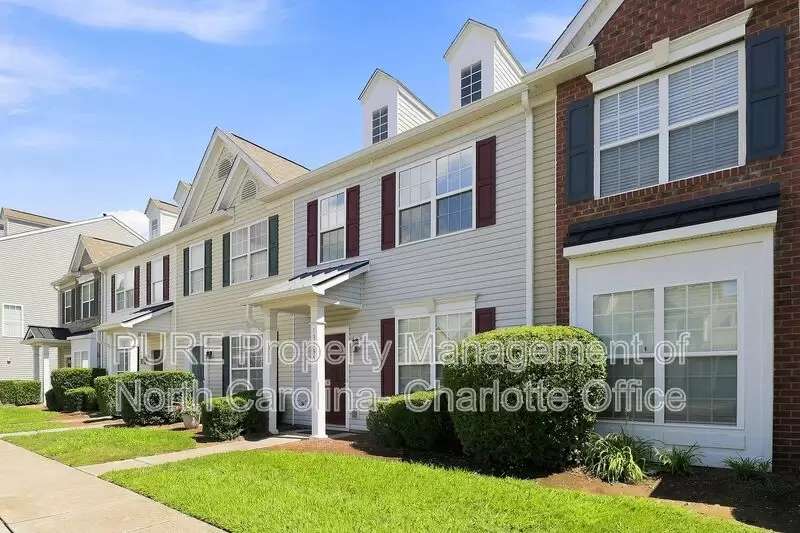
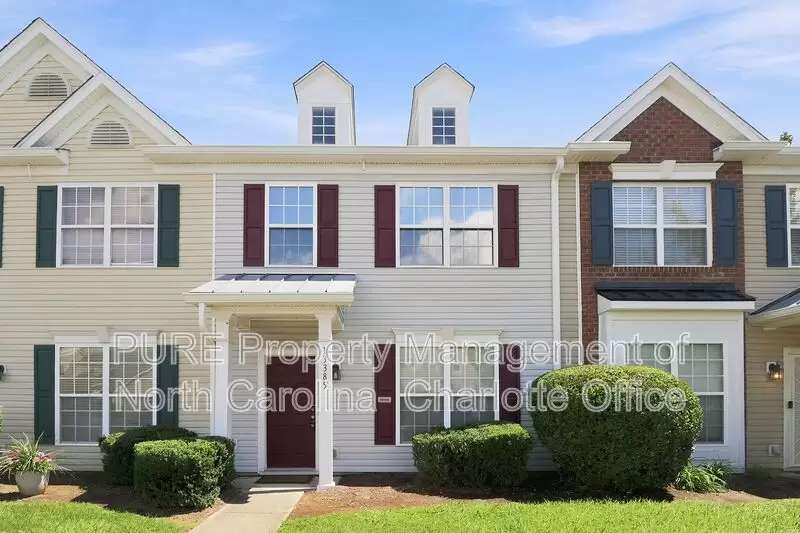
Spectacular 3 bedroom 2.5 bath 1520 sq ft townhouse in the desirable Calloway Glen neighborhood!
As you enter the home, you are greeted by an open floorplan, which includes a spacious living room with a gas fireplace and a dining area! Fabulous 9 ft ceilings and crown molding accent the home! Cooks will adore the kitchen, which features a center island, 42" cabinets, breakfast bar and stainless steel appliances!
The upper level provides a peaceful retreat in the spacious primary bedroom with en-suite bath! Features include vaulted ceilings and en suite bath, with double sinks, garden tub, shower and walk-in closet! Two additional bedrooms share the second full bath. For your convenience, a laundry closet with w/d connections rounds out the second level!
Enjoy entertaining on your private patio with a fenced-in back yard! You will find ample space in the storage closet off the patio! Located close to Rivergate Shopping Center, I-77, Carowinds, and Lake Wylie! Convenient to shopping, dining and entertainment, including Mcdowell Nature Preserve!
We would love to tell you more about this home. Call us at [Use CALL button] or schedule a self-showing tour and apply at [Use CALL or EMAIL to get in touch] For reduced move-in costs, ask us about our security deposit waiver program.
Pets are conditional based on pet screening results and will require a non-refundable pet fee and monthly pet rent.
The security deposit will be the minimum of one, but not more than two months rent.
This property is “Internet Ready” with bulk rate pricing at $65/mo. Activation required.
Optional Resident Benefit Package: Elevate your living experience! This package is available for residents and can include credit building, tenant liability insurance policy, HVAC filter delivery, ID protection, pest control, one-time late fee forgiveness and much more!
All information provided is deemed reliable and accurate but not guaranteed. Prospective residents are responsible for verifying all property details and conditions to their satisfaction prior to submitting an application.
PURE does not advertise or post listings on Craigslist, NextDoor or Facebook Marketplace. Any listings you see on these platforms claiming to be from PURE are fraudulent. Please exercise extreme caution!
We do not accept applications from any 3rd party service, including Zillow. Visit our website for more information and to apply.
Amenities: breakfast bar, walk-in closet, kitchen island, stainless steel appliances, vaulted ceilings, gas fireplace, open floorplan, garden tub, ceiling fans, dual-sink vanity, crown molding, privacy-fenced patio, pets conditional, 9 ft ceilings on main level, storage room off patio, luxury vinyl plank flooring, w/d connections, laundry closet on second level, 42" kitchen cabinets
ESTIMATED TOTAL MONTHLY LEASING PRICE: $1865
Base Rent: $1800
Resident Internet Amenity: $65
OPTIONAL Resident Benefits Package: up to $49.99
Pet Rent: if applicable
Spectacular 3 bedroom 2.5 bath 1520 sq ft townhouse in the desirable Calloway Glen neighborhood!
As you enter the home, you are greeted by an open floorplan, which includes a spacious living room with a gas fireplace and a dining area! Fabulous 9 ft ceilings and crown molding accent the home! Cooks will adore the kitchen, which features a center island, 42" cabinets, breakfast bar and stainless steel appliances!
The upper level provides a peaceful retreat in the spacious primary bedroom with en-suite bath! Features include vaulted ceilings and en suite bath, with double sinks, garden tub, shower and walk-in closet! Two additional bedrooms share the second full bath. For your convenience, a laundry closet with w/d connections rounds out the second level!
Enjoy entertaining on your private patio with a fenced-in back yard! You will find ample space in the storage closet off the patio! Located close to Rivergate Shopping Center, I-77, Carowinds, and Lake Wylie! Convenient to shopping, dining and entertainment, including Mcdowell Nature Preserve!
We would love to tell you more about this home. Call us at [Use CALL button] or schedule a self-showing tour and apply at [Use CALL or EMAIL to get in touch] For reduced move-in costs, ask us about our security deposit waiver program.
Pets are conditional based on pet screening results and will require a non-refundable pet fee and monthly pet rent.
The security deposit will be the minimum of one, but not more than two months rent.
This property is “Internet Ready” with bulk rate pricing at $65/mo. Activation required.
Optional Resident Benefit Package: Elevate your living experience! This package is available for residents and can include credit building, tenant liability insurance policy, HVAC filter delivery, ID protection, pest control, one-time late fee forgiveness and much more!
All information provided is deemed reliable and accurate but not guaranteed. Prospective residents are responsible for verifying all property details and conditions to their satisfaction prior to submitting an application.
PURE does not advertise or post listings on Craigslist, NextDoor or Facebook Marketplace. Any listings you see on these platforms claiming to be from PURE are fraudulent. Please exercise extreme caution!
We do not accept applications from any 3rd party service, including Zillow. Visit our website for more information and to apply.
Amenities: breakfast bar, walk-in closet, kitchen island, stainless steel appliances, vaulted ceilings, gas fireplace, open floorplan, garden tub, ceiling fans, dual-sink vanity, crown molding, privacy-fenced patio, pets conditional, 9 ft ceilings on main level, storage room off patio, luxury vinyl plank flooring, w/d connections, laundry closet on second level, 42" kitchen cabinets

Walk Score ®


The Places You'll Go
No nearby places yet
Add places that are important to you

