

Pet Policy

Have a pet?
Tell us about your furry (or feathered) friend so we can find homes that fit.
Want an ad-free experience?
Features
Tell us what things you  at 7871 Iron Rd.

Internet Options
Check prices of all available internet options at 7871 Iron Rd.


Description
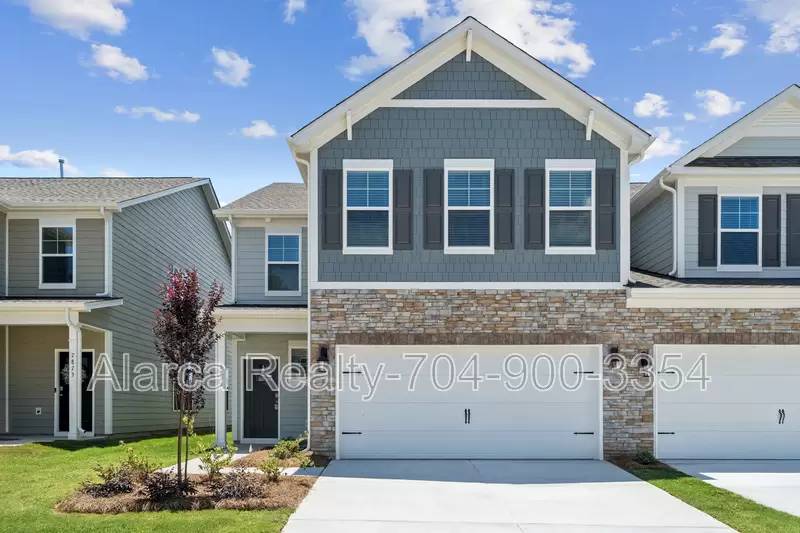
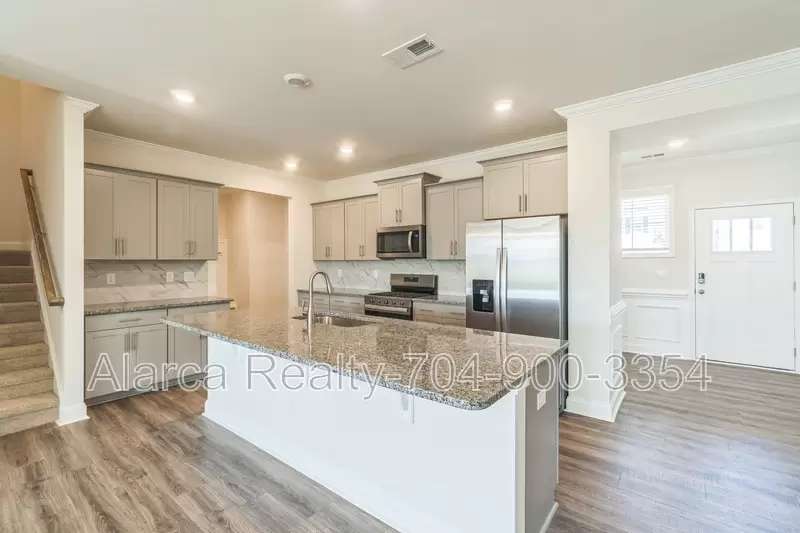
4 bedrooms, 3 full bathrooms home located in Blackston Bay Community built just last year. The home features a living room, dining room, & a kitchen. The gourmet kitchen is equipped with stainless steel appliances, ample cabinet space, pantry, & center island, perfect for cooking & casual dining. One of the bedrooms is adjacent to the living room providing privacy & comfort. The primary suite is located on the second floor, complete with en-suite bathrooms with dual vanities and a large closet. The additional two bedrooms share access to a secondary bathroom. The loft is a versatile space that could be used as a media room, playroom, or home gym. The laundry room completes the second floor. This community features a pool, clubhouse, and dog park for your enjoyment.
Please Note:
- Fireplace is for decorative use only
- Tenant is responsible for utilities (electricity, gas, water)
- HOA is responsible for lawn care
- Located in an HOA community additional rules and restrictions may apply
- Maximum 2 pets allowed (One-time $300 fee per pet + $60/month per pet)
- Washer and Dryer Included in home
- 2 Car Attached Garage
This home is being leased in as-is condition. No additional cleaning, repairs, or upgrades will be made. We encourage prospective tenants to view the property prior to applying.
Use the QR code in the photos to book a showing or submit your application! All applications are processed online.
Rental Requirements:
- 630 minimum resident credit score
- 2.5x verified income
Fees to Expect:
$65 Application Fee per Adult
$199 Standard Lease Preparation Fee ( $299 for Manual Review)
Resident Benefits Package starting at $79
4 bedrooms, 3 full bathrooms home located in Blackston Bay Community built just last year. The home features a living room, dining room, & a kitchen. The gourmet kitchen is equipped with stainless steel appliances, ample cabinet space, pantry, & center island, perfect for cooking & casual dining. One of the bedrooms is adjacent to the living room providing privacy & comfort. The primary suite is located on the second floor, complete with en-suite bathrooms with dual vanities and a large closet. The additional two bedrooms share access to a secondary bathroom. The loft is a versatile space that could be used as a media room, playroom, or home gym. The laundry room completes the second floor. This community features a pool, clubhouse, and dog park for your enjoyment.
Please Note:
- Fireplace is for decorative use only
- Tenant is responsible for utilities (electricity, gas, water)
- HOA is responsible for lawn care
- Located in an HOA community additional rules and restrictions may apply
- Maximum 2 pets allowed (One-time $300 fee per pet + $60/month per pet)
- Washer and Dryer Included in home
- 2 Car Attached Garage
This home is being leased in as-is condition. No additional cleaning, repairs, or upgrades will be made. We encourage prospective tenants to view the property prior to applying.
Use the QR code in the photos to book a showing or submit your application! All applications are processed online.
Rental Requirements:
- 630 minimum resident credit score
- 2.5x verified income
Fees to Expect:
$65 Application Fee per Adult
$199 Standard Lease Preparation Fee ( $299 for Manual Review)
Resident Benefits Package starting at $79

Walk Score ®


The Places You'll Go
No nearby places yet
Add places that are important to you

