


Pet Policy

Have a pet?
Tell us about your furry (or feathered) friend so we can find homes that fit.
Want an ad-free experience?
Features
Tell us what things you  at 786 Eden Ave.


Internet Options
Check prices of all available internet options at 786 Eden Ave.


Description
Prospective tenants must tour the property before submitting an application. Showings are by appointment only.
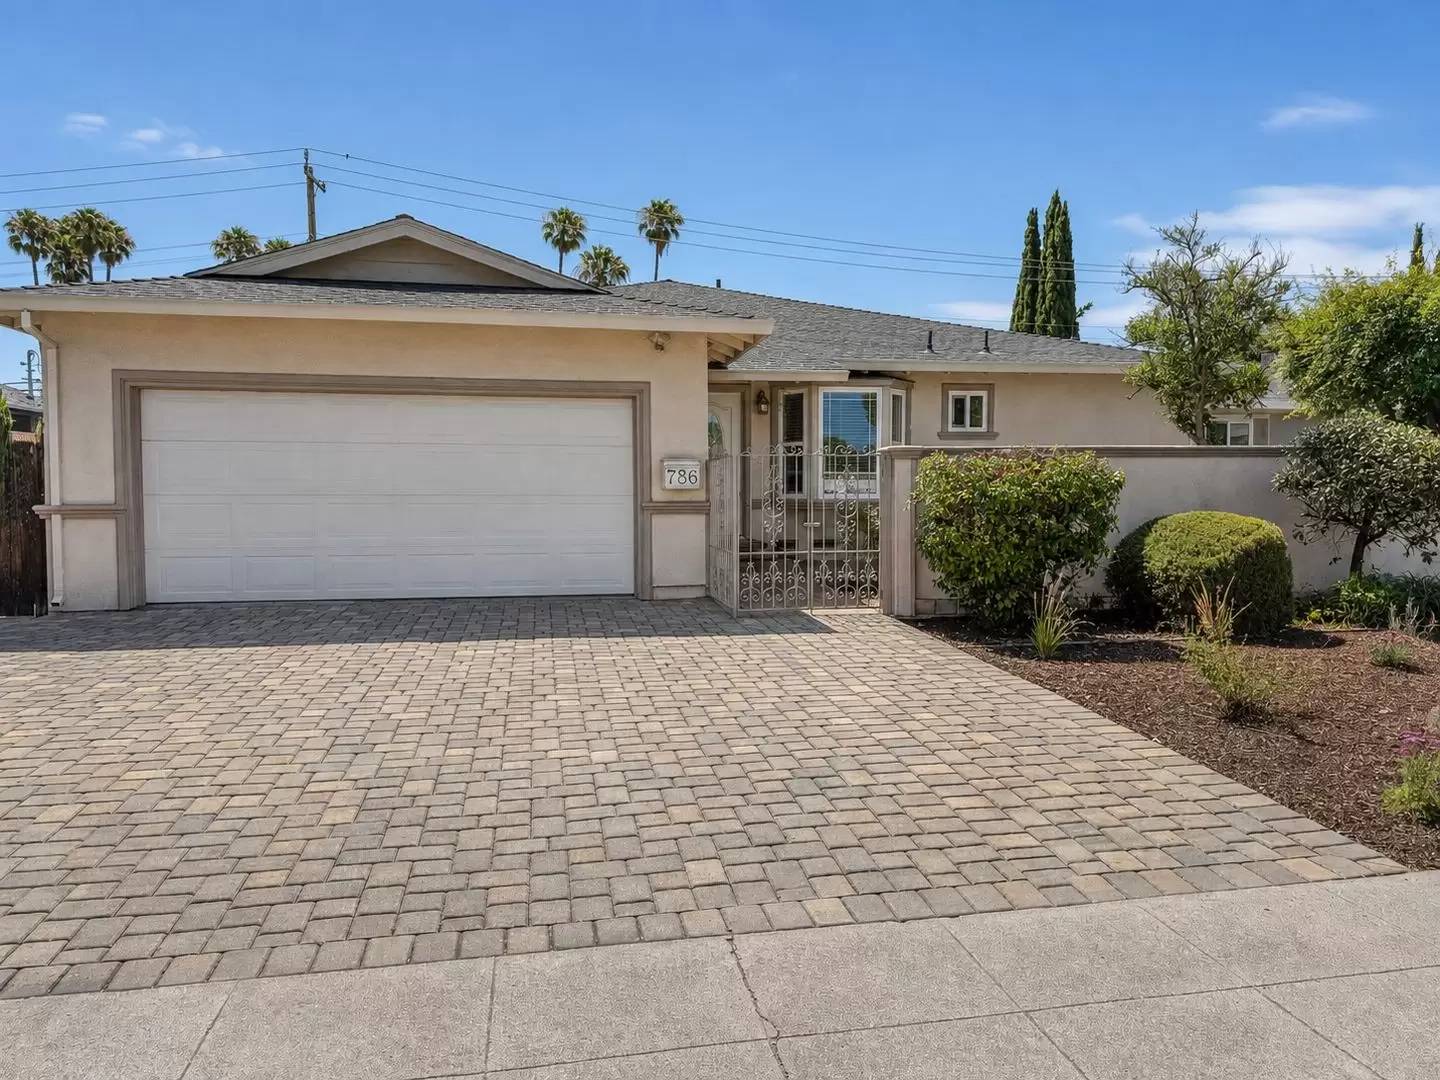
Spacious 4-Bedroom, 2-Bath Home with Open Floor Plan & Two-Car Garage
Welcome to this spacious and inviting 4-bedroom, 2-bath home featuring hardwood floors throughout and a comfortable, open layout designed for everyday living and entertaining.
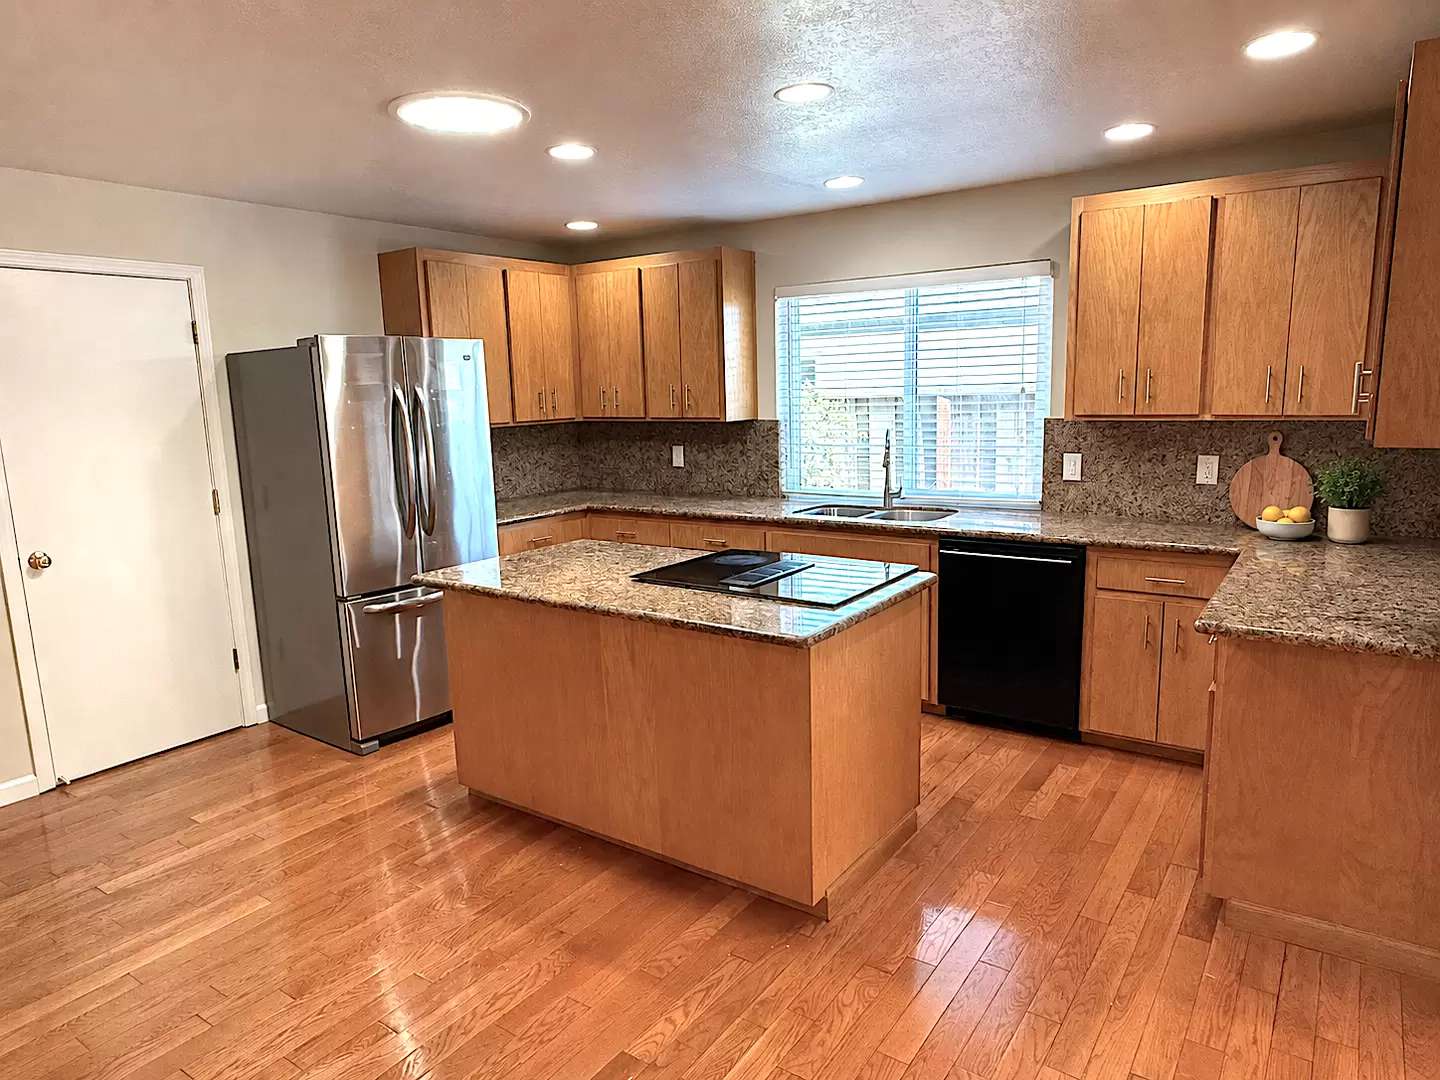
The kitchen offers a large center island with an electric cooktop, stainless steel refrigerator and oven, dishwasher, garbage disposal, and a spacious pantry for plenty of storage. The open floor plan connects the kitchen to a convenient dining area.
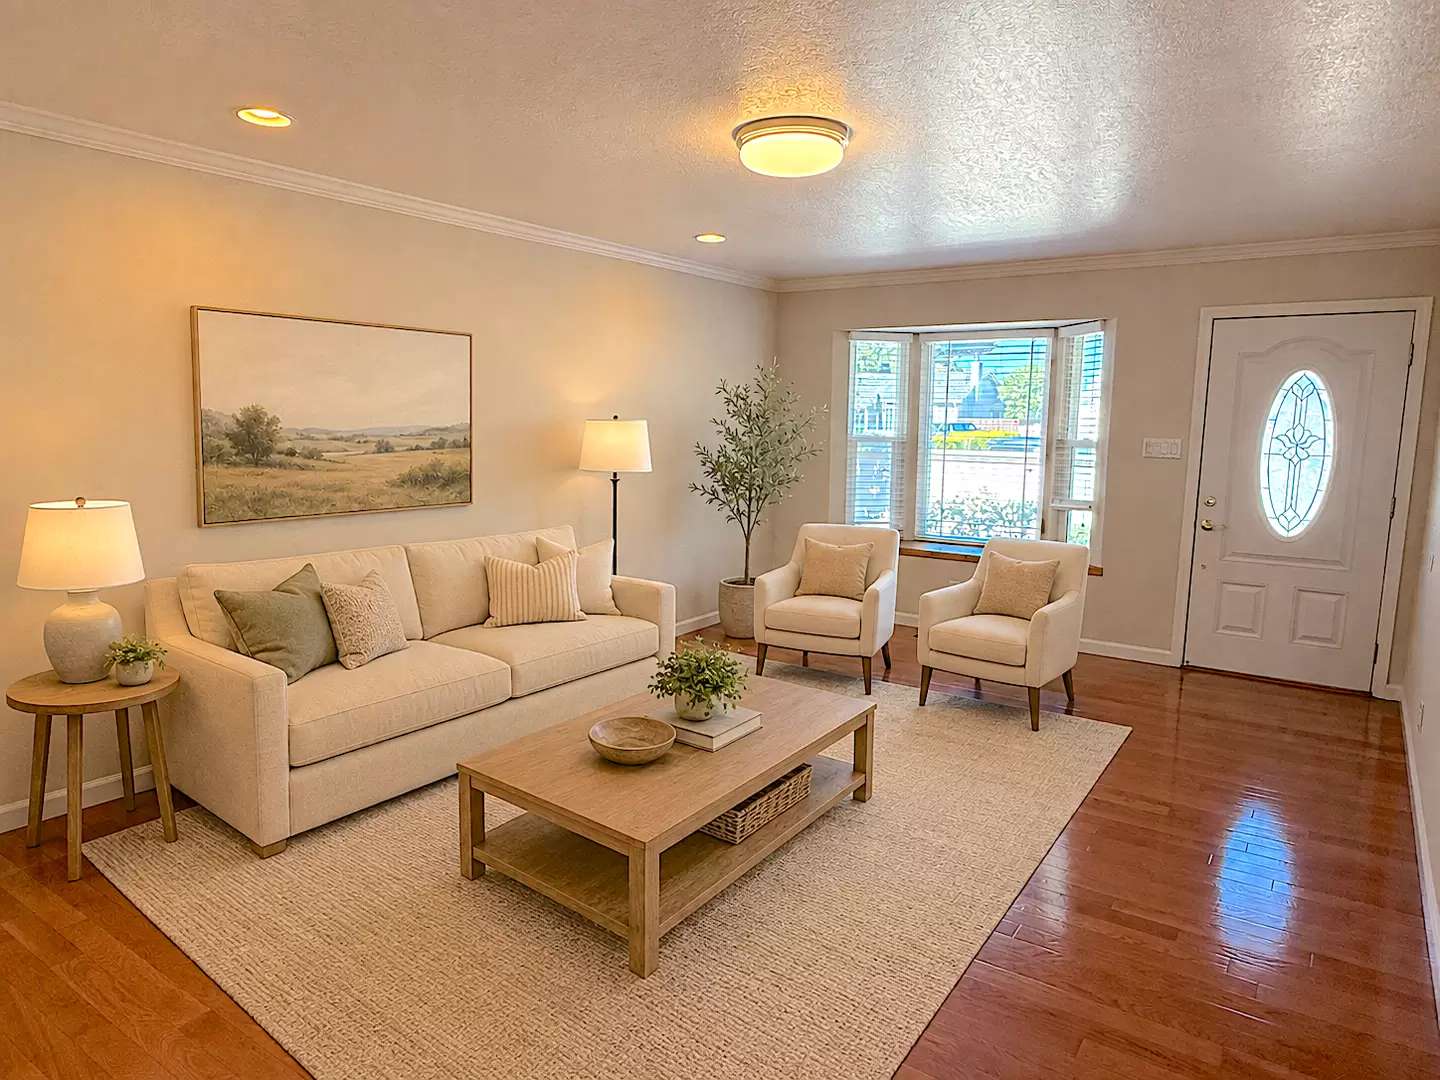
The home features multiple living spaces, including a separate living room with beautiful bay windows, a family room, and an additional entertainment room—providing plenty of space to relax, gather, or work from home.
The primary bedroom includes a private en-suite full bathroom.
Additional features include:
4 bedrooms / 2 full bathrooms
Two-car garage
Washer and dryer located in the garage
Tankless water heater
Hardwood flooring throughout
Stainless steel kitchen appliances
Kitchen island with electric cooktop
Dishwasher and garbage disposal
Large kitchen pantry
Dining area off the kitchen
Separate living, family, and entertainment spaces
Bay windows in the living room
Open and spacious floor plan
A comfortable San Jose home offering generous living space, a functional kitchen, and plenty of room for both everyday living and entertaining.
$5,350 a month
$6,350 security deposit
Pets welcome with owner approval!
Advertisement photos have been virtually staged using AI for illustrative purposes
Eric Foard
DRE#02243421
DWM Properties, Inc.
DRE#02021398
Prospective tenants must tour the property before submitting an application. Showings are by appointment only.
Spacious 4-Bedroom, 2-Bath Home with Open Floor Plan & Two-Car Garage
Welcome to this spacious and inviting 4-bedroom, 2-bath home featuring hardwood floors throughout and a comfortable, open layout designed for everyday living and entertaining.
The kitchen offers a large center island with an electric cooktop, stainless steel refrigerator and oven, dishwasher, garbage disposal, and a spacious pantry for plenty of storage. The open floor plan connects the kitchen to a convenient dining area.
The home features multiple living spaces, including a separate living room with beautiful bay windows, a family room, and an additional entertainment room—providing plenty of space to relax, gather, or work from home.
The primary bedroom includes a private en-suite full bathroom.
Additional features include:
4 bedrooms / 2 full bathrooms
Two-car garage
Washer and dryer located in the garage
Tankless water heater
Hardwood flooring throughout
Stainless steel kitchen appliances
Kitchen island with electric cooktop
Dishwasher and garbage disposal
Large kitchen pantry
Dining area off the kitchen
Separate living, family, and entertainment spaces
Bay windows in the living room
Open and spacious floor plan
A comfortable San Jose home offering generous living space, a functional kitchen, and plenty of room for both everyday living and entertaining.
$5,350 a month
$6,350 security deposit
Pets welcome with owner approval!
Advertisement photos have been virtually staged using AI for illustrative purposes
Eric Foard
DRE#02243421
DWM Properties, Inc.
DRE#02021398

Walk Score ®


The Places You'll Go
No nearby places yet
Add places that are important to you

