


Pet Policy

Have a pet?
Tell us about your furry (or feathered) friend so we can find homes that fit.
Want an ad-free experience?
Features
Tell us what things you  at 5534 Turtle Crossing Loop.


Internet Options
Check prices of all available internet options at 5534 Turtle Crossing Loop.


Description
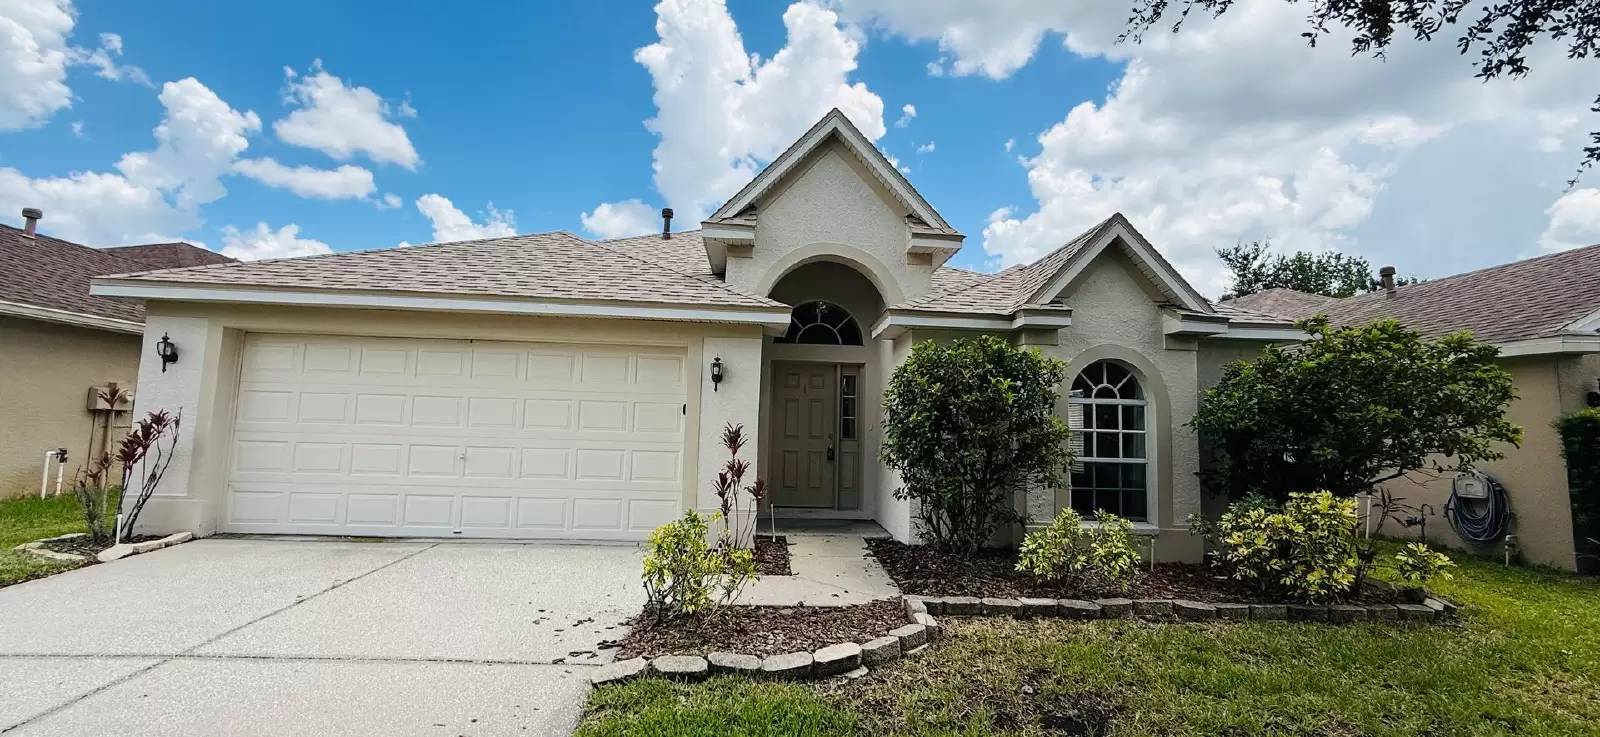
Come see this beautiful 4-bedroom, 2-bathroom, 2-car garage home for rent in a desirable Turtle Crossing gated community!
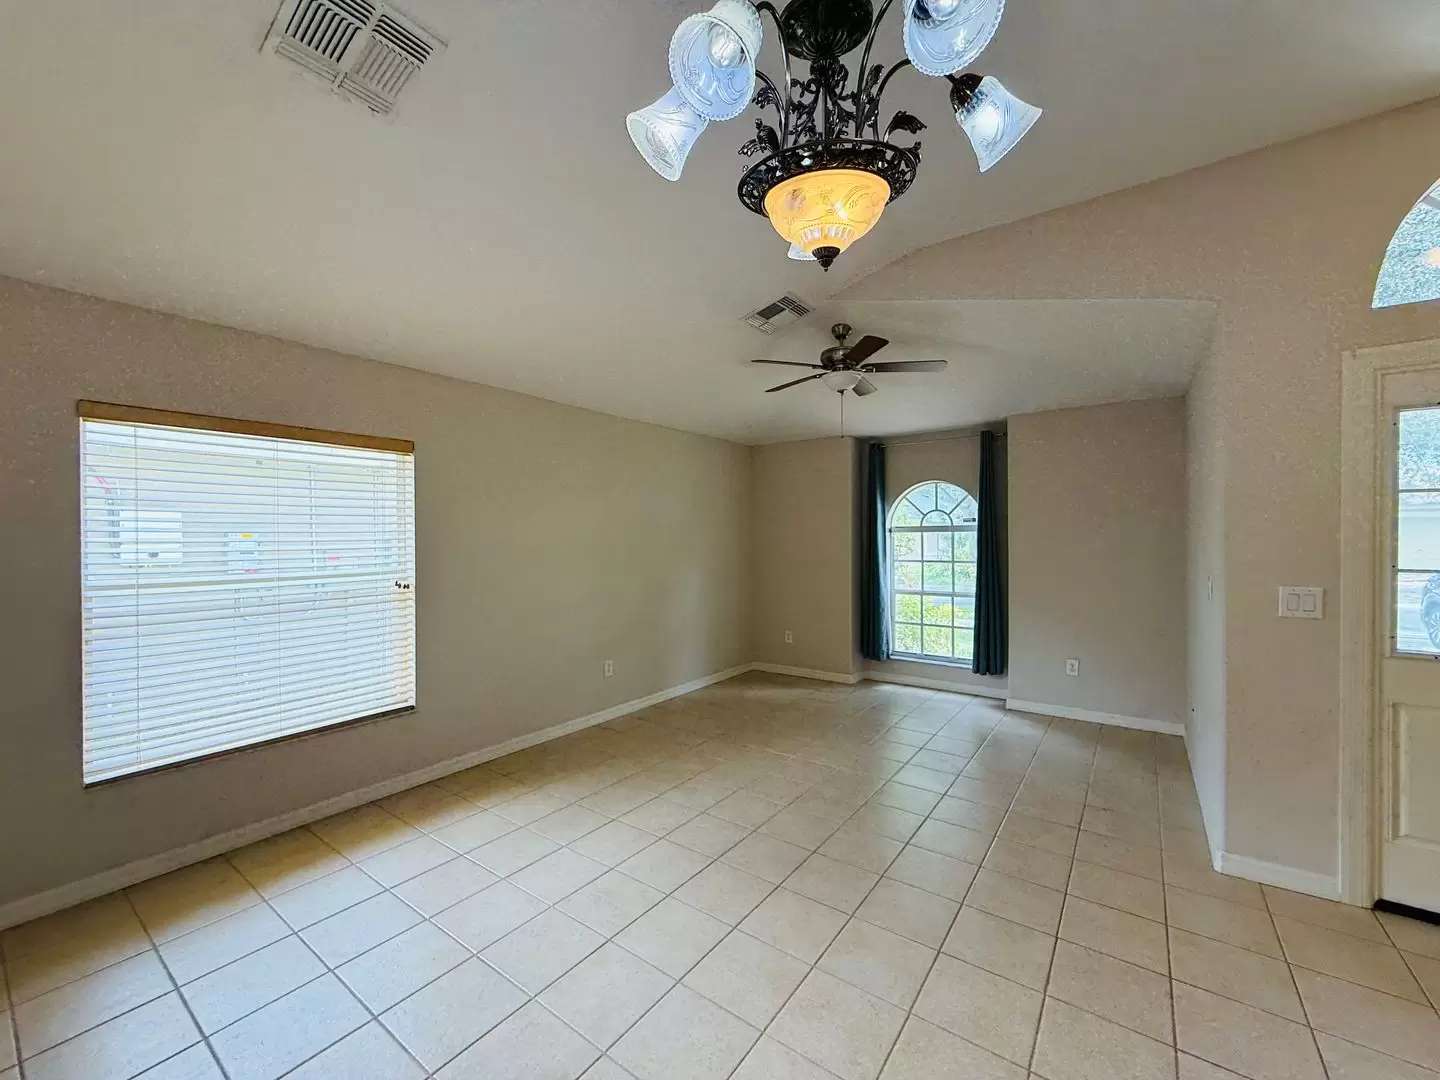
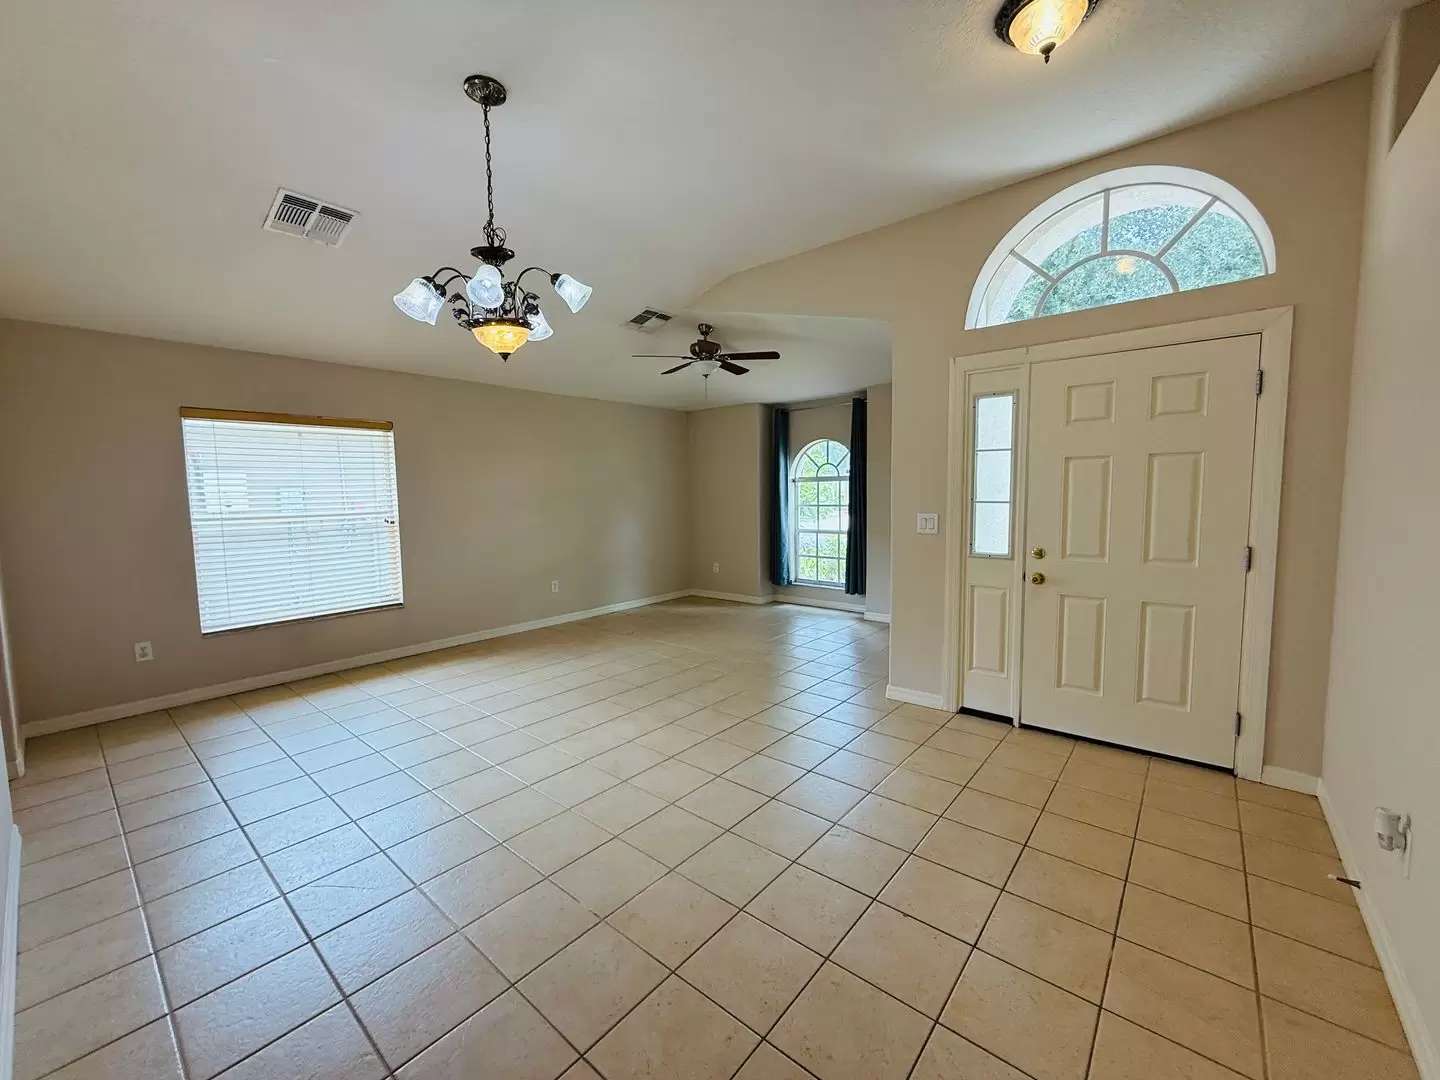
As you enter, you'll find a spacious open entryway leading into the living and dining areas. The home features tile flooring throughout the main living areas and wood-look laminate flooring in the bedrooms.
The well-appointed kitchen offers wood cabinetry, stainless steel appliances, ample countertop space, an eat-in breakfast bar, and a cozy dining area, making it perfect for both everyday meals and entertaining. The spacious living area is filled with natural light and features sliding glass doors leading to the screened-in patio, creating a great space to relax or enjoy outdoor entertaining.
The large primary suite offers plenty of room, along with a walk-in closet and private en-suite bathroom. The primary bath features a stand-alone shower, separate soaking tub, and double vanity. The additional bedrooms are generously sized and filled with natural light.
The second bathroom includes a shower/tub combination and double vanity.
A separate laundry room features an updated washer and dryer, provided for convenience, and offers direct access to the 2-car garage.
Small pet allowed with owner approval and a $300.00 non-refundable pet fee.
Rent: $2,750/month
Security Deposit: $2,750
Bedrooms: 4
Bathrooms: 2
Garage: 2-car
Application Fee: $100 per adult
HOA approval required.
To Schedule a Showing or Apply, please visit [Use CALL or EMAIL to get in touch]
For more information or to schedule a showing, please contact:
Westcoast Management and Realty, Inc.
[Use CALL button]
Come see this beautiful 4-bedroom, 2-bathroom, 2-car garage home for rent in a desirable Turtle Crossing gated community!
As you enter, you'll find a spacious open entryway leading into the living and dining areas. The home features tile flooring throughout the main living areas and wood-look laminate flooring in the bedrooms.
The well-appointed kitchen offers wood cabinetry, stainless steel appliances, ample countertop space, an eat-in breakfast bar, and a cozy dining area, making it perfect for both everyday meals and entertaining. The spacious living area is filled with natural light and features sliding glass doors leading to the screened-in patio, creating a great space to relax or enjoy outdoor entertaining.
The large primary suite offers plenty of room, along with a walk-in closet and private en-suite bathroom. The primary bath features a stand-alone shower, separate soaking tub, and double vanity. The additional bedrooms are generously sized and filled with natural light.
The second bathroom includes a shower/tub combination and double vanity.
A separate laundry room features an updated washer and dryer, provided for convenience, and offers direct access to the 2-car garage.
Small pet allowed with owner approval and a $300.00 non-refundable pet fee.
Rent: $2,750/month
Security Deposit: $2,750
Bedrooms: 4
Bathrooms: 2
Garage: 2-car
Application Fee: $100 per adult
HOA approval required.
To Schedule a Showing or Apply, please visit [Use CALL or EMAIL to get in touch]
For more information or to schedule a showing, please contact:
Westcoast Management and Realty, Inc.
[Use CALL button]

Walk Score ®


The Places You'll Go
No nearby places yet
Add places that are important to you

