


Pet Policy

Have a pet?
Tell us about your furry (or feathered) friend so we can find homes that fit.
Want an ad-free experience?
Features
Tell us what things you  at 31530 NW Yorkshire St.


Internet Options
Check prices of all available internet options at 31530 NW Yorkshire St.


Description
Welcome to this stunning 2024-built home in North Plains offering 2,432 square feet of thoughtfully designed living space across two levels. Featuring three bedrooms, three bathrooms, a spacious open-concept main level, dedicated office, expansive upstairs loft, and beautifully appointed kitchen, this home combines modern design with exceptional flexibility.
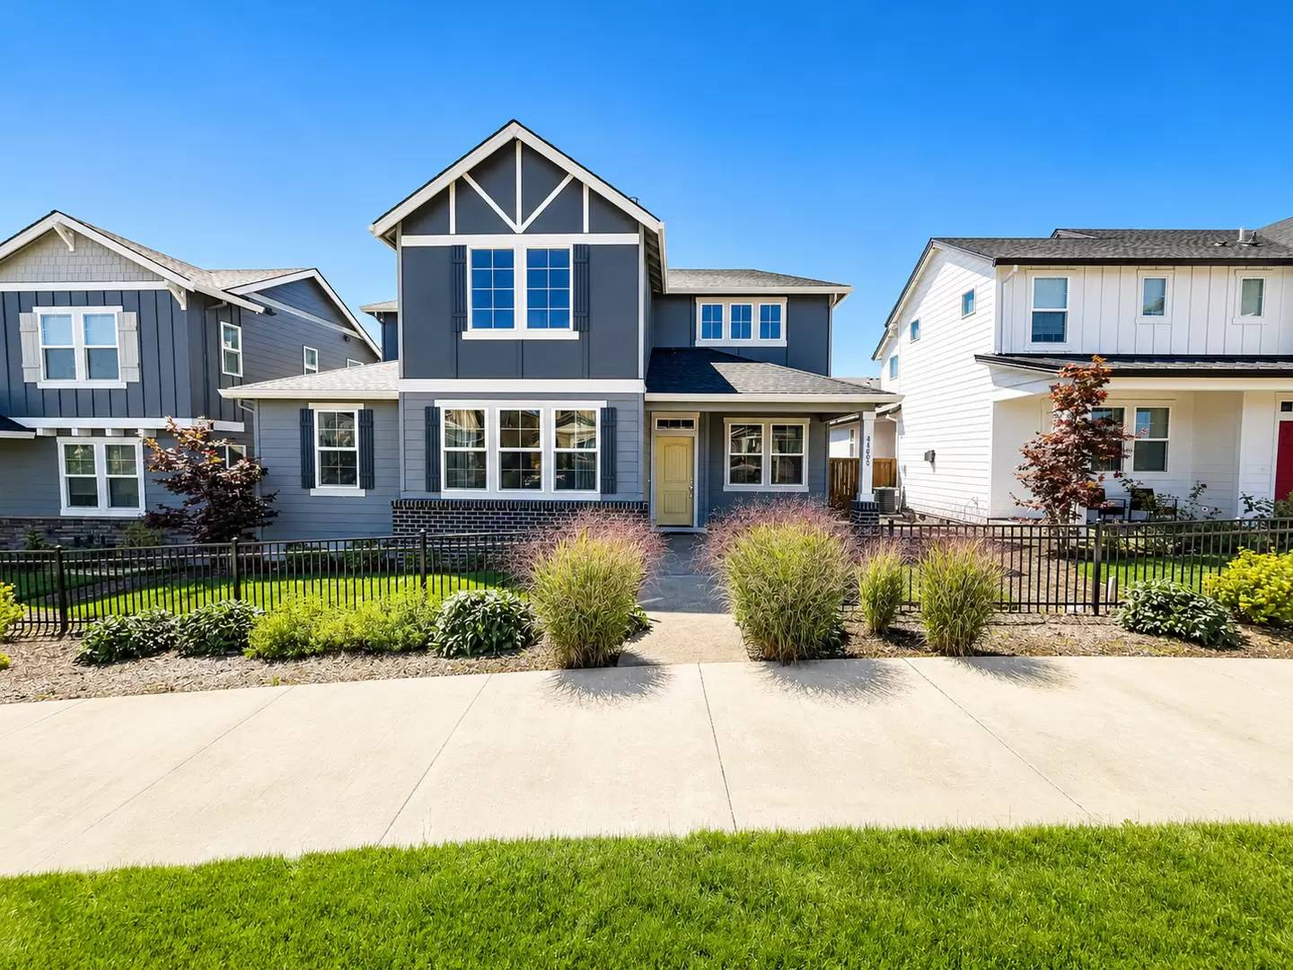
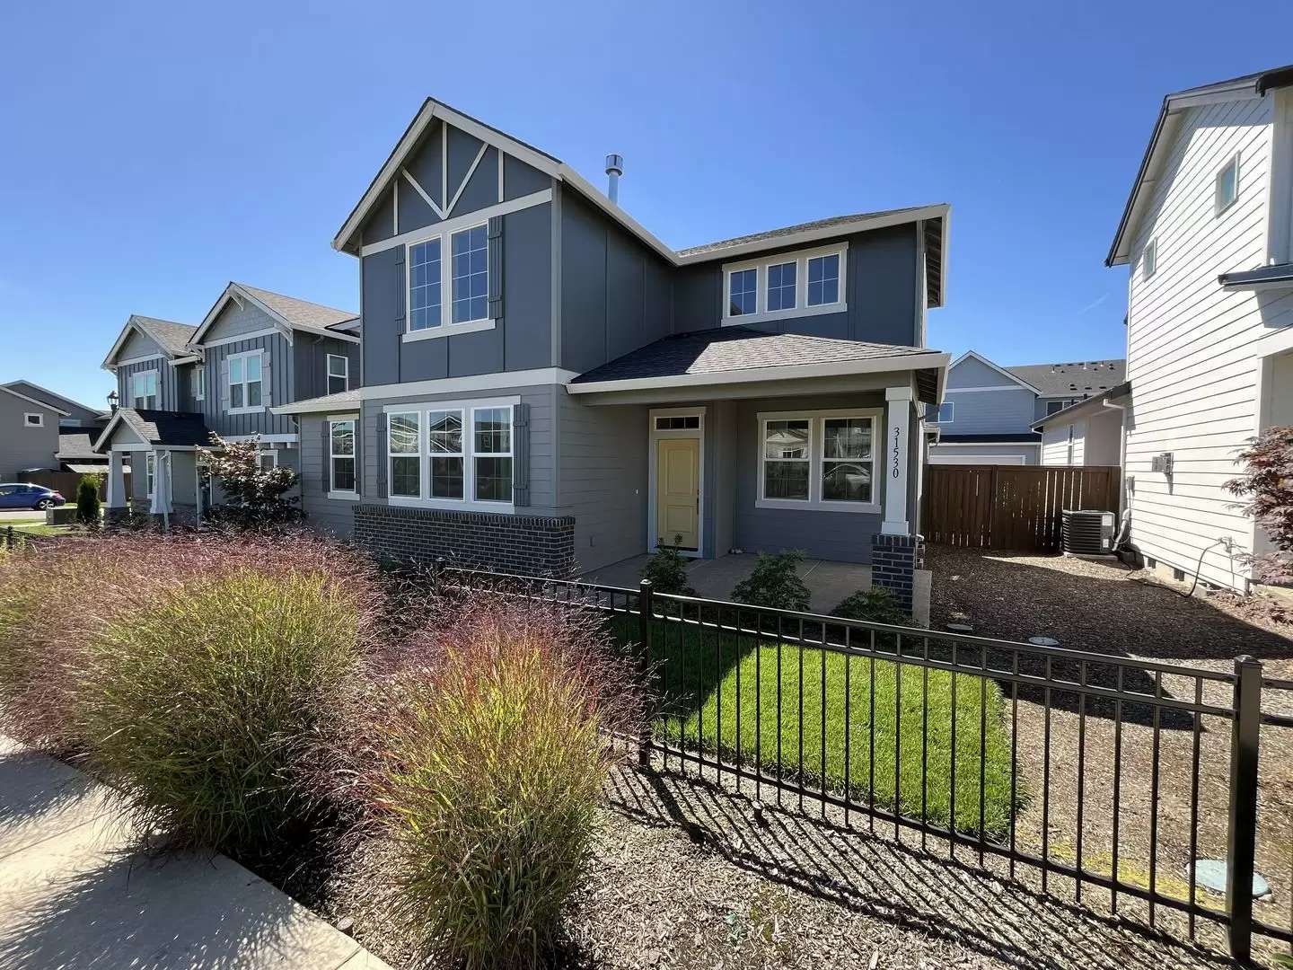
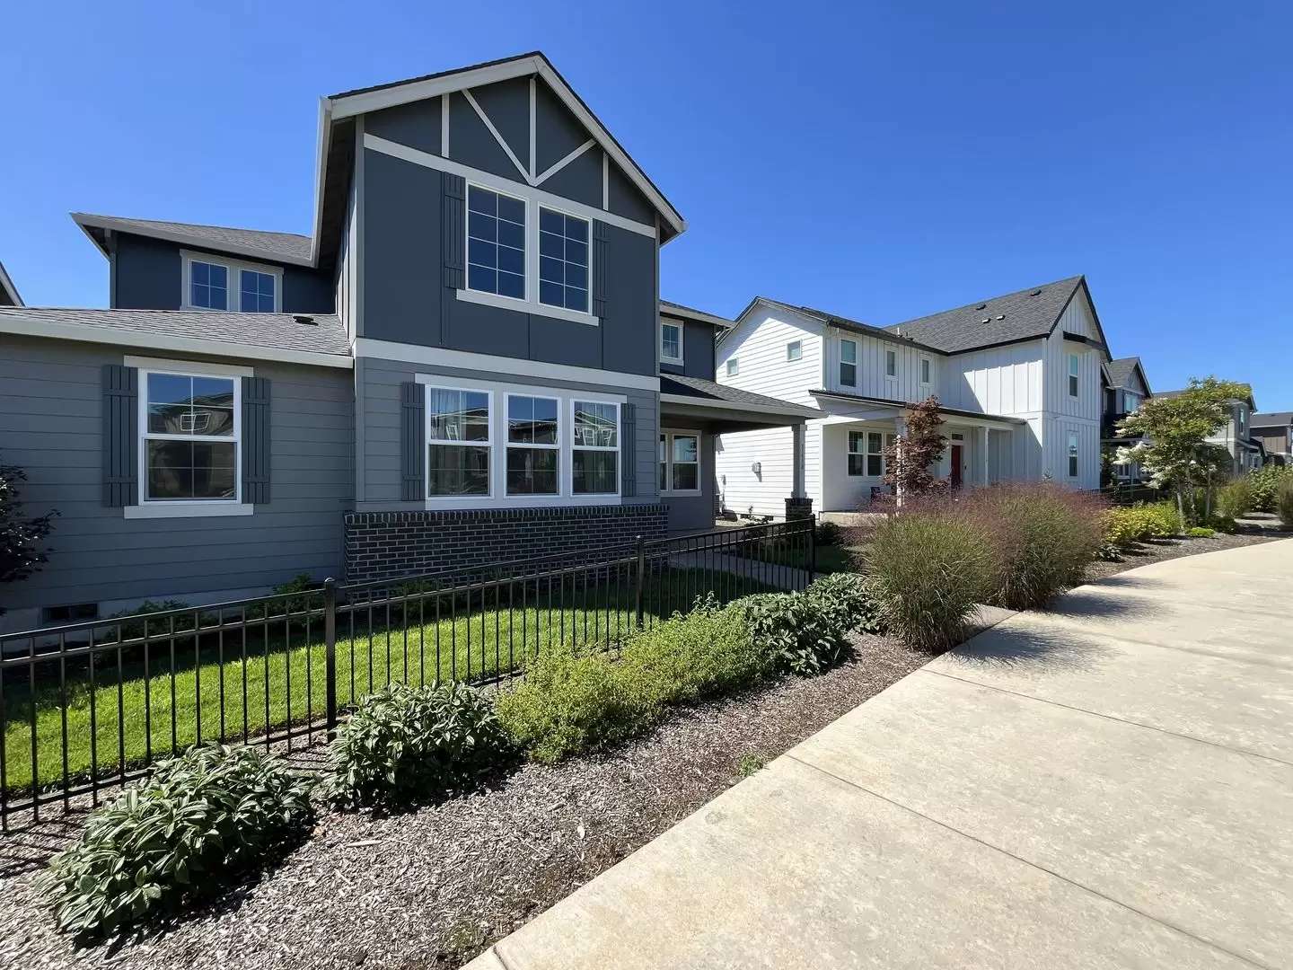
The home's inviting exterior features manicured grass lawns on both sides of the entryway, established bushes surrounding the front gate, and a covered patio beside the front door. Step inside to discover an impressive main living area where the kitchen, dining room, and living room come together in an expansive open layout.
At the center of the home is a large, thoughtfully designed kitchen with extensive counter space and storage. A long breakfast bar provides comfortable seating for four, with a sink conveniently integrated into the countertop. The same side of the kitchen includes a dishwasher and abundant built-in cabinetry. Across the kitchen, an equally spacious counter runs alongside additional cabinetry and modern appliances, including a full-size refrigerator and gas range with a mounted microwave above. With extensive countertop workspace on both sides, the kitchen offers plenty of room for meal preparation, serving, and entertaining. A large walk-in pantry just beyond the kitchen provides even more storage.
The formal dining area is positioned next to the kitchen and features windows on three walls, creating a bright and open setting for everyday meals or entertaining. Beyond the dining space, the living room makes a dramatic impression with tall ceilings, an electric fireplace, and large windows extending upward along the wall. The combination of high ceilings and abundant natural light creates an airy and spacious centerpiece for the main level.
A dedicated office sits adjacent to the living room and provides a versatile space for a home office, library, creative workspace, or study area. A convenient half bathroom with a pedestal sink is located nearby, along with a dedicated laundry room for added functionality.
The main-level primary suite offers a spacious private retreat with plush carpeting, high windows, and plenty of room for a complete bedroom setup plus additional furnishings. The attached primary bathroom features dual vanities, a step-in shower, and a separate soaking tub. A large walk-in closet provides generous storage and completes the suite.
Upstairs, a large open loft provides an exceptional extension of the home's living space. Windows on three walls fill the loft with natural light, while an overlook into the main living area creates an open connection between the two levels. With its generous size and flexible layout, the loft could accommodate a home theater, entertainment area, second living room, game space, or creative studio.
Two additional bedrooms are located upstairs, each offering carpeting, built-in lighting, bright windows, and spacious closets. One bedroom features a sliding-door closet, while the other offers a walk-in closet for additional storage. A full bathroom is conveniently located near both bedrooms and the loft, featuring dual vanities and a separate shower area.
Outside, the home offers additional outdoor space with a side patio featuring paved and bark-dust areas. This flexible outdoor space provides room for a patio seating arrangement, gardening, or simply enjoying the fresh air.
Built in 2024 and thoughtfully designed across two levels, this North Plains home offers an exceptional combination of modern finishes, expansive living areas, flexible spaces, abundant storage, and comfortable indoor and outdoor living. From the oversized kitchen and soaring living room to the main-level primary suite, dedicated office, and versatile upstairs loft, every level provides space to live, work, and entertain.
Call or Text Our Leasing Agent to schedule a showing!
English Speaking [Use CALL button]
Spanish Speaking [Use CALL button]
YouTube Link: [Use CALL or EMAIL to get in touch]
Visit our website to apply and view other homes we have available!
[Use CALL or EMAIL to get in touch]
Do you need property management services?
Maximize your income and cut your costs!
[Use CALL or EMAIL to get in touch]
Welcome to this stunning 2024-built home in North Plains offering 2,432 square feet of thoughtfully designed living space across two levels. Featuring three bedrooms, three bathrooms, a spacious open-concept main level, dedicated office, expansive upstairs loft, and beautifully appointed kitchen, this home combines modern design with exceptional flexibility.
The home's inviting exterior features manicured grass lawns on both sides of the entryway, established bushes surrounding the front gate, and a covered patio beside the front door. Step inside to discover an impressive main living area where the kitchen, dining room, and living room come together in an expansive open layout.
At the center of the home is a large, thoughtfully designed kitchen with extensive counter space and storage. A long breakfast bar provides comfortable seating for four, with a sink conveniently integrated into the countertop. The same side of the kitchen includes a dishwasher and abundant built-in cabinetry. Across the kitchen, an equally spacious counter runs alongside additional cabinetry and modern appliances, including a full-size refrigerator and gas range with a mounted microwave above. With extensive countertop workspace on both sides, the kitchen offers plenty of room for meal preparation, serving, and entertaining. A large walk-in pantry just beyond the kitchen provides even more storage.
The formal dining area is positioned next to the kitchen and features windows on three walls, creating a bright and open setting for everyday meals or entertaining. Beyond the dining space, the living room makes a dramatic impression with tall ceilings, an electric fireplace, and large windows extending upward along the wall. The combination of high ceilings and abundant natural light creates an airy and spacious centerpiece for the main level.
A dedicated office sits adjacent to the living room and provides a versatile space for a home office, library, creative workspace, or study area. A convenient half bathroom with a pedestal sink is located nearby, along with a dedicated laundry room for added functionality.
The main-level primary suite offers a spacious private retreat with plush carpeting, high windows, and plenty of room for a complete bedroom setup plus additional furnishings. The attached primary bathroom features dual vanities, a step-in shower, and a separate soaking tub. A large walk-in closet provides generous storage and completes the suite.
Upstairs, a large open loft provides an exceptional extension of the home's living space. Windows on three walls fill the loft with natural light, while an overlook into the main living area creates an open connection between the two levels. With its generous size and flexible layout, the loft could accommodate a home theater, entertainment area, second living room, game space, or creative studio.
Two additional bedrooms are located upstairs, each offering carpeting, built-in lighting, bright windows, and spacious closets. One bedroom features a sliding-door closet, while the other offers a walk-in closet for additional storage. A full bathroom is conveniently located near both bedrooms and the loft, featuring dual vanities and a separate shower area.
Outside, the home offers additional outdoor space with a side patio featuring paved and bark-dust areas. This flexible outdoor space provides room for a patio seating arrangement, gardening, or simply enjoying the fresh air.
Built in 2024 and thoughtfully designed across two levels, this North Plains home offers an exceptional combination of modern finishes, expansive living areas, flexible spaces, abundant storage, and comfortable indoor and outdoor living. From the oversized kitchen and soaring living room to the main-level primary suite, dedicated office, and versatile upstairs loft, every level provides space to live, work, and entertain.
Call or Text Our Leasing Agent to schedule a showing!
English Speaking [Use CALL button]
Spanish Speaking [Use CALL button]
YouTube Link: [Use CALL or EMAIL to get in touch]
Visit our website to apply and view other homes we have available!
[Use CALL or EMAIL to get in touch]
Do you need property management services?
Maximize your income and cut your costs!
[Use CALL or EMAIL to get in touch]

Walk Score ®


The Places You'll Go
No nearby places yet
Add places that are important to you

