


Pet Policy

Pets not allowed—though some owners make exceptions.
Have a pet?
Tell us about your furry (or feathered) friend so we can find homes that fit.
Want an ad-free experience?
Features
Tell us what things you  at 10417 Snow Point Dr.


Internet Options
Check prices of all available internet options at 10417 Snow Point Dr.


Description
5 Bed/4.5 bath home on a quiet Bethesda cul-de-sac
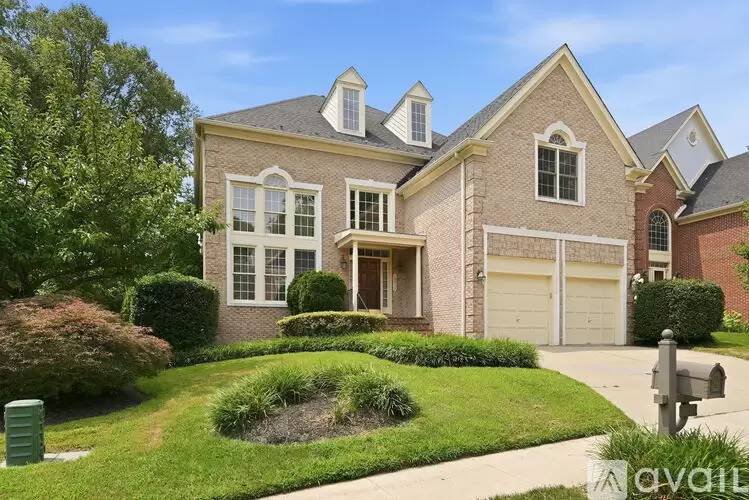
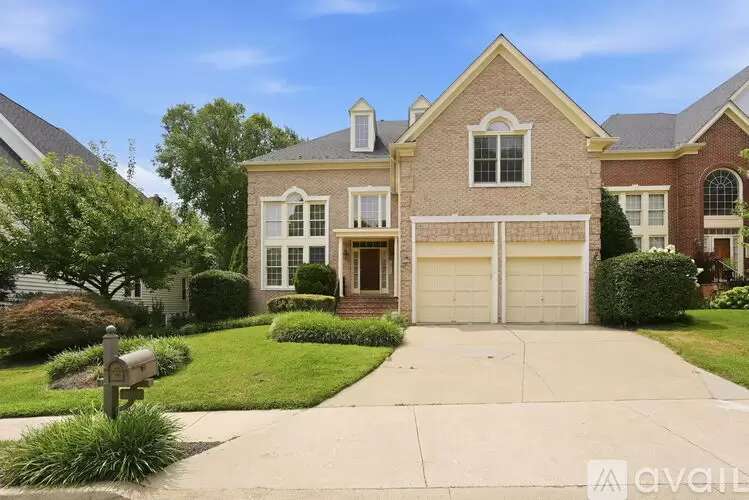
Welcome to 10417 Snow Point Drive, a beautifully appointed five-bedroom, four-and-a-half-bath residence offering approximately 4,580 square feet of spacious, light-filled living on a quiet Bethesda cul-de-sac.
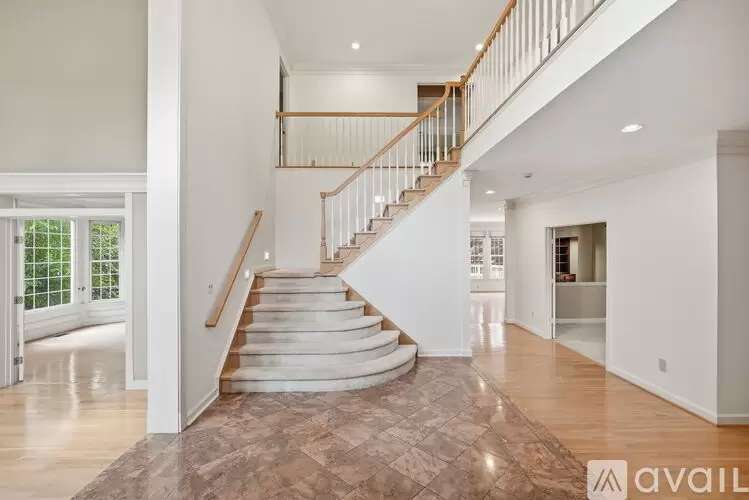
A gracious two-story marble foyer introduces an inviting main level with hardwood floors, elegant formal living and dining rooms, and a private office featuring custom built-ins. The living room is distinguished by soaring two-story ceilings and expansive windows that fill the space with natural light.
Scheduled for completion in August, the newly renovated kitchen will offer a fresh, modern setting for cooking, gathering, and entertaining. Features will include a seven-foot center island, wood cabinetry, marble countertops and backsplash, stainless steel appliances, including a double oven, and a pantry closet. A separate butler’s pantry with a beverage refrigerator will provide additional storage and convenience when hosting. The adjoining breakfast area overlooks the private backyard and offers a comfortable setting for casual dining.
The adjacent family room is designed for comfortable everyday living and opens directly to a large deck surrounded by mature greenery, creating a natural extension of the home’s indoor living spaces.
Upstairs, the expansive primary suite features two walk-in closets and a well-appointed ensuite bath with dual vanities, a jetted soaking tub, and a separate shower. Three additional bedrooms, including two connected by a shared bath, and a conveniently located laundry room complete the upper level.
The partially finished walkout lower level adds exceptional flexibility with a fifth bedroom, full bath, and abundant storage. An attached two-car garage and a convenient location near Grosvenor-Strathmore Metro, Wildwood Shopping Center, area parks, restaurants, I-495, I-270, and Rochambeau French International School complete this impressive Bethesda rental opportunity.
5 Bed/4.5 bath home on a quiet Bethesda cul-de-sac
Welcome to 10417 Snow Point Drive, a beautifully appointed five-bedroom, four-and-a-half-bath residence offering approximately 4,580 square feet of spacious, light-filled living on a quiet Bethesda cul-de-sac.
A gracious two-story marble foyer introduces an inviting main level with hardwood floors, elegant formal living and dining rooms, and a private office featuring custom built-ins. The living room is distinguished by soaring two-story ceilings and expansive windows that fill the space with natural light.
Scheduled for completion in August, the newly renovated kitchen will offer a fresh, modern setting for cooking, gathering, and entertaining. Features will include a seven-foot center island, wood cabinetry, marble countertops and backsplash, stainless steel appliances, including a double oven, and a pantry closet. A separate butler’s pantry with a beverage refrigerator will provide additional storage and convenience when hosting. The adjoining breakfast area overlooks the private backyard and offers a comfortable setting for casual dining.
The adjacent family room is designed for comfortable everyday living and opens directly to a large deck surrounded by mature greenery, creating a natural extension of the home’s indoor living spaces.
Upstairs, the expansive primary suite features two walk-in closets and a well-appointed ensuite bath with dual vanities, a jetted soaking tub, and a separate shower. Three additional bedrooms, including two connected by a shared bath, and a conveniently located laundry room complete the upper level.
The partially finished walkout lower level adds exceptional flexibility with a fifth bedroom, full bath, and abundant storage. An attached two-car garage and a convenient location near Grosvenor-Strathmore Metro, Wildwood Shopping Center, area parks, restaurants, I-495, I-270, and Rochambeau French International School complete this impressive Bethesda rental opportunity.

Walk Score ®


The Places You'll Go
No nearby places yet
Add places that are important to you

