


Pet Policy

Have a pet?
Tell us about your furry (or feathered) friend so we can find homes that fit.
Want an ad-free experience?
Features
Tell us what things you  at 1016 Ridge Haven Rd.


Internet Options
Check prices of all available internet options at 1016 Ridge Haven Rd.


Description
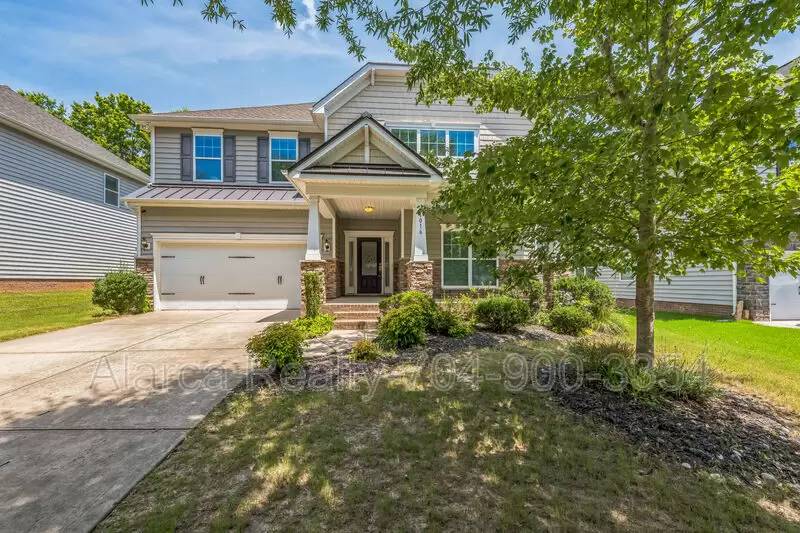
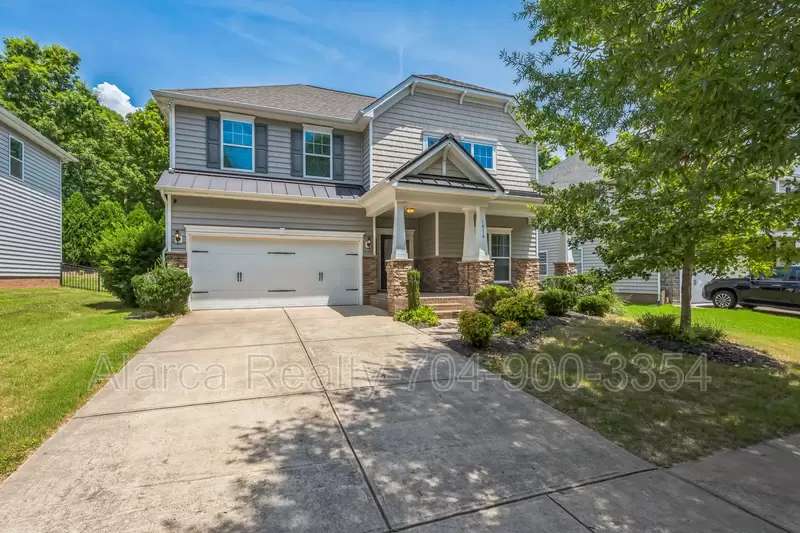
Welcome home to this Craftsman-style residence in Waxhaws sought-after Millbridge community! This spacious 4-bedroom home features a main-level master suite, an open-concept layout, and a versatile loft upstairs ideal for a home office, playroom, or second living area.
Interior Features: Abundant hardwood floors throughout the main level. Kitchen with 42" cherry cabinets, granite counters, under-mount stainless steel sink, and stainless steel appliances (smooth top range, microwave, and dishwasher). Granite countertops and comfort-height vanities in all bathrooms. Beautiful upgraded lighting package with recessed lights and deluxe trim work throughout.
Please Note:
- Fireplace is for decorative use only
- Tenant is responsible for utilities (electricity, gas, water)
- Tenant is responsible for lawn care
- Located in an HOA community additional rules and restrictions may apply
- Maximum 2 pets allowed (One-time $300 fee per pet + $60/month per pet)
- Washer and Dryer Hookups
- 2 Car Attached Garage
This home is being leased in as-is condition. No additional cleaning, repairs, or upgrades will be made. We encourage prospective tenants to view the property prior to applying.
Use the QR code in the photos to book a showing or submit your application! All applications are processed online.
Rental Requirements:
- 630 minimum resident credit score
- 2.5x verified income
Fees to Expect:
$65 Application Fee per Adult
$199 Standard Lease Preparation Fee ( $299 for Manual Review)
Resident Benefits Package starting at $79
Welcome home to this Craftsman-style residence in Waxhaws sought-after Millbridge community! This spacious 4-bedroom home features a main-level master suite, an open-concept layout, and a versatile loft upstairs ideal for a home office, playroom, or second living area.
Interior Features: Abundant hardwood floors throughout the main level. Kitchen with 42" cherry cabinets, granite counters, under-mount stainless steel sink, and stainless steel appliances (smooth top range, microwave, and dishwasher). Granite countertops and comfort-height vanities in all bathrooms. Beautiful upgraded lighting package with recessed lights and deluxe trim work throughout.
Please Note:
- Fireplace is for decorative use only
- Tenant is responsible for utilities (electricity, gas, water)
- Tenant is responsible for lawn care
- Located in an HOA community additional rules and restrictions may apply
- Maximum 2 pets allowed (One-time $300 fee per pet + $60/month per pet)
- Washer and Dryer Hookups
- 2 Car Attached Garage
This home is being leased in as-is condition. No additional cleaning, repairs, or upgrades will be made. We encourage prospective tenants to view the property prior to applying.
Use the QR code in the photos to book a showing or submit your application! All applications are processed online.
Rental Requirements:
- 630 minimum resident credit score
- 2.5x verified income
Fees to Expect:
$65 Application Fee per Adult
$199 Standard Lease Preparation Fee ( $299 for Manual Review)
Resident Benefits Package starting at $79

Walk Score ®


The Places You'll Go
No nearby places yet
Add places that are important to you

