


Pet Policy

Have a pet?
Tell us about your furry (or feathered) friend so we can find homes that fit.
Want an ad-free experience?
Features
Tell us what things you  at 104 Alden Ct.


Internet Options
Check prices of all available internet options at 104 Alden Ct.


Description
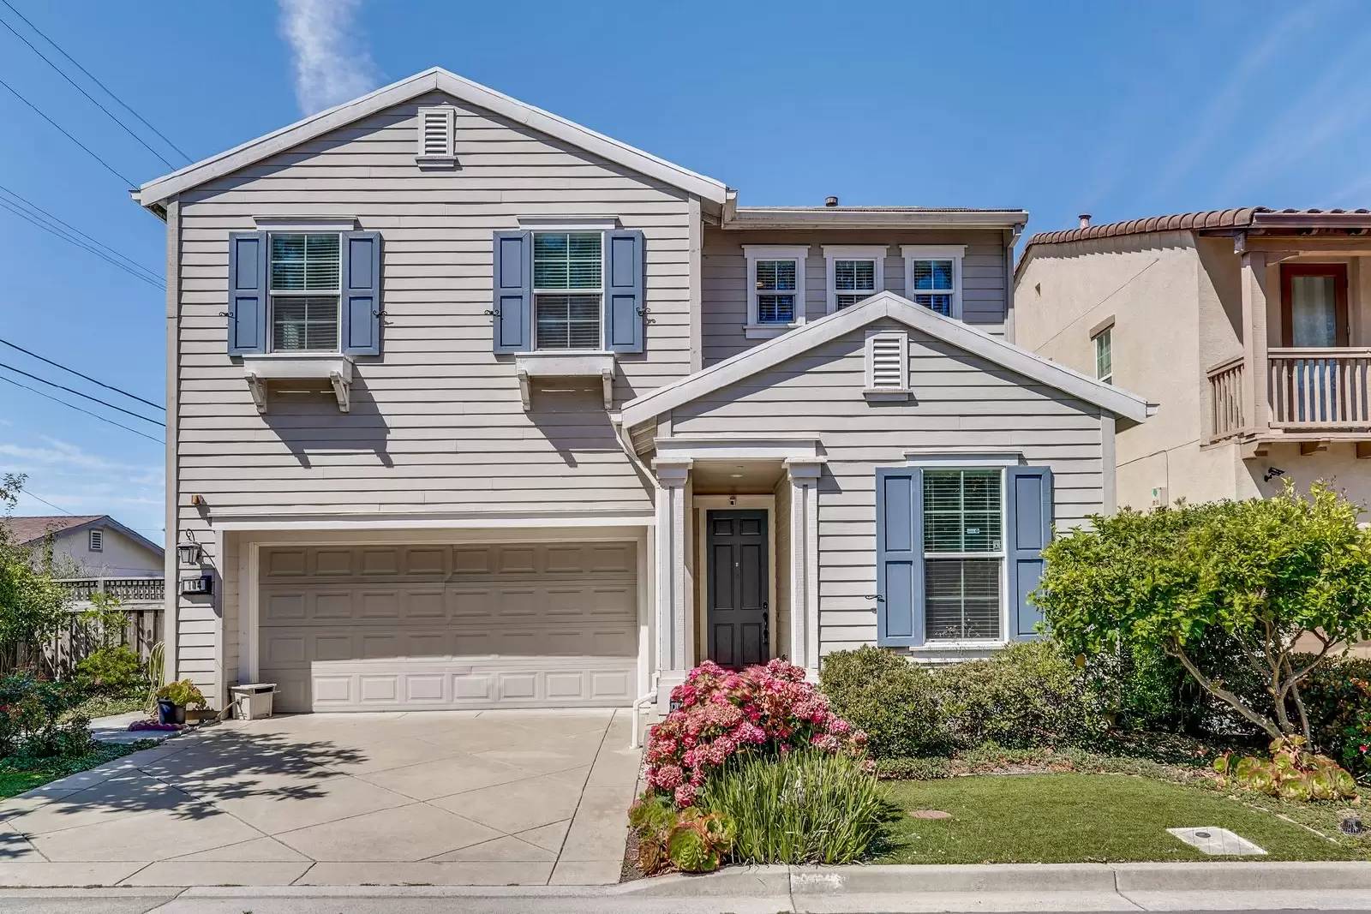
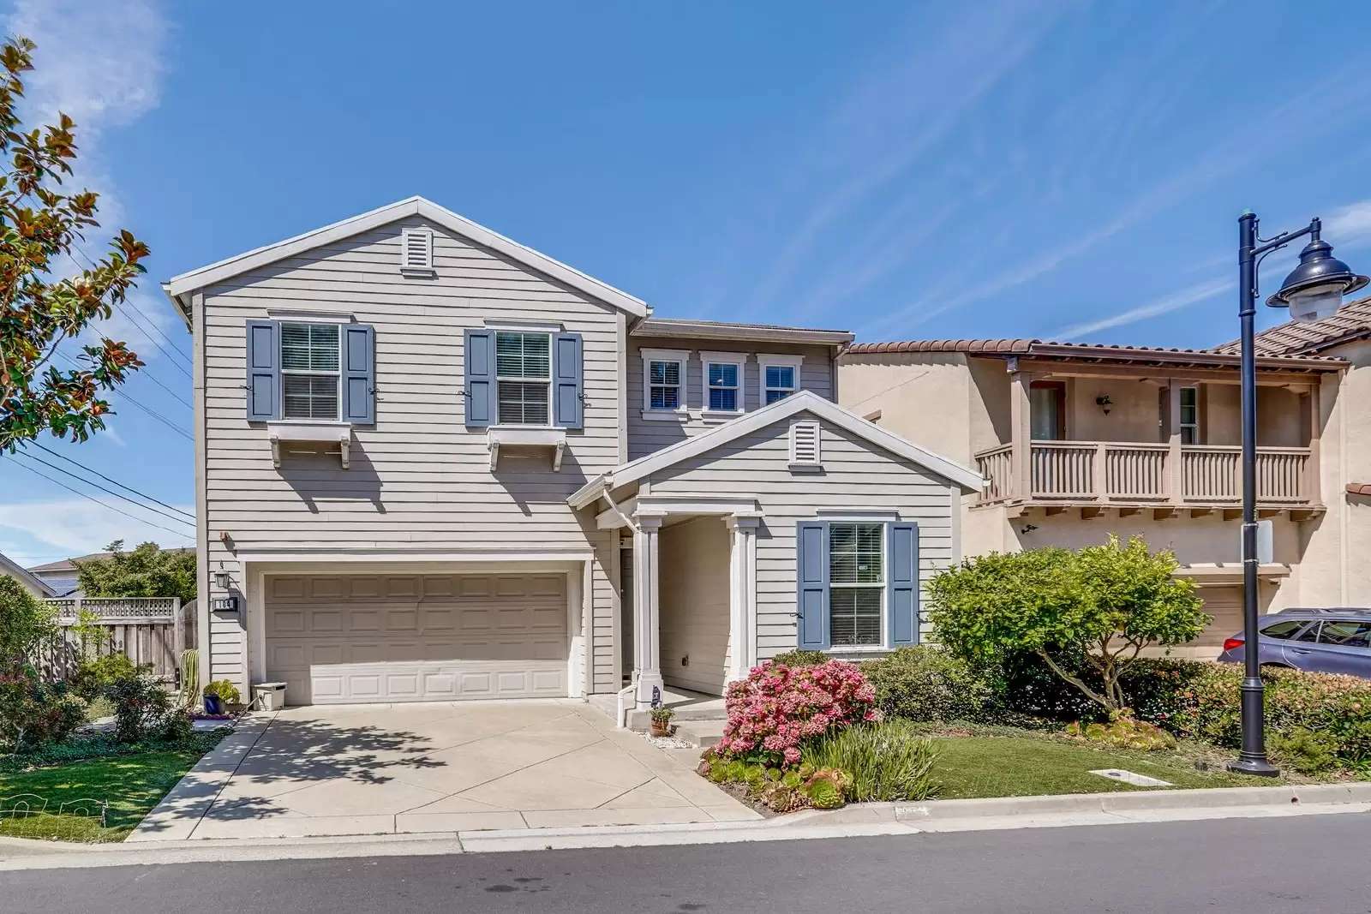
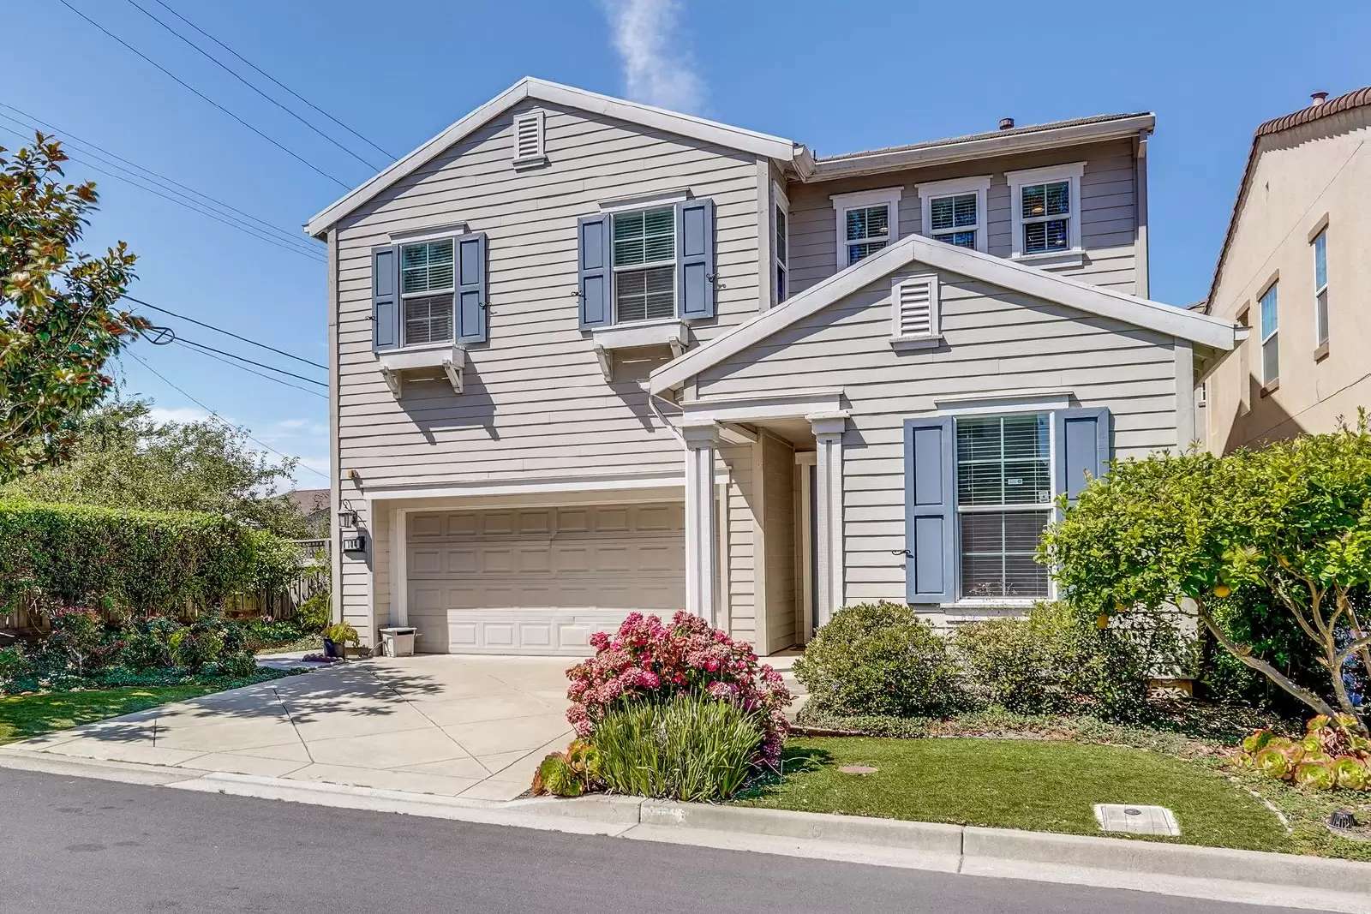
104 Alden Ct, San Bruno, CA 94066
4 Bedrooms | 3 Bathrooms | Approx. 2,186 Sq. Ft. | Single-Family Home | Attached Garage
Space, comfort, and an exceptional San Bruno Hills setting come together at 104 Alden Ct.
Located within the desirable Merimont community by SummerHill Homes, this spacious residence offers an inviting floor plan with room to live, work, entertain, and unwind—all from a quiet residential setting on the Peninsula.
A HOME WITH ROOM FOR MORE
Step inside to a bright, generously sized interior featuring an impressive living area with a soaring ceiling and an open living/dining configuration.
The home offers 4 bedrooms and 3 full bathrooms, plus a versatile den/flex space that can work beautifully as a home office, guest room, study, fitness room, or additional living space.
KITCHEN DESIGNED FOR EVERYDAY LIVING
The well-appointed kitchen has been described in prior MLS records as featuring:
• Granite slab countertops
• Stainless-steel appliances
• Built-in oven and microwave
• Five-burner gas cooktop
• Designer-selected tile flooring
• Generous cabinetry and storage
Whether you're preparing a quick weekday meal or entertaining guests, the kitchen connects function and style with plenty of workspace.
RELAXING PRIMARY SUITE
Retreat to a spacious primary suite featuring a walk-in closet and private bath with a soaking tub and separate shower—a welcome place to recharge at the end of the day.
Additional highlights include a fireplace, attached garage, abundant storage, upgraded cabinetry, and wiring originally designed to accommodate surround sound/speakers.
DISCOVER MERIMONT & SAN BRUNO
Set within the San Bruno Hills, Merimont is a distinctive SummerHill Homes community known for its residential setting and proximity to the greater Peninsula and San Francisco Bay Area.
Enjoy the combination of suburban residential living while remaining connected to the employment centers, shopping, dining, recreation, and transportation options found throughout San Bruno and the Peninsula.
($50 application fee (per applicant) will be charged once the lease is signed.)
This home requires Legacy Resident Shield™( [Use CALL or EMAIL to get in touch] a resident benefits package featuring eligible protection fund coverage, lockout reimbursement, missed maintenance appointment reimbursement, emergency stay reimbursement, move-in support, deposit review benefits, and select RentRank Passport/marketplace perks. Cost is $25 per month.
Text/email Team David. today to schedule a showing at ( [Use CALL button] , [Use EMAIL button]
Apply online at [Use CALL or EMAIL to get in touch]
Rental Terms
Rent: $5,995
Security Deposit: $5,995
Available 9/1/26
104 Alden Ct, San Bruno, CA 94066
4 Bedrooms | 3 Bathrooms | Approx. 2,186 Sq. Ft. | Single-Family Home | Attached Garage
Space, comfort, and an exceptional San Bruno Hills setting come together at 104 Alden Ct.
Located within the desirable Merimont community by SummerHill Homes, this spacious residence offers an inviting floor plan with room to live, work, entertain, and unwind—all from a quiet residential setting on the Peninsula.
A HOME WITH ROOM FOR MORE
Step inside to a bright, generously sized interior featuring an impressive living area with a soaring ceiling and an open living/dining configuration.
The home offers 4 bedrooms and 3 full bathrooms, plus a versatile den/flex space that can work beautifully as a home office, guest room, study, fitness room, or additional living space.
KITCHEN DESIGNED FOR EVERYDAY LIVING
The well-appointed kitchen has been described in prior MLS records as featuring:
• Granite slab countertops
• Stainless-steel appliances
• Built-in oven and microwave
• Five-burner gas cooktop
• Designer-selected tile flooring
• Generous cabinetry and storage
Whether you're preparing a quick weekday meal or entertaining guests, the kitchen connects function and style with plenty of workspace.
RELAXING PRIMARY SUITE
Retreat to a spacious primary suite featuring a walk-in closet and private bath with a soaking tub and separate shower—a welcome place to recharge at the end of the day.
Additional highlights include a fireplace, attached garage, abundant storage, upgraded cabinetry, and wiring originally designed to accommodate surround sound/speakers.
DISCOVER MERIMONT & SAN BRUNO
Set within the San Bruno Hills, Merimont is a distinctive SummerHill Homes community known for its residential setting and proximity to the greater Peninsula and San Francisco Bay Area.
Enjoy the combination of suburban residential living while remaining connected to the employment centers, shopping, dining, recreation, and transportation options found throughout San Bruno and the Peninsula.
($50 application fee (per applicant) will be charged once the lease is signed.)
This home requires Legacy Resident Shield™( [Use CALL or EMAIL to get in touch] a resident benefits package featuring eligible protection fund coverage, lockout reimbursement, missed maintenance appointment reimbursement, emergency stay reimbursement, move-in support, deposit review benefits, and select RentRank Passport/marketplace perks. Cost is $25 per month.
Text/email Team David. today to schedule a showing at ( [Use CALL button] , [Use EMAIL button]
Apply online at [Use CALL or EMAIL to get in touch]
Rental Terms
Rent: $5,995
Security Deposit: $5,995
Available 9/1/26

Walk Score ®


The Places You'll Go
No nearby places yet
Add places that are important to you

