


Pet Policy

Have a pet?
Tell us about your furry (or feathered) friend so we can find homes that fit.
Want an ad-free experience?
Features
Tell us what things you  at 1528 Brunston Dr.


Internet Options
Check prices of all available internet options at 1528 Brunston Dr.


Description
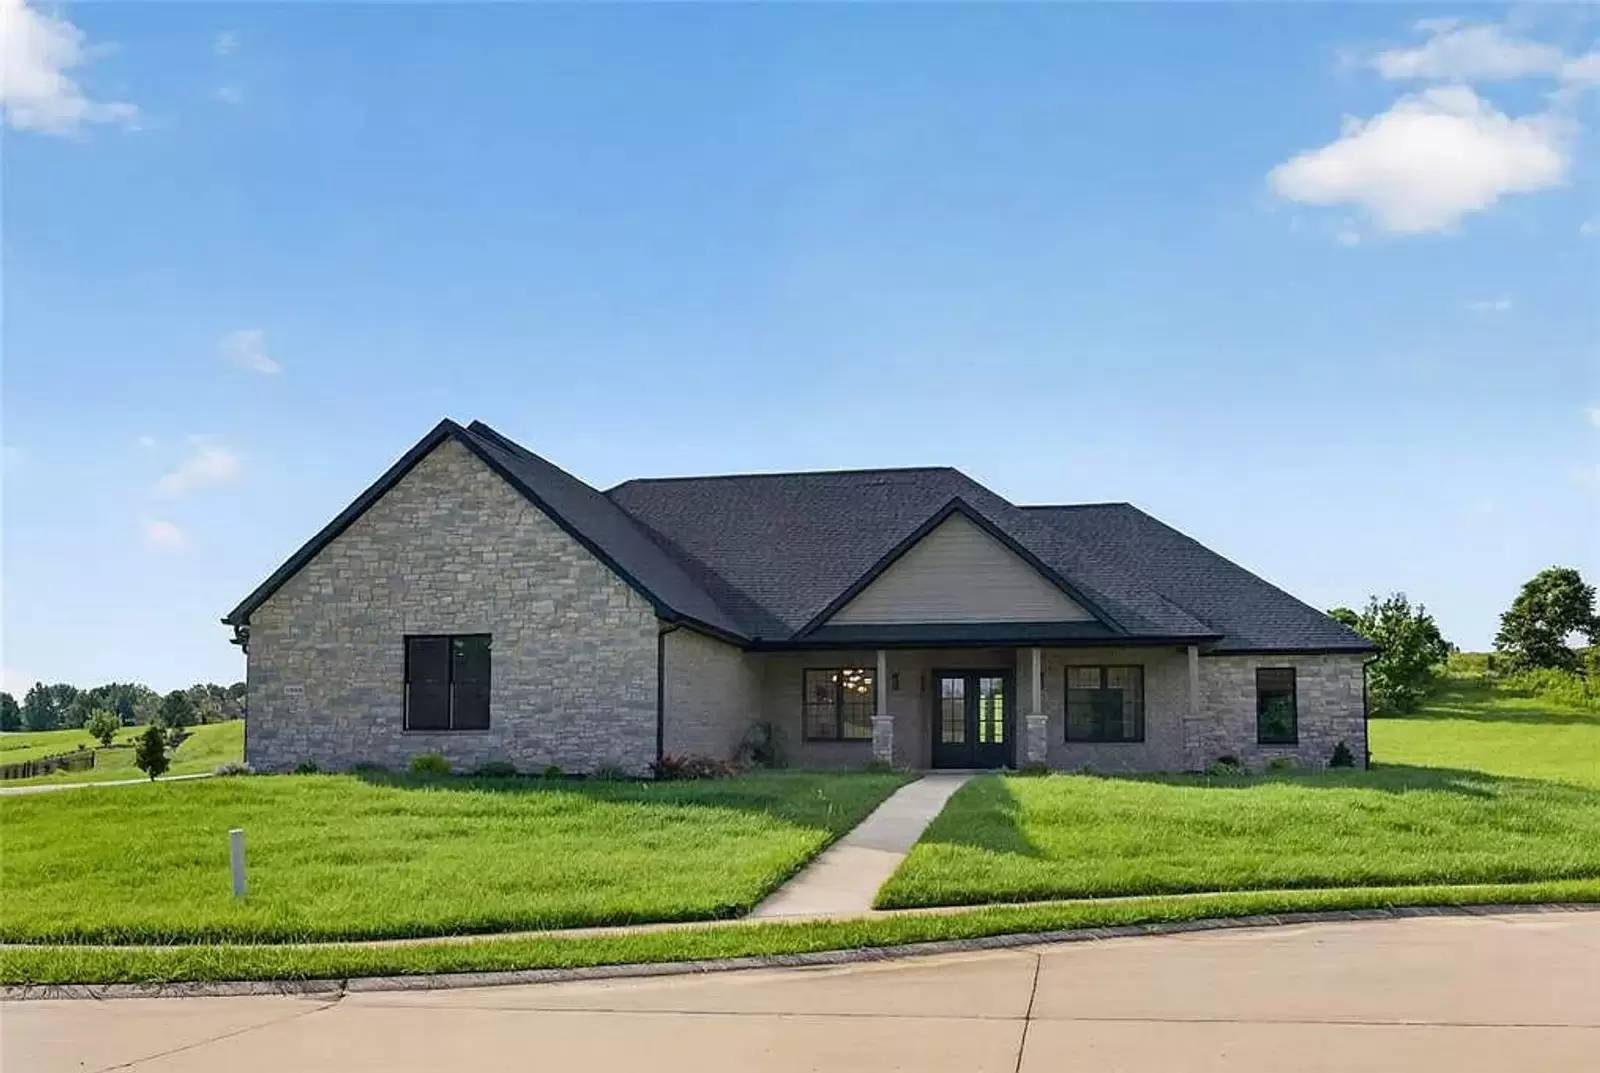
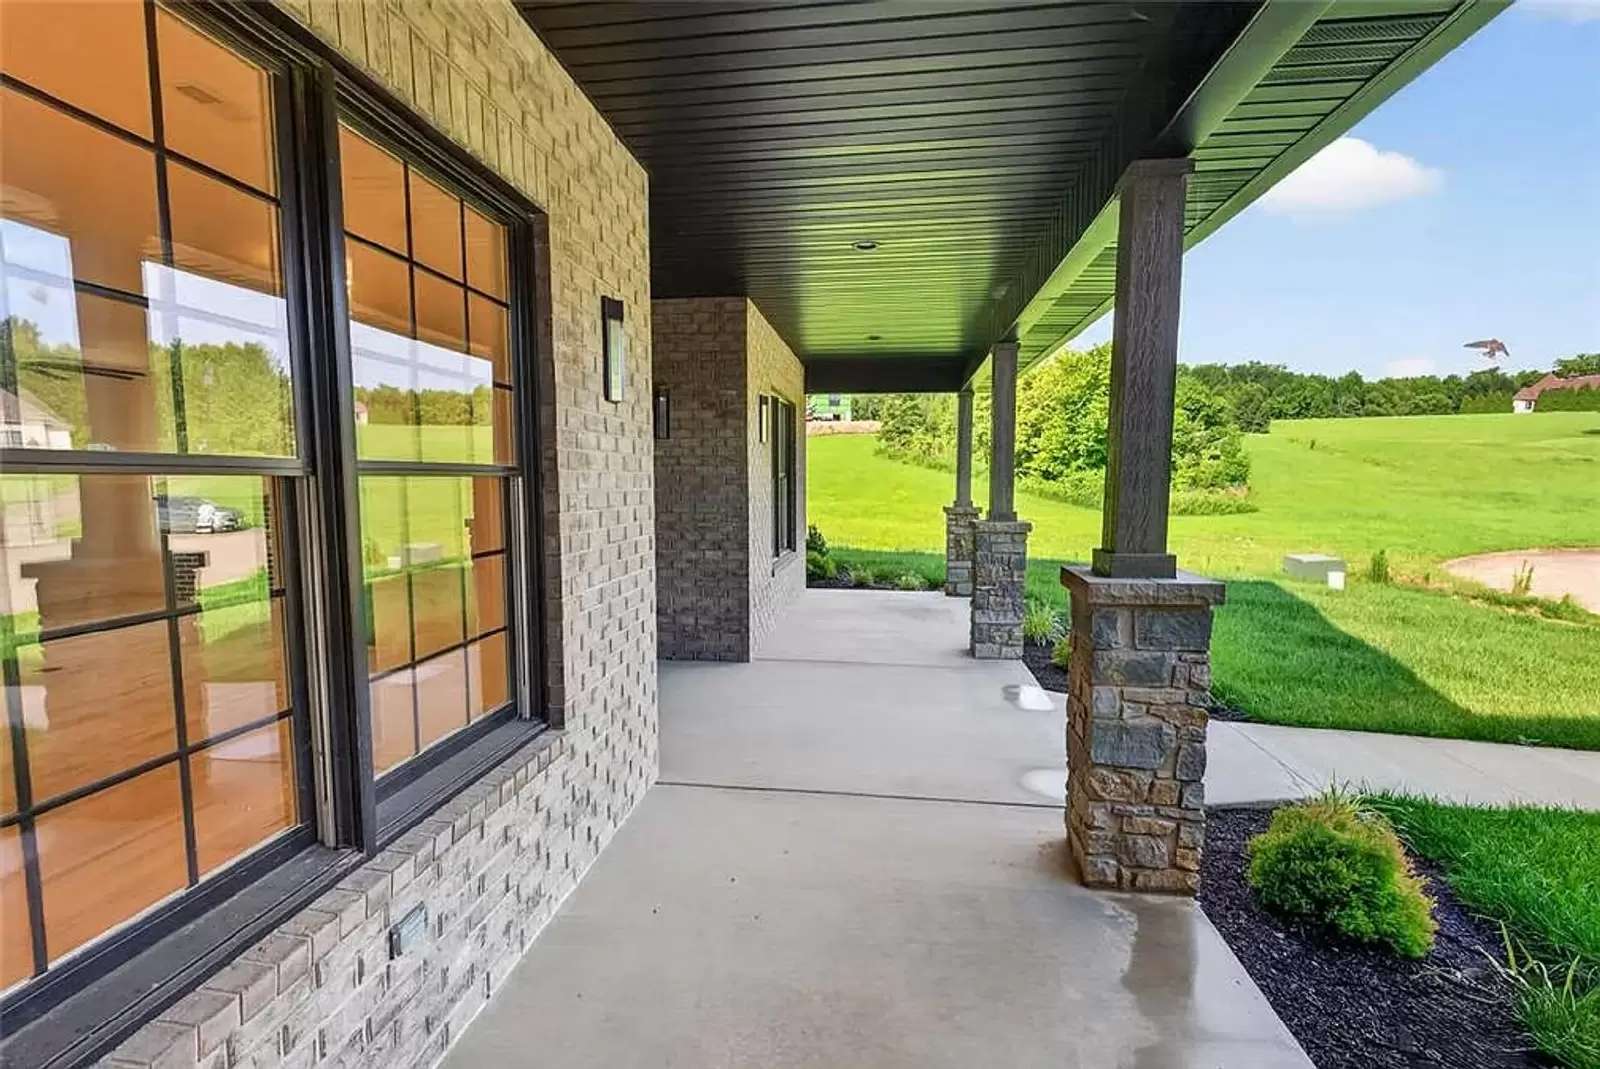
Beautifully designed new construction in the Dalhousie Subdivision! Featuring a spacious front porch and inviting curb appeal. Step through the French doors into the foyer, where the open-concept design, modern lighting, and beautiful hardwood flooring create a warm feel.
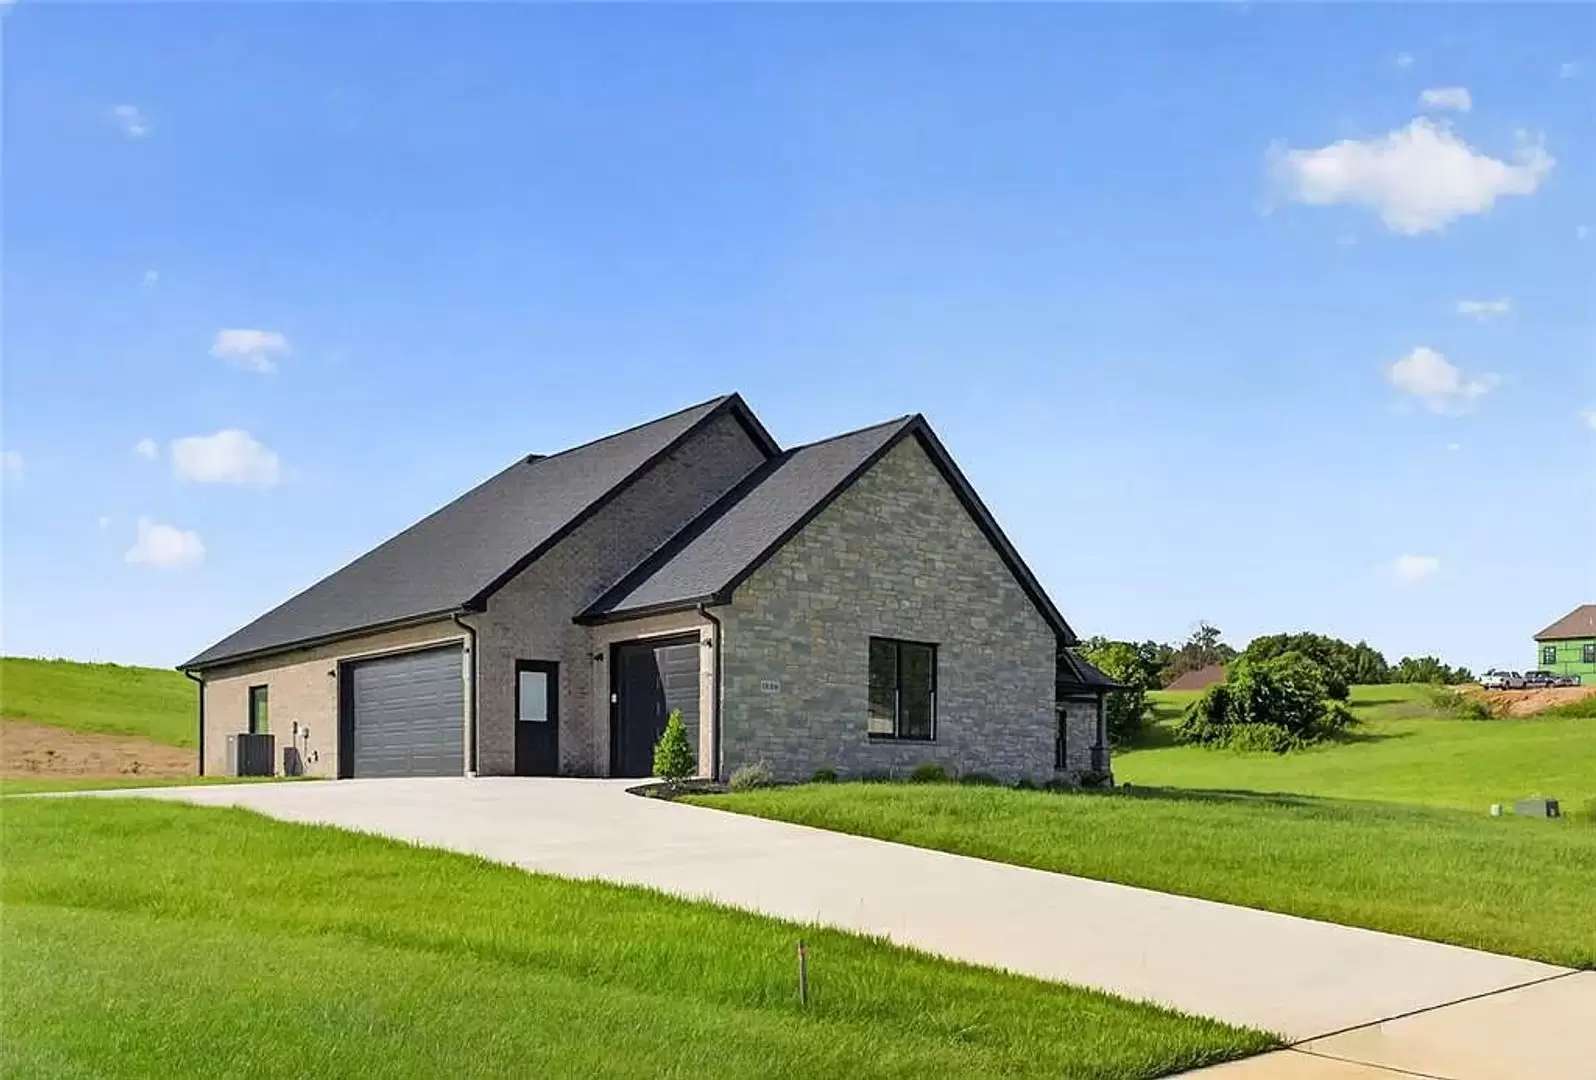
The spacious kitchen is the heart of the home, featuring a large island, walk-in pantry, and plenty of cabinet space, all overlooking the open living area with a stunning brick gas fireplace. A convenient powder room is located just off the kitchen. The thoughtfully designed split-bedroom floor plan offers privacy and functionality. The spacious primary suite is tucked away just off the garage and features a luxurious bathroom with a stand-alone soaking tub, large tiled walk in shower, and generous closet space. The oversized laundry room is conveniently connected to the primary closet.
On the opposite side of the home are three additional spacious bedrooms and a large shared bathroom, providing plenty of room for family, guests, or a home office. Upstairs, you'll find a large bonus/family room.
Step outside and enjoy even more living space on the large covered back porch.
Rental Qualifications:
• $35 application fee per adult
• Background and credit checks required
• Credit score of 700 or higher- Co-signers/Guarantors not permitted
• Monthly income must be at least 3x the rent amount
Beautifully designed new construction in the Dalhousie Subdivision! Featuring a spacious front porch and inviting curb appeal. Step through the French doors into the foyer, where the open-concept design, modern lighting, and beautiful hardwood flooring create a warm feel.
The spacious kitchen is the heart of the home, featuring a large island, walk-in pantry, and plenty of cabinet space, all overlooking the open living area with a stunning brick gas fireplace. A convenient powder room is located just off the kitchen. The thoughtfully designed split-bedroom floor plan offers privacy and functionality. The spacious primary suite is tucked away just off the garage and features a luxurious bathroom with a stand-alone soaking tub, large tiled walk in shower, and generous closet space. The oversized laundry room is conveniently connected to the primary closet.
On the opposite side of the home are three additional spacious bedrooms and a large shared bathroom, providing plenty of room for family, guests, or a home office. Upstairs, you'll find a large bonus/family room.
Step outside and enjoy even more living space on the large covered back porch.
Rental Qualifications:
• $35 application fee per adult
• Background and credit checks required
• Credit score of 700 or higher- Co-signers/Guarantors not permitted
• Monthly income must be at least 3x the rent amount

Walk Score ®


The Places You'll Go
No nearby places yet
Add places that are important to you

