


Pet Policy

Have a pet?
Tell us about your furry (or feathered) friend so we can find homes that fit.
Want an ad-free experience?
Features
Tell us what things you  at 110 Hobson St.


Internet Options
Check prices of all available internet options at 110 Hobson St.


Description
Property Id: 2803946
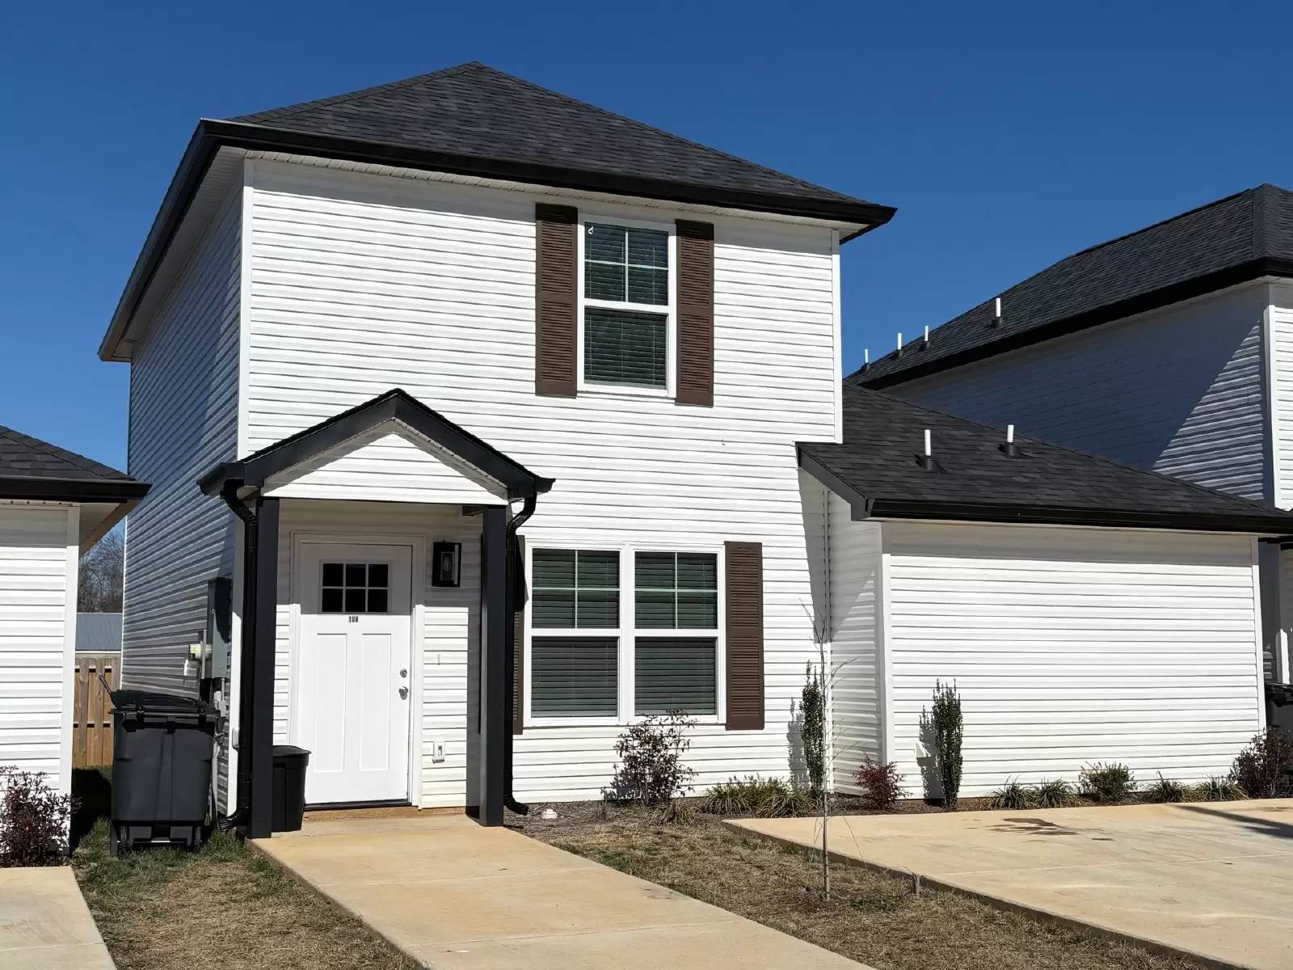
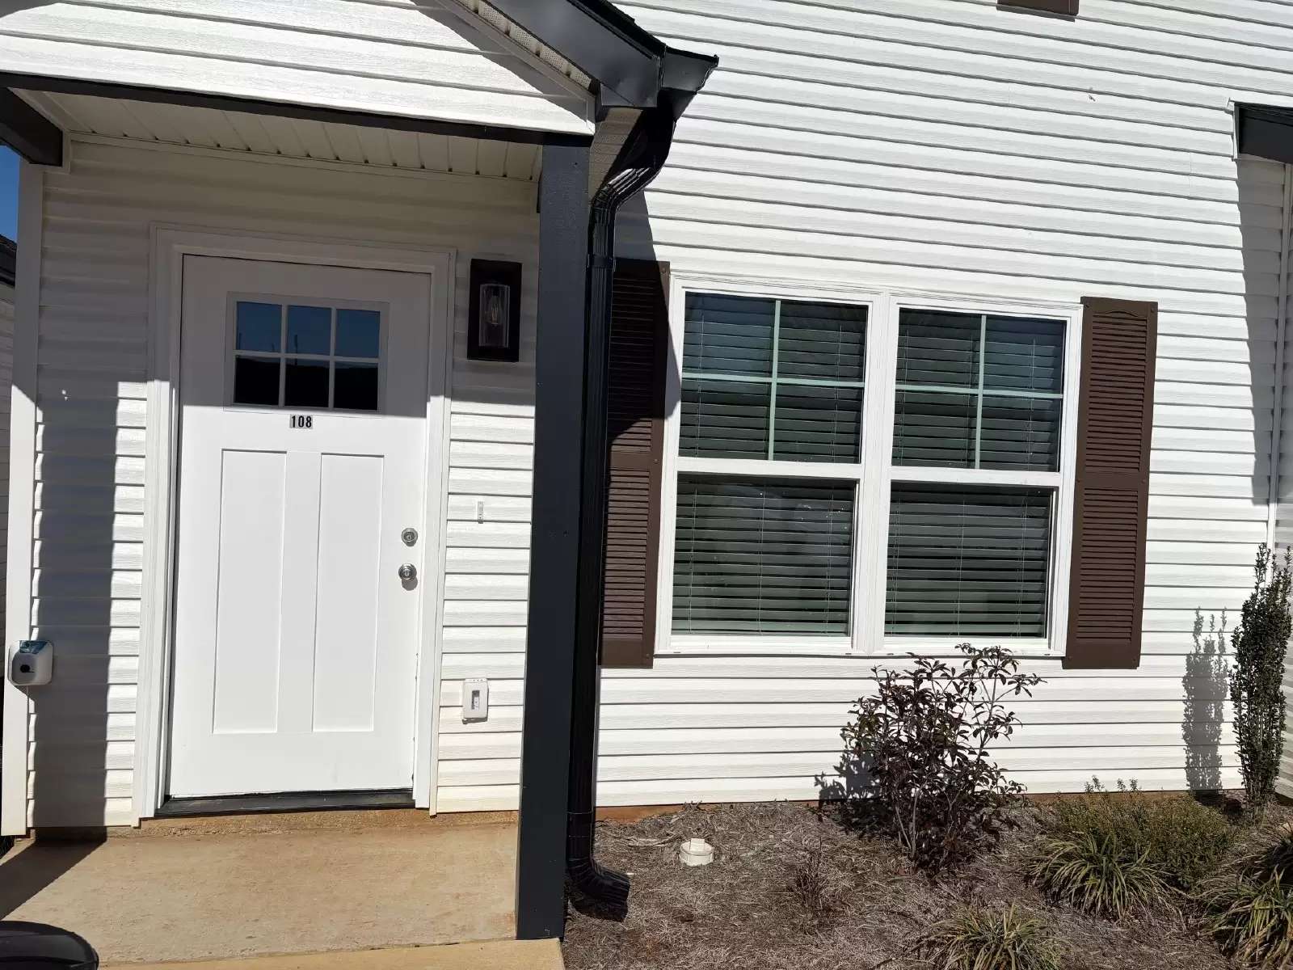
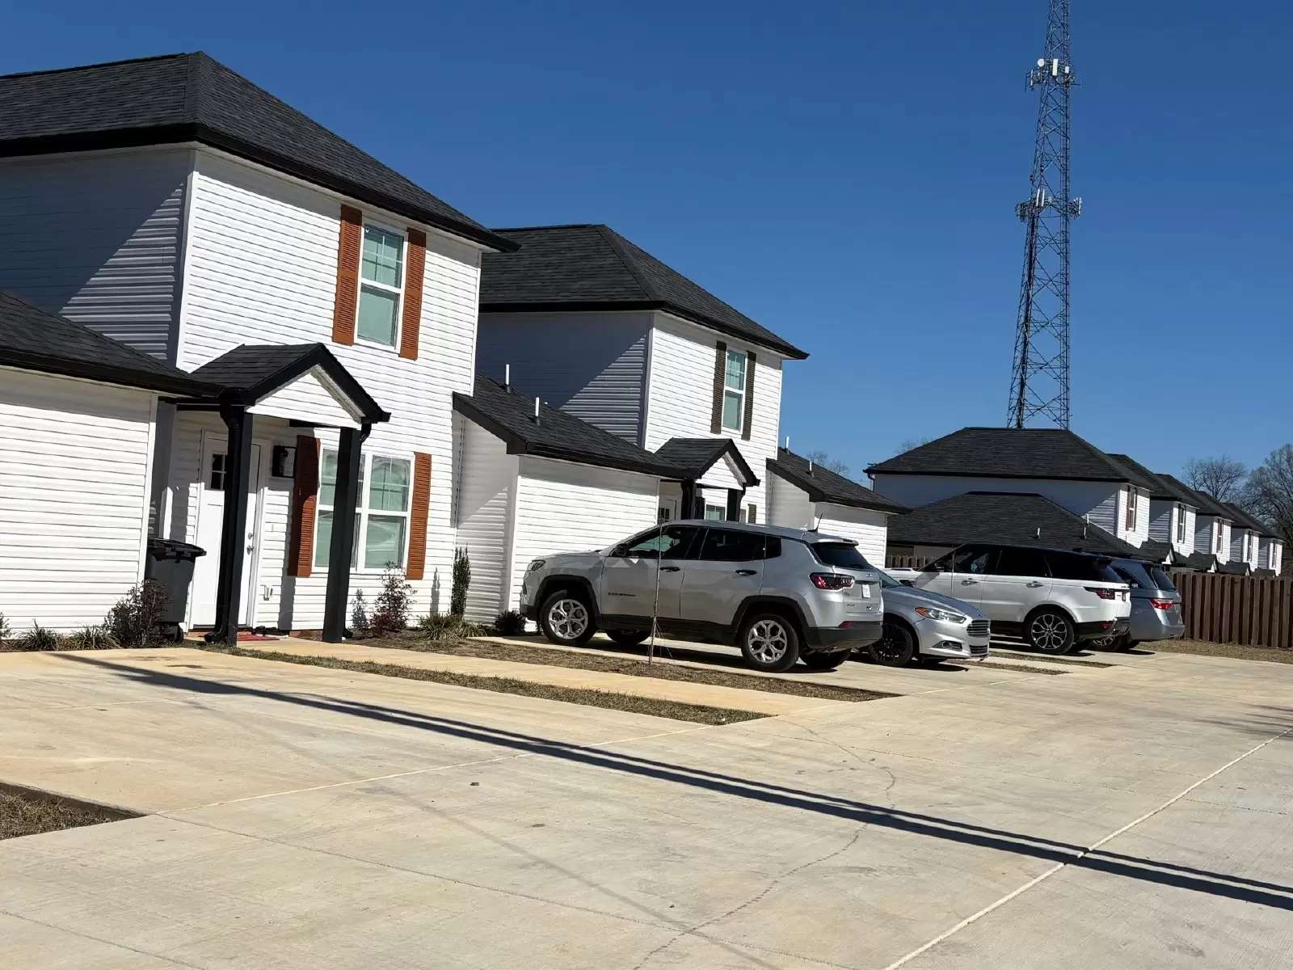
Experience the perfect blend of modern design and privacy. This like new (built 2025) home is one of five exclusive units in the heart of McMinnville, ready for immediate occupancy. While categorized as a townhome, these units are fully detached with no shared walls or roofs, offering the privacy and feel of a single-family home. Modern interior: Open-concept layout featuring durable, wood-style laminate flooring throughout, and tile in wet areas. Large living room and half bath for your your convenience. Gourmet Kitchen: Bright white cabinetry, elegant quartz countertops, and a modern dining area. Fully equipped with stainless steel appliances, including a large refrigerator/freezer, stove, oven, dishwasher and microwave hood. Main-Level Living: The private primary suite is located downstairs, featuring a spacious walk-in closet and in-suite full bathroom. The laundry room is also located on the main floor. Upper Level: A versatile landing area perfect for a compact home office or study/reading area, a second full bathroom, and two additional bedrooms (one featuring double closets). Outdoor Space: Double sliding doors lead to a covered patio, ideal for entertaining and a backyard. Parking: Two dedicated parking spaces located directly in front of unit. Pet Policy: We are a pet-friendly community! Small dogs (under 25 lbs.) and cats are welcome. Fees: Non-refundable $250 deposit + $50 monthly pet fee. This is a non-smoking property.
Property Id: 2803946
Experience the perfect blend of modern design and privacy. This like new (built 2025) home is one of five exclusive units in the heart of McMinnville, ready for immediate occupancy. While categorized as a townhome, these units are fully detached with no shared walls or roofs, offering the privacy and feel of a single-family home. Modern interior: Open-concept layout featuring durable, wood-style laminate flooring throughout, and tile in wet areas. Large living room and half bath for your your convenience. Gourmet Kitchen: Bright white cabinetry, elegant quartz countertops, and a modern dining area. Fully equipped with stainless steel appliances, including a large refrigerator/freezer, stove, oven, dishwasher and microwave hood. Main-Level Living: The private primary suite is located downstairs, featuring a spacious walk-in closet and in-suite full bathroom. The laundry room is also located on the main floor. Upper Level: A versatile landing area perfect for a compact home office or study/reading area, a second full bathroom, and two additional bedrooms (one featuring double closets). Outdoor Space: Double sliding doors lead to a covered patio, ideal for entertaining and a backyard. Parking: Two dedicated parking spaces located directly in front of unit. Pet Policy: We are a pet-friendly community! Small dogs (under 25 lbs.) and cats are welcome. Fees: Non-refundable $250 deposit + $50 monthly pet fee. This is a non-smoking property.

Walk Score ®


The Places You'll Go
No nearby places yet
Add places that are important to you

