


Pet Policy

Have a pet?
Tell us about your furry (or feathered) friend so we can find homes that fit.
Want an ad-free experience?
Features
Tell us what things you  at 6938 Clinton Rd.


Internet Options
Check prices of all available internet options at 6938 Clinton Rd.


Description
Virtual Tour: [Use CALL or EMAIL to get in touch]
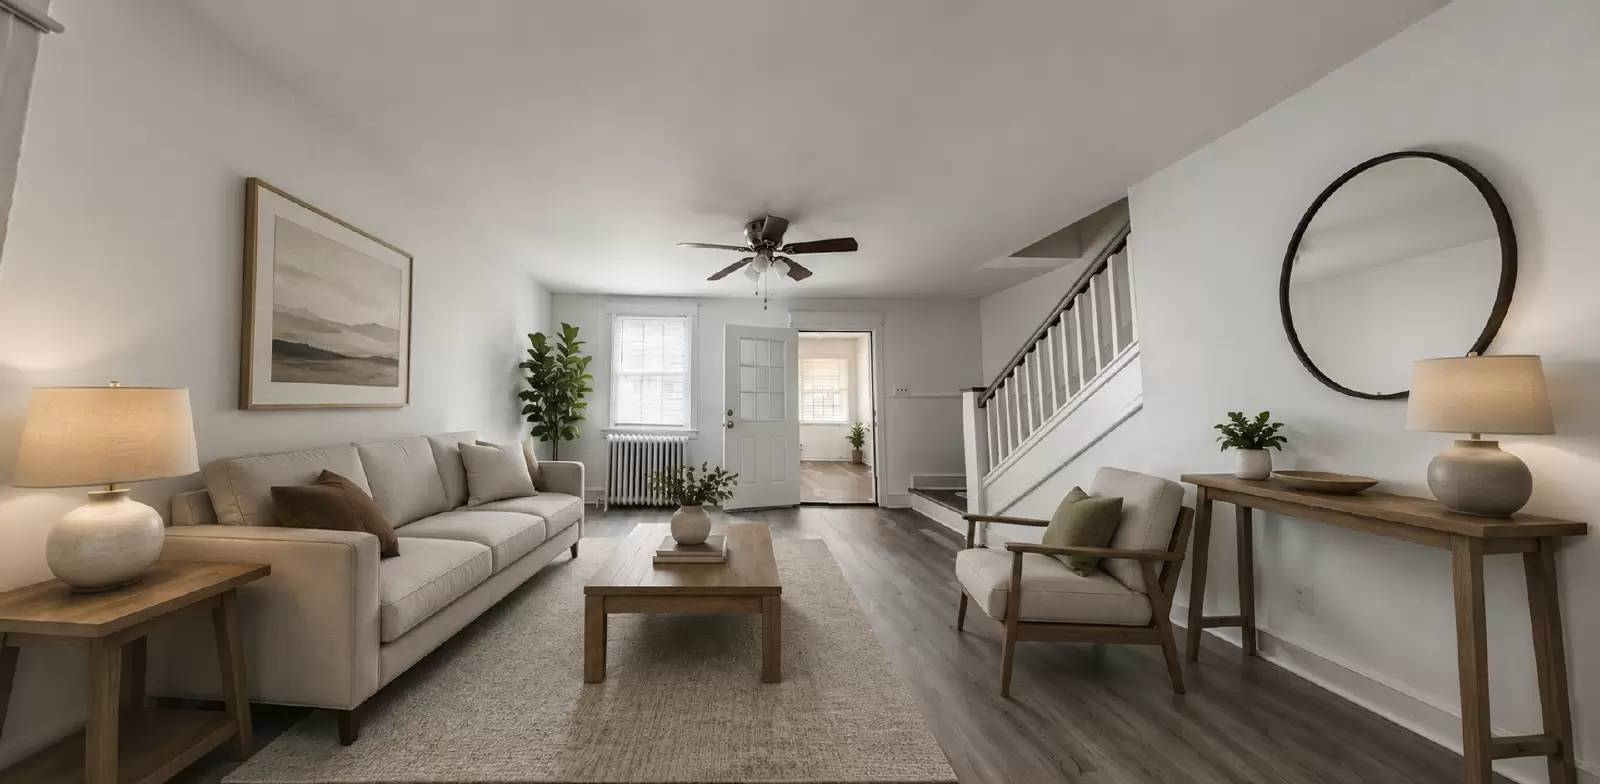
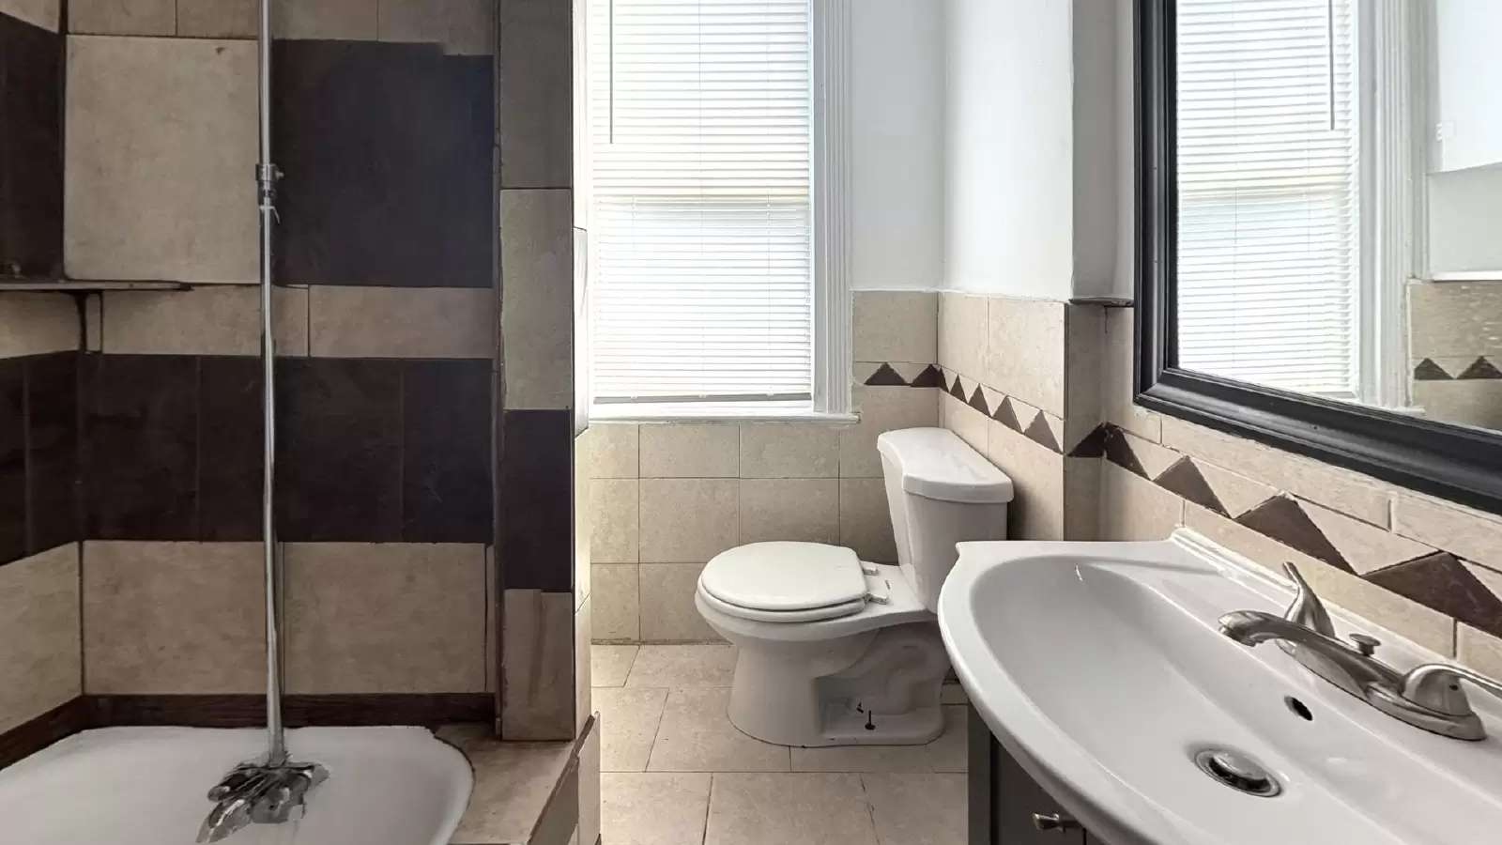
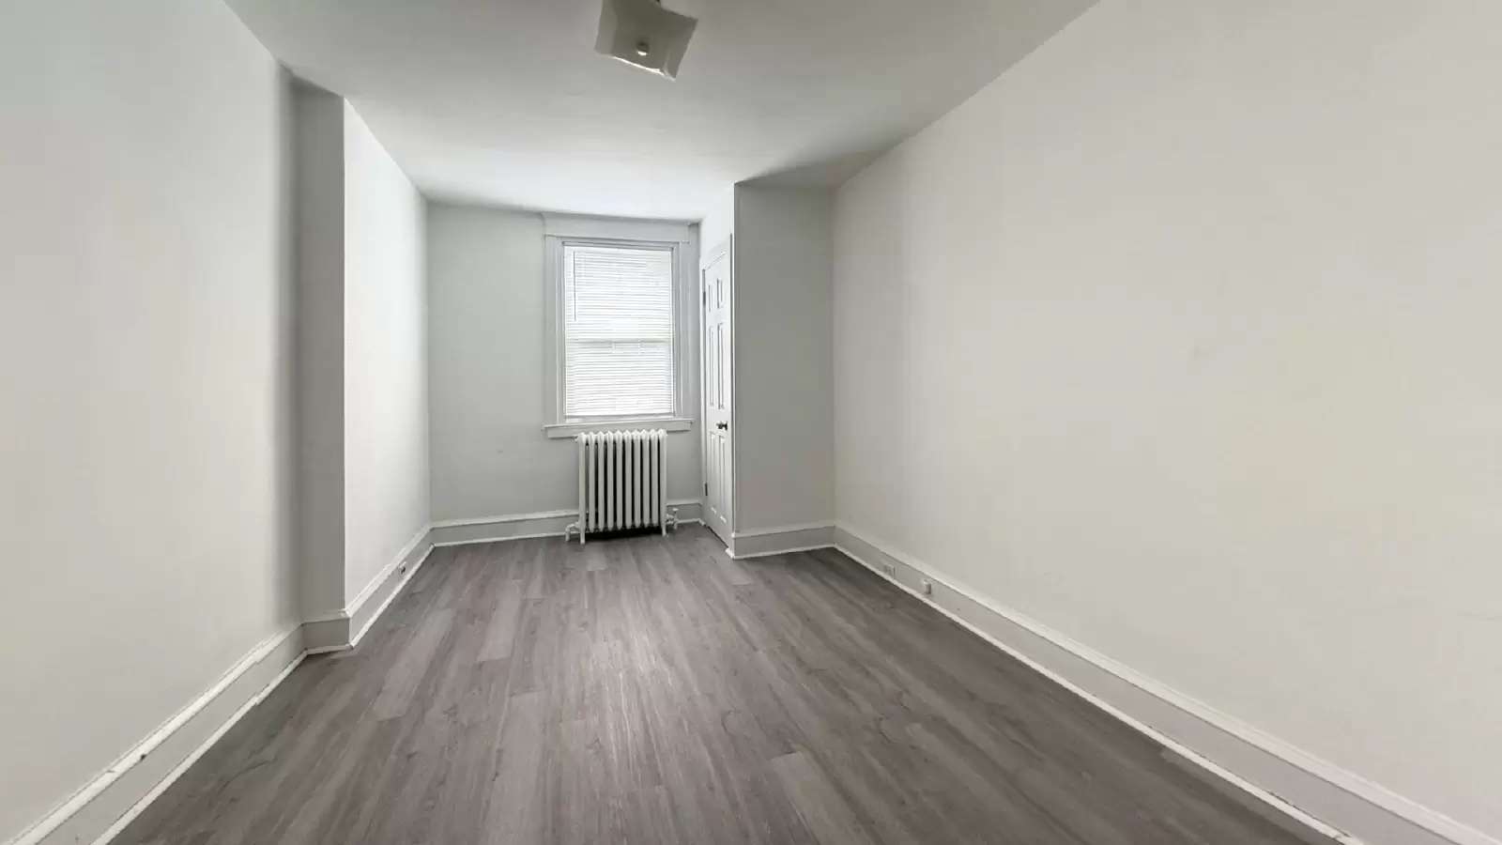
Located at 6938 Clinton Rd in Upper Darby, PA, this two-story home offers living space across two floors. The first floor features a living room with gray luxury vinyl plank flooring, a ceiling fan, a classic white cast-iron radiator, and a distinctive arched doorway with decorative pilasters connecting to an adjacent dining or sitting area. The kitchen includes white cabinetry, a peninsula with countertop seating, a bold black-and-beige diamond-pattern tile floor, and a matching decorative tile backsplash. The second floor houses two bedrooms and one full bathroom. The primary bedroom features the same gray LVP flooring, white walls, two interior doors, and a window with natural light. The second bedroom also includes an LVP floor, a ceiling fan, a cast-iron radiator, and a bright window. The bathroom is tiled throughout with a beige and dark slate tile scheme, featuring a tub, toilet, and pedestal sink with a window providing natural ventilation. A hallway and staircase connect the two floors, completing the functional layout of this compact and characterful home.
Qualifications / General Screening Criteria:
• Rental applications must be complete, correct and verified.
• Gross monthly income must provable and be at least 3 times rent or tenant must have a housing choice voucher.
• Applicants must have a proven history of on-time rental payments not including the COVID-19 emergency period.
• Applicants must have a good relevant credit history or tenant must have a housing choice voucher.
• Applicants must have no evictions in the last 4 years except during the COVID-19 emergency period.
Virtual Tour: [Use CALL or EMAIL to get in touch]
Located at 6938 Clinton Rd in Upper Darby, PA, this two-story home offers living space across two floors. The first floor features a living room with gray luxury vinyl plank flooring, a ceiling fan, a classic white cast-iron radiator, and a distinctive arched doorway with decorative pilasters connecting to an adjacent dining or sitting area. The kitchen includes white cabinetry, a peninsula with countertop seating, a bold black-and-beige diamond-pattern tile floor, and a matching decorative tile backsplash. The second floor houses two bedrooms and one full bathroom. The primary bedroom features the same gray LVP flooring, white walls, two interior doors, and a window with natural light. The second bedroom also includes an LVP floor, a ceiling fan, a cast-iron radiator, and a bright window. The bathroom is tiled throughout with a beige and dark slate tile scheme, featuring a tub, toilet, and pedestal sink with a window providing natural ventilation. A hallway and staircase connect the two floors, completing the functional layout of this compact and characterful home.
Qualifications / General Screening Criteria:
• Rental applications must be complete, correct and verified.
• Gross monthly income must provable and be at least 3 times rent or tenant must have a housing choice voucher.
• Applicants must have a proven history of on-time rental payments not including the COVID-19 emergency period.
• Applicants must have a good relevant credit history or tenant must have a housing choice voucher.
• Applicants must have no evictions in the last 4 years except during the COVID-19 emergency period.

Walk Score ®


The Places You'll Go
No nearby places yet
Add places that are important to you

