

Pet Policy

Have a pet?
Tell us about your furry (or feathered) friend so we can find homes that fit.
Want an ad-free experience?
Features
Tell us what things you  at 112 W Hickman St.


Internet Options
Check prices of all available internet options at 112 W Hickman St.


Description
Property Id: 2805008
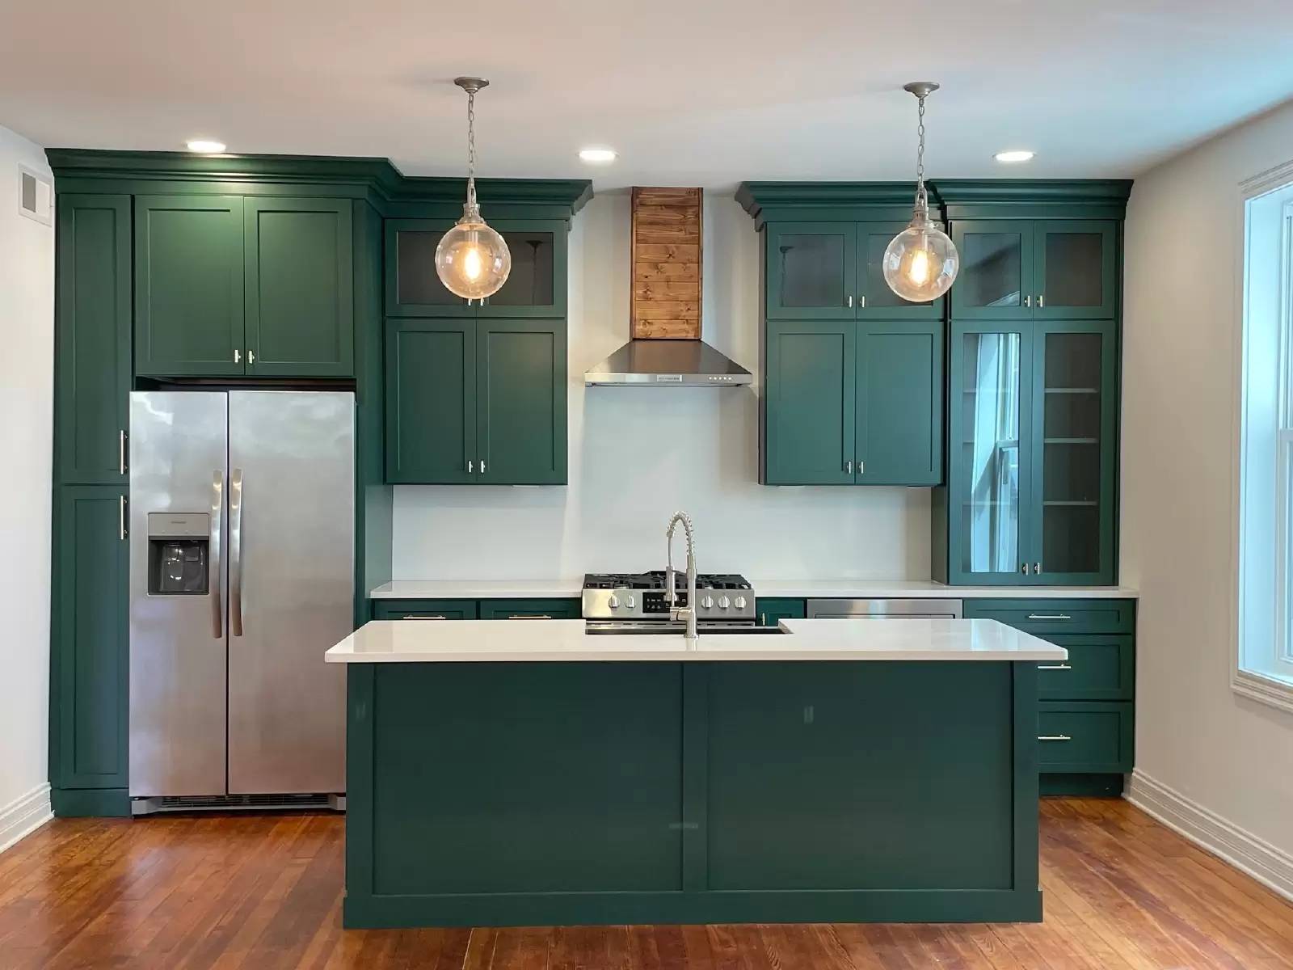
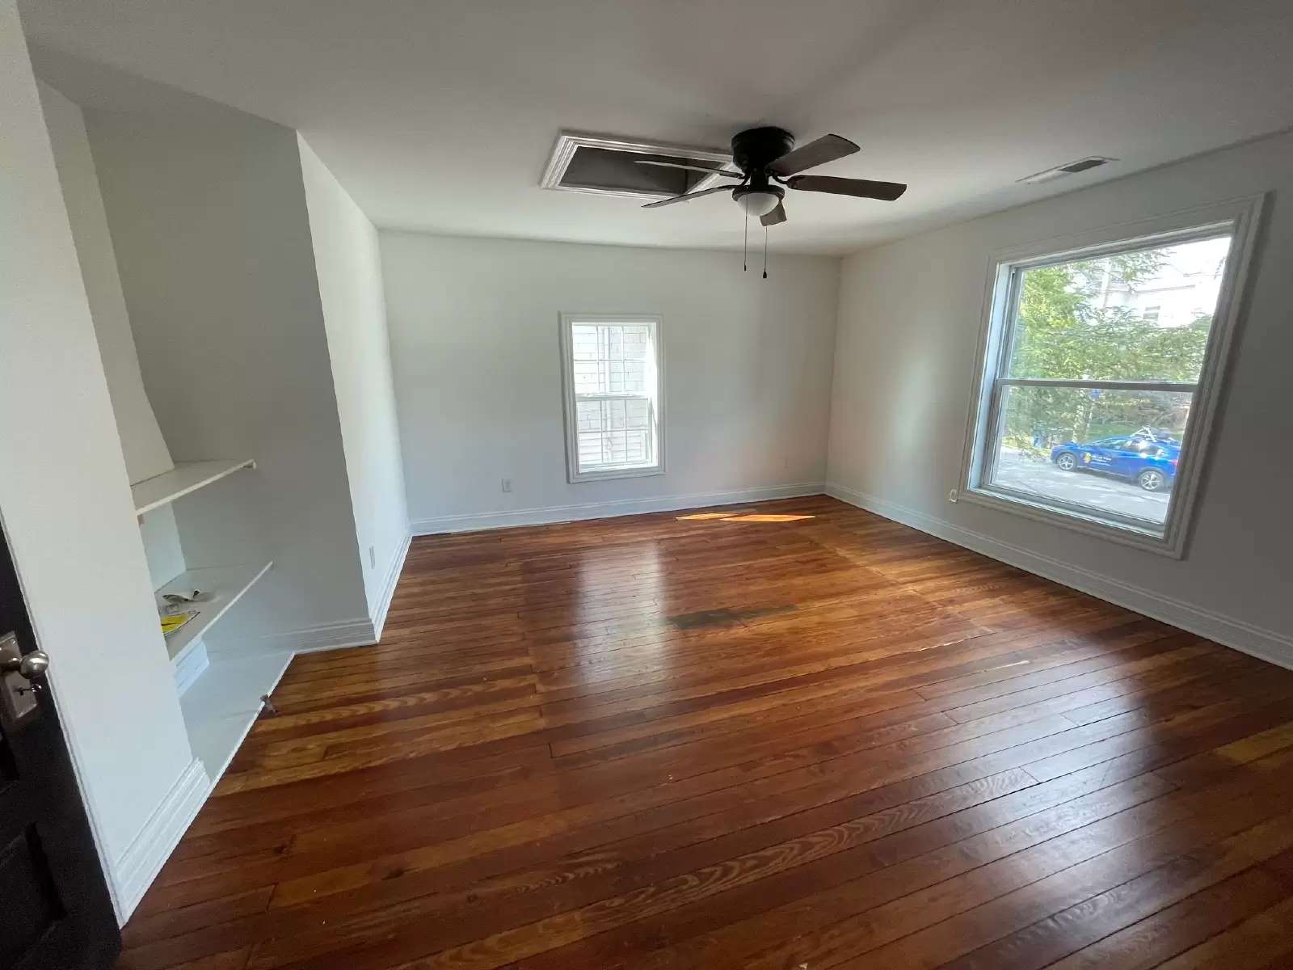
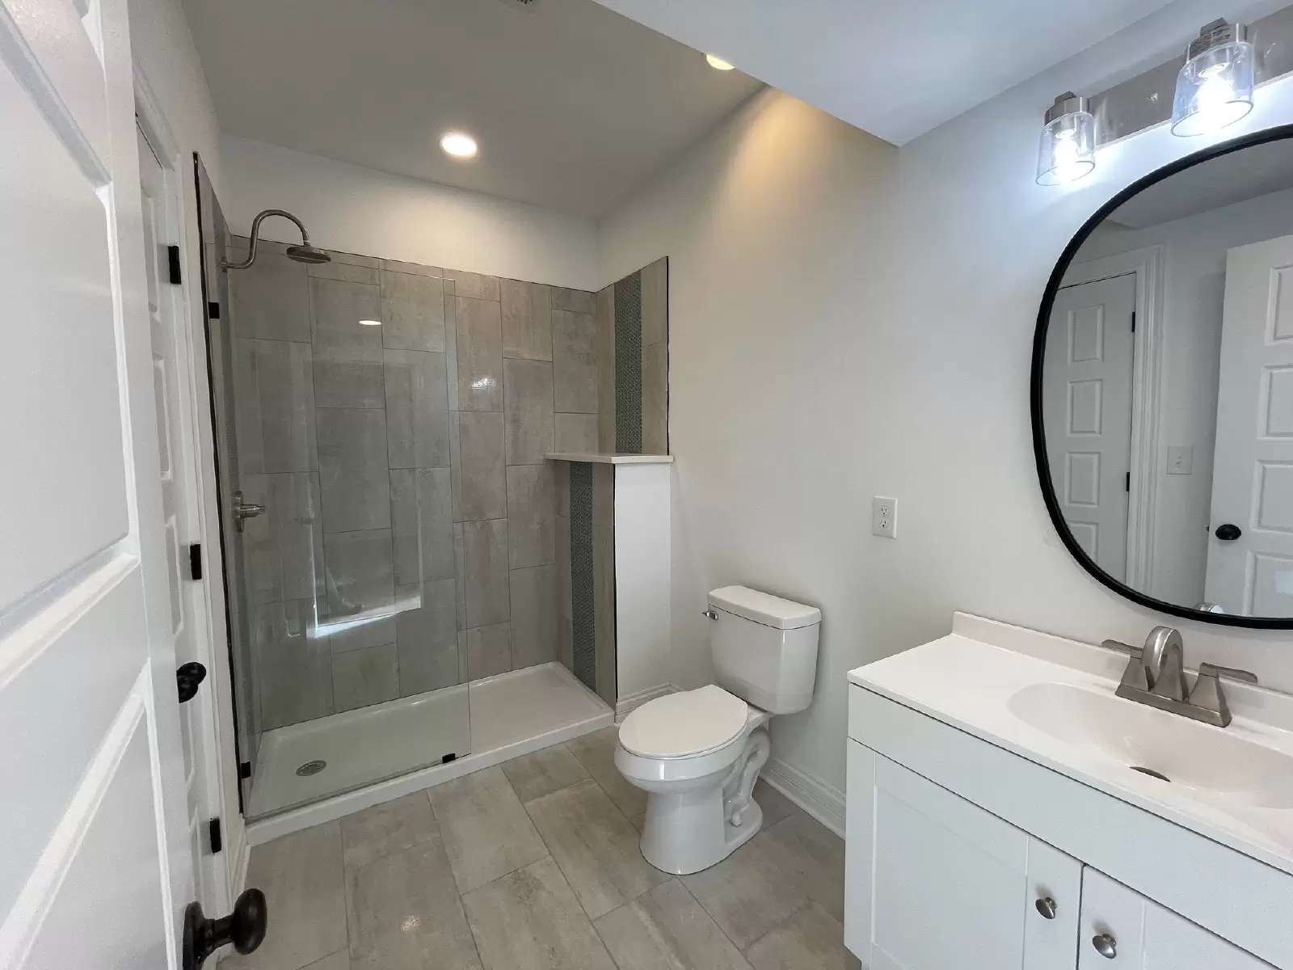
This home combines features of a new home with the charming old character of the early 1900s. Original to the home are the heart pine wood floors, antique doors with mortise locks, and the gorgeous staircase. The 9' ceilings on the main floor allow for a luxury kitchen with cabinets expanding to the ceiling. Adding to the elegance of the kitchen are glass-faced cabinets, quartz countertops, a solid quartz backsplash, stainless steel appliances, a black stainless farmhouse sink, and a mixed-texture wood and stainless-steel KitchenAid hood. Also on the main floor is an open great room (9' ceilings), 1/2 bath, laundry room/mud room, primary bedroom (9' ceilings) with walk-in closet, and primary bathroom with tiled standup shower. Upstairs are two oversized bedrooms, a full bath, and an office/bonus room. Two HVAC systems keep the 1st and 2nd floors comfortable; tankless water heater; All the insulation, electric, plumbing, drywall, and fixtures are new as of 2022. The front porch is a great place to enjoy the outdoors with two ceiling fans and a metal roof covering. The owner is a licensed real estate agent in Kentucky with a license in escrow.
Property Id: 2805008
This home combines features of a new home with the charming old character of the early 1900s. Original to the home are the heart pine wood floors, antique doors with mortise locks, and the gorgeous staircase. The 9' ceilings on the main floor allow for a luxury kitchen with cabinets expanding to the ceiling. Adding to the elegance of the kitchen are glass-faced cabinets, quartz countertops, a solid quartz backsplash, stainless steel appliances, a black stainless farmhouse sink, and a mixed-texture wood and stainless-steel KitchenAid hood. Also on the main floor is an open great room (9' ceilings), 1/2 bath, laundry room/mud room, primary bedroom (9' ceilings) with walk-in closet, and primary bathroom with tiled standup shower. Upstairs are two oversized bedrooms, a full bath, and an office/bonus room. Two HVAC systems keep the 1st and 2nd floors comfortable; tankless water heater; All the insulation, electric, plumbing, drywall, and fixtures are new as of 2022. The front porch is a great place to enjoy the outdoors with two ceiling fans and a metal roof covering. The owner is a licensed real estate agent in Kentucky with a license in escrow.

Walk Score ®


The Places You'll Go
No nearby places yet
Add places that are important to you

