

Pet Policy

Have a pet?
Tell us about your furry (or feathered) friend so we can find homes that fit.
Want an ad-free experience?
Features
Tell us what things you  at 217 Wintergull Ln.


Internet Options
Check prices of all available internet options at 217 Wintergull Ln.


Description
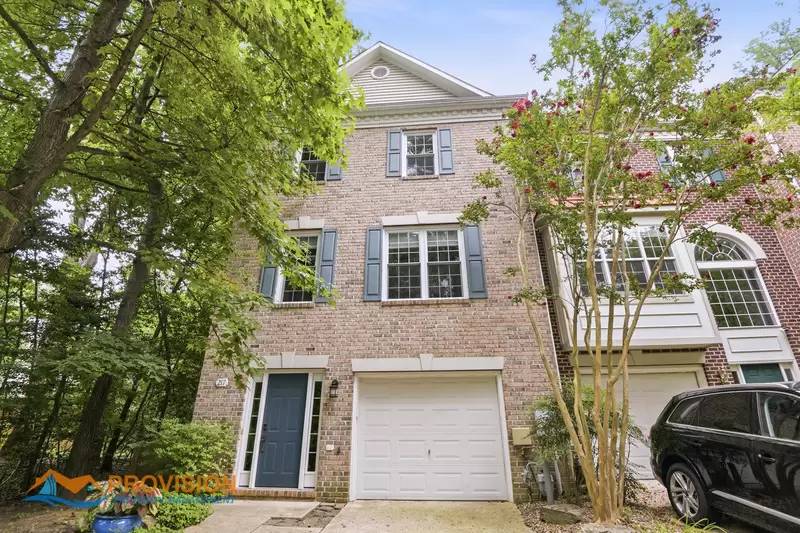
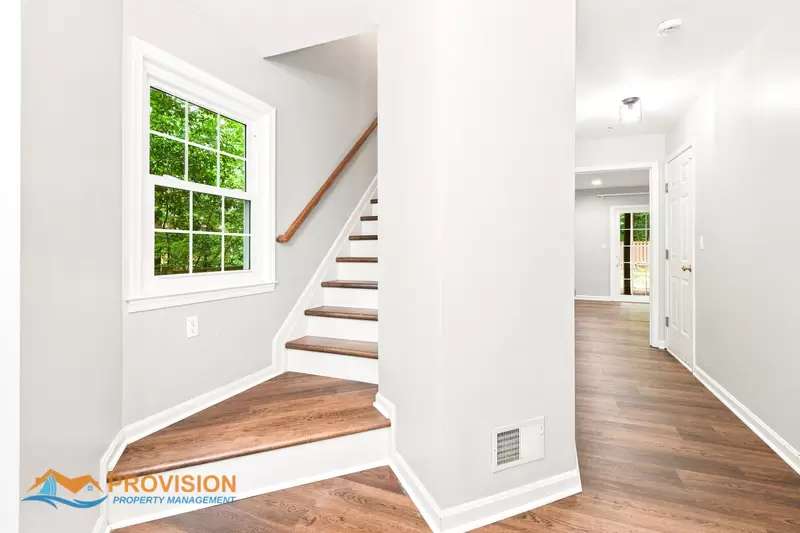
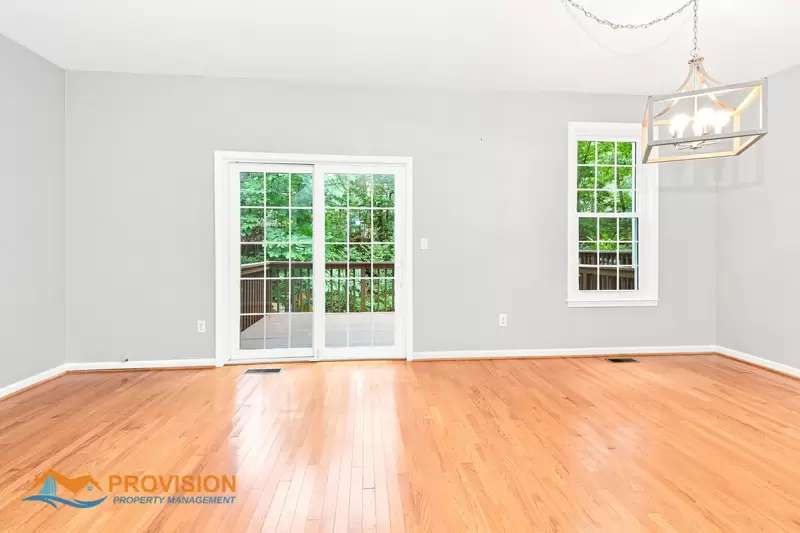
This 2,004 sq ft home features a bright and fluid floor plan highlighted by a lovely white kitchen. Equipped with sleek white cabinetry, beautiful countertops, and appliances in excellent condition, the kitchen serves as a central hub for the main level. It opens up seamlessly into both the dining room and a large living room, creating a wide-open common space that is ideal for effortless entertaining and daily family life.
The home's three bedrooms are all conveniently located on the same floor and offer generous proportions alongside ample closet space. The primary suite serves as a true private retreat, featuring good-sized closets and its own spacious, fully updated ensuite bathroom. In total, the residence includes two full updated bathrooms—one in the primary suite and one positioned in the main hallway between the other bedrooms—along with a conveniently placed half-bath to serve guests.
Expanding the home's footprint even further is a large living space on the first floor, as well as a sprawling top-floor loft that provides exceptional versatility for a home office, media room, or play area. Beyond the property itself, residents enjoy fantastic HOA amenities, including access to a community playground, a pier, and scenic walking trails. Between the updated interior zones and the surrounding neighborhood perks, this home offers an exceptional coastal-style lifestyle.
Occupancy Limit for this Property is 6.
Pre-Qualify, and schedule a showing at our website (see watermark in photos)
Qualifications: $9,900/month gross income. Credit Score 640+ preferred. Positive Landlord Reference Required. No Smoking. Pets case by case, if approved there will be a pet rent of $50/month per pet. Vouchers accepted.
This 2,004 sq ft home features a bright and fluid floor plan highlighted by a lovely white kitchen. Equipped with sleek white cabinetry, beautiful countertops, and appliances in excellent condition, the kitchen serves as a central hub for the main level. It opens up seamlessly into both the dining room and a large living room, creating a wide-open common space that is ideal for effortless entertaining and daily family life.
The home's three bedrooms are all conveniently located on the same floor and offer generous proportions alongside ample closet space. The primary suite serves as a true private retreat, featuring good-sized closets and its own spacious, fully updated ensuite bathroom. In total, the residence includes two full updated bathrooms—one in the primary suite and one positioned in the main hallway between the other bedrooms—along with a conveniently placed half-bath to serve guests.
Expanding the home's footprint even further is a large living space on the first floor, as well as a sprawling top-floor loft that provides exceptional versatility for a home office, media room, or play area. Beyond the property itself, residents enjoy fantastic HOA amenities, including access to a community playground, a pier, and scenic walking trails. Between the updated interior zones and the surrounding neighborhood perks, this home offers an exceptional coastal-style lifestyle.
Occupancy Limit for this Property is 6.
Pre-Qualify, and schedule a showing at our website (see watermark in photos)
Qualifications: $9,900/month gross income. Credit Score 640+ preferred. Positive Landlord Reference Required. No Smoking. Pets case by case, if approved there will be a pet rent of $50/month per pet. Vouchers accepted.

Walk Score ®


The Places You'll Go
No nearby places yet
Add places that are important to you

