

Pet Policy

Have a pet?
Tell us about your furry (or feathered) friend so we can find homes that fit.
Want an ad-free experience?
Features
Tell us what things you  at 5942 S Kline St.


Internet Options
Check prices of all available internet options at 5942 S Kline St.


Description
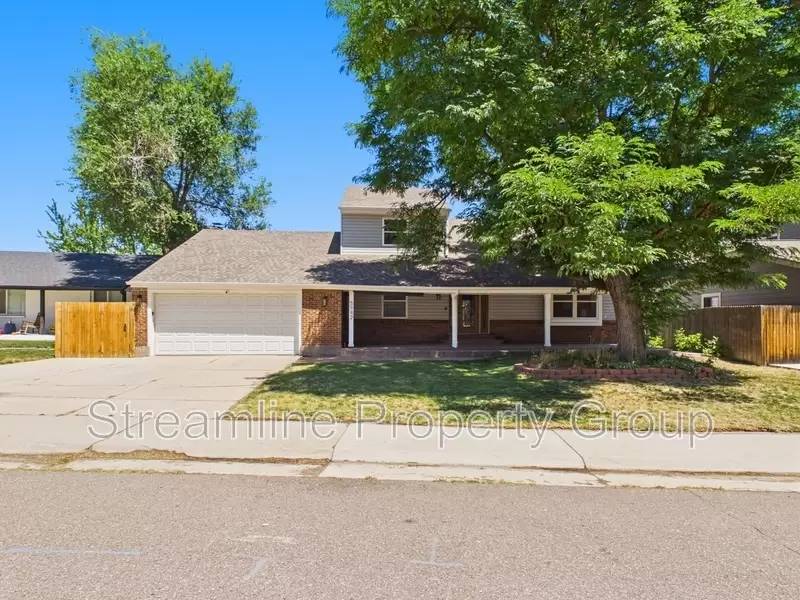
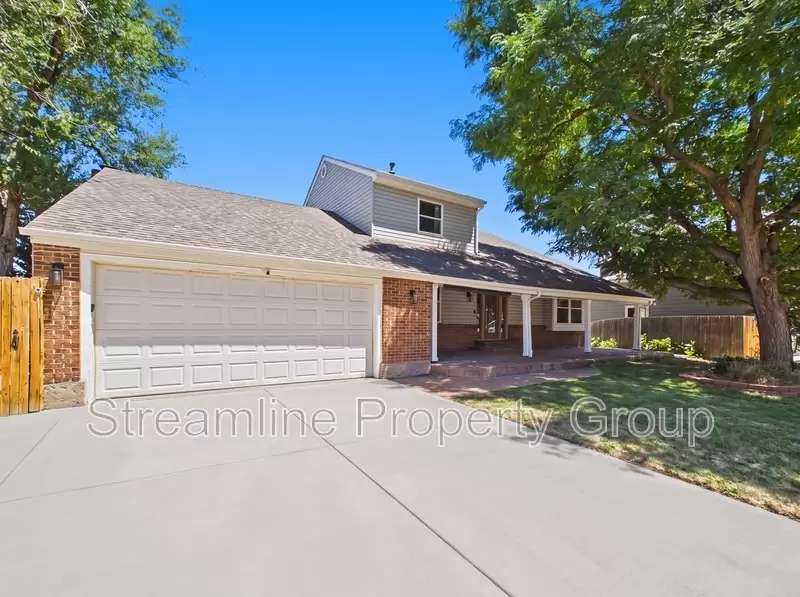
Welcome home to this beautifully updated property in Littleton’s desirable Foothill Green neighborhood, where modern design meets everyday functionality. A charming concrete front porch creates instant curb appeal, opening into an inviting entryway framed by soaring vaulted ceilings and a sleek steel stair railing.
Main Level Living
Gourmet Kitchen: Equipped with stainless steel appliances, a gas range, rich knotty alder cabinetry, and sleek granite countertops.
Open Concept: Flows seamlessly from the kitchen into an eat-in dining nook and cozy family room.
Formal & Flexible Spaces: Features distinct formal living and dining rooms, plus a main-floor bedroom ideal for a home office or guest suite.
Upper & Lower Level Accommodations
Primary Retreat: Quiet upper-level primary suite complete with a private ensuite bath.
Additional Bedrooms: Two secondary bedrooms upstairs share a full hall bath.
Walkout Basement: Fully finished lower level designed for guest or multigenerational living, featuring a recreation room with tunable mood lighting, a fourth bedroom, and a full bath.
Outdoor & System Upgrades
Outdoor Oasis: Multi-tiered Trex decking overlooks a sprawling backyard tailored for dining, entertaining, or quiet relaxation.
Key Improvements: Peace of mind comes built-in with a 2-year-old furnace and AC, along with newer windows, siding, roof, modern lighting, and updated bathrooms.
Conveniently located just minutes from top-rated schools, neighborhood parks, local dining, and shopping options. Schedule your private tour today to experience this turnkey Littleton home in person.
Welcome home to this beautifully updated property in Littleton’s desirable Foothill Green neighborhood, where modern design meets everyday functionality. A charming concrete front porch creates instant curb appeal, opening into an inviting entryway framed by soaring vaulted ceilings and a sleek steel stair railing.
Main Level Living
Gourmet Kitchen: Equipped with stainless steel appliances, a gas range, rich knotty alder cabinetry, and sleek granite countertops.
Open Concept: Flows seamlessly from the kitchen into an eat-in dining nook and cozy family room.
Formal & Flexible Spaces: Features distinct formal living and dining rooms, plus a main-floor bedroom ideal for a home office or guest suite.
Upper & Lower Level Accommodations
Primary Retreat: Quiet upper-level primary suite complete with a private ensuite bath.
Additional Bedrooms: Two secondary bedrooms upstairs share a full hall bath.
Walkout Basement: Fully finished lower level designed for guest or multigenerational living, featuring a recreation room with tunable mood lighting, a fourth bedroom, and a full bath.
Outdoor & System Upgrades
Outdoor Oasis: Multi-tiered Trex decking overlooks a sprawling backyard tailored for dining, entertaining, or quiet relaxation.
Key Improvements: Peace of mind comes built-in with a 2-year-old furnace and AC, along with newer windows, siding, roof, modern lighting, and updated bathrooms.
Conveniently located just minutes from top-rated schools, neighborhood parks, local dining, and shopping options. Schedule your private tour today to experience this turnkey Littleton home in person.

Walk Score ®


The Places You'll Go
No nearby places yet
Add places that are important to you

