


Pet Policy

Have a pet?
Tell us about your furry (or feathered) friend so we can find homes that fit.
Want an ad-free experience?
Features
Tell us what things you  at 10740 Cedar Rock Dr.


Internet Options
Check prices of all available internet options at 10740 Cedar Rock Dr.


Description
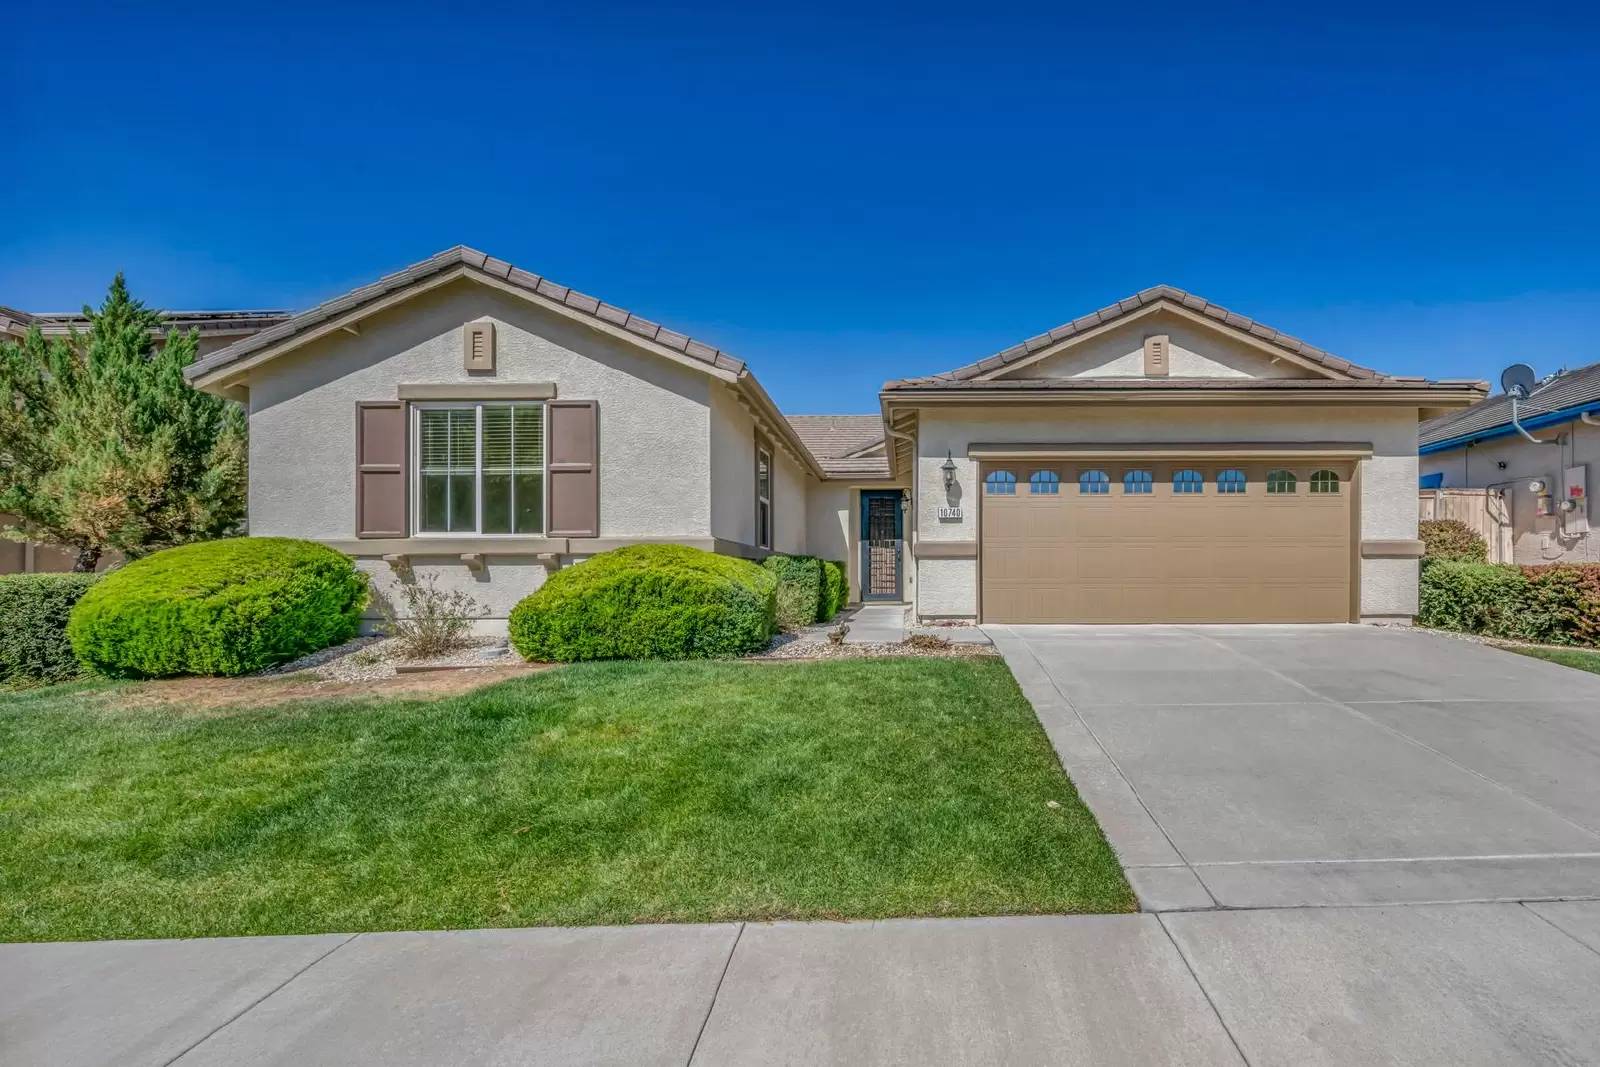
Welcome home to 10740 Cedar Rock Dr, a beautifully maintained single-story home in the desirable Damonte Ranch community of South Reno. This spacious 4-bedroom, 2-bathroom home offers approximately 1,955 square feet of comfortable living space with a practical and inviting floor plan.
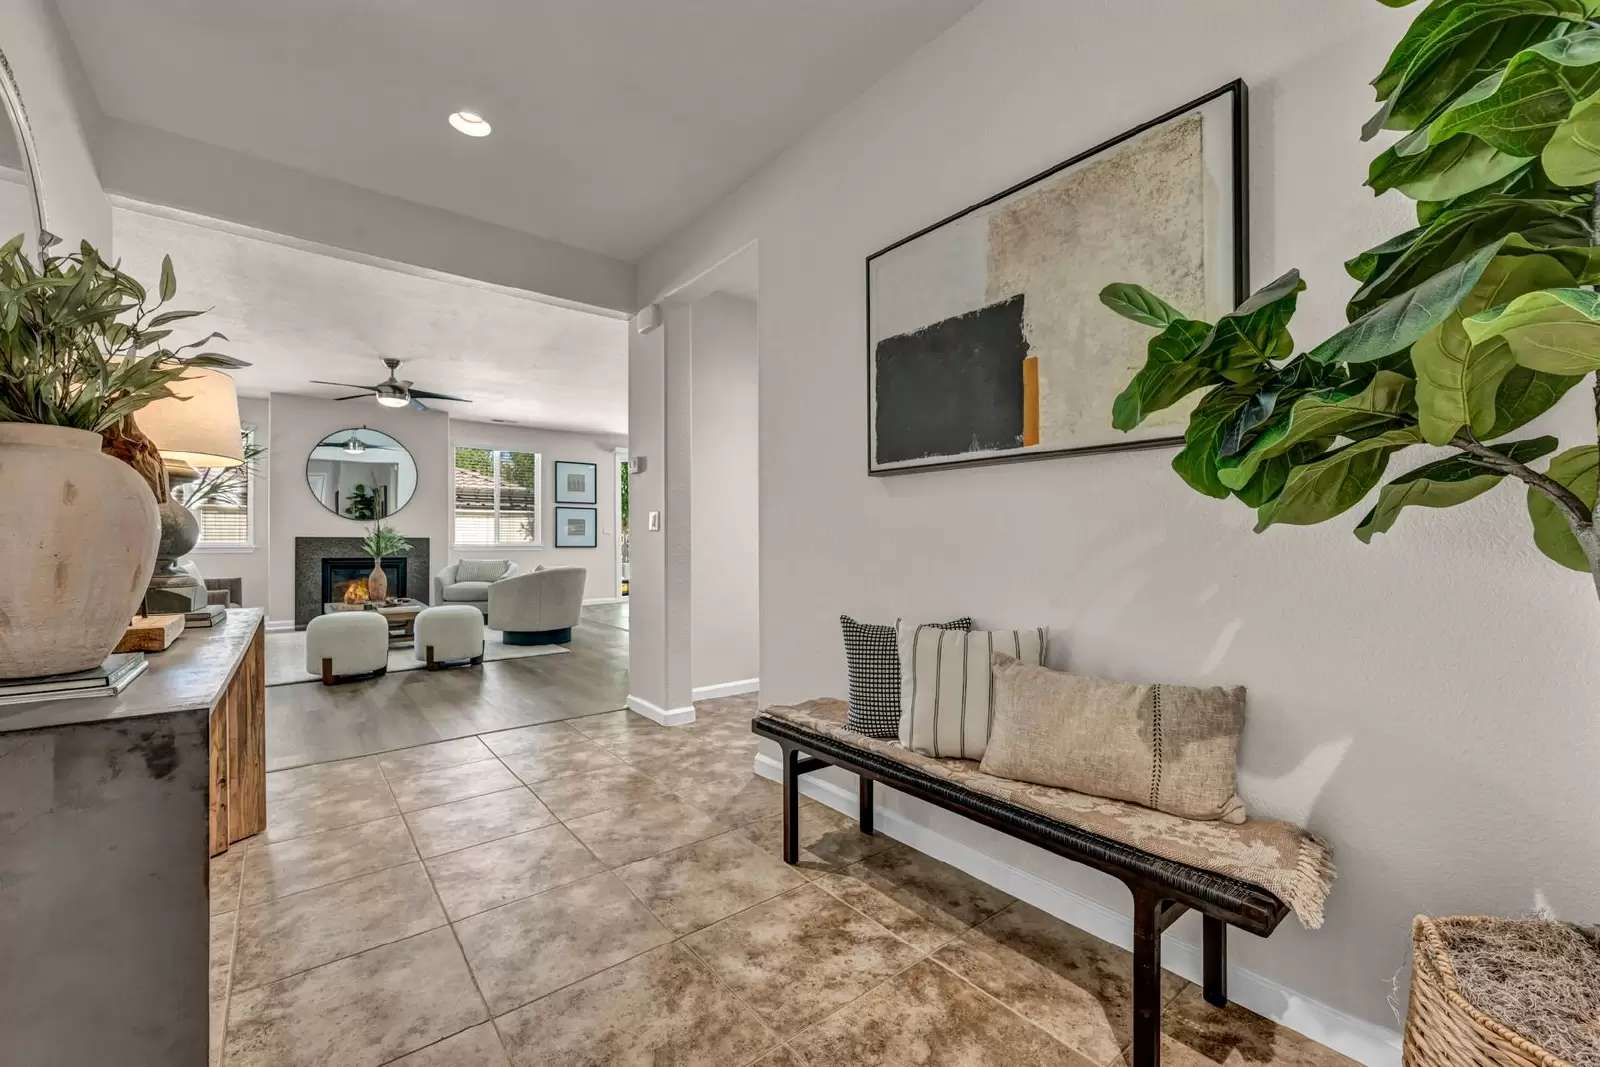
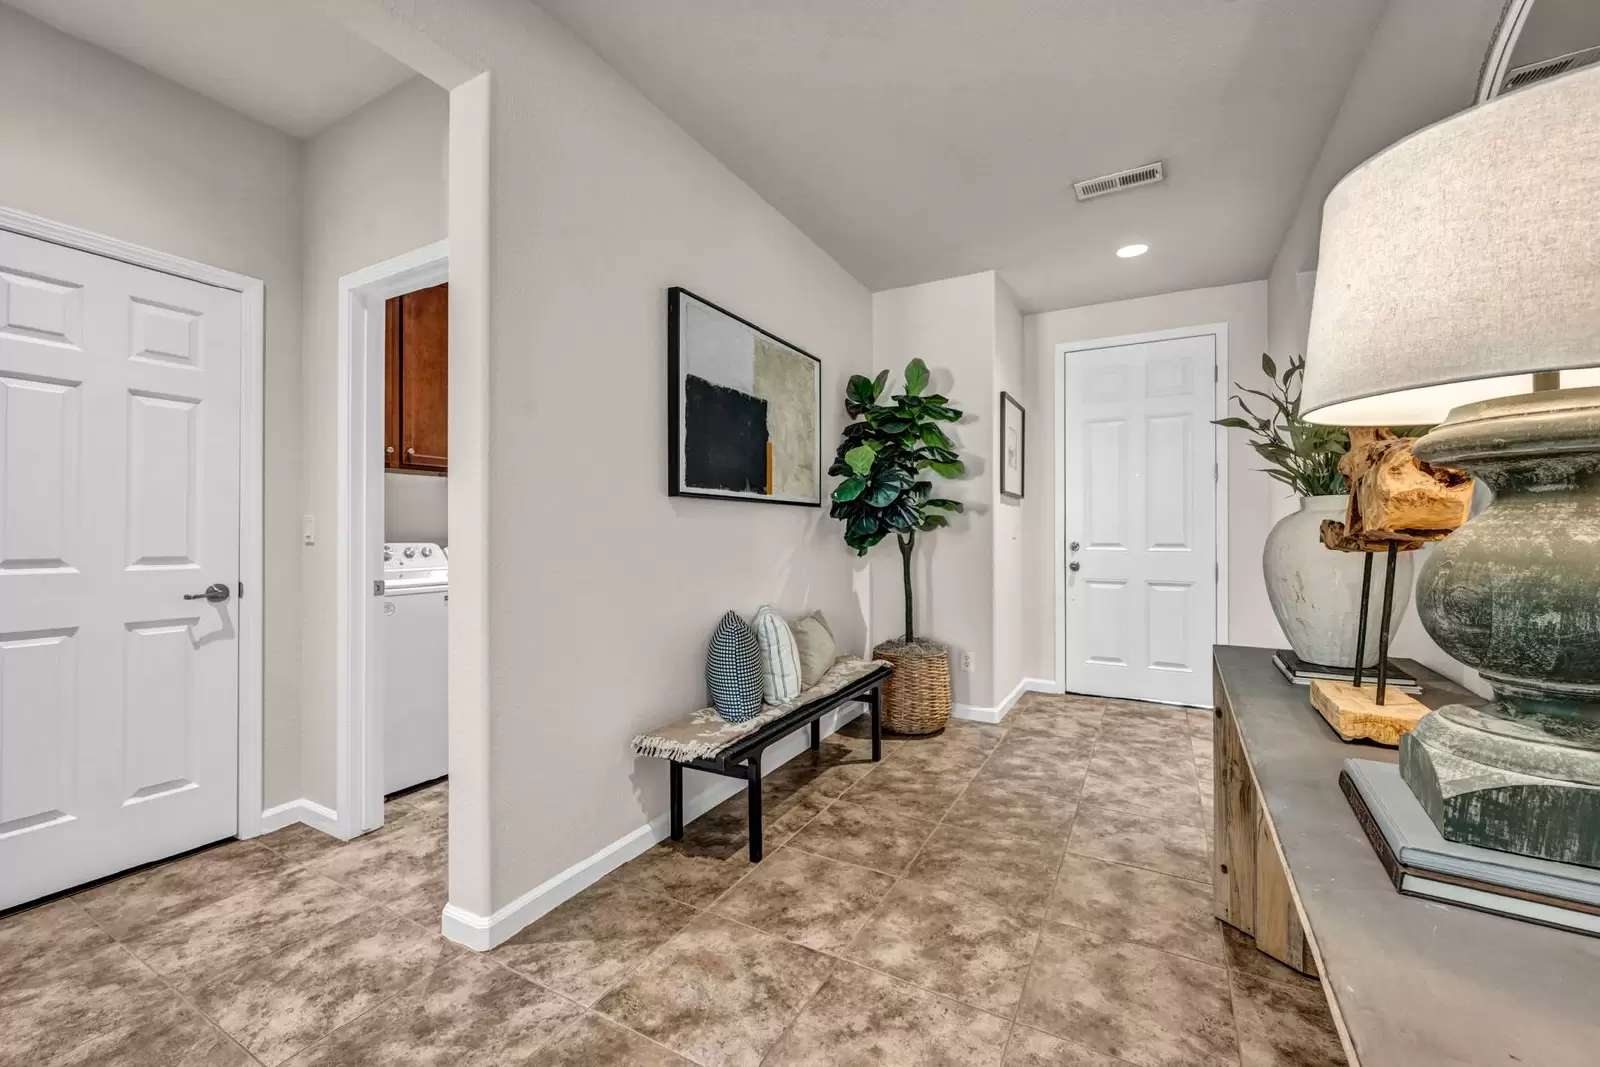
The home features a bright, open living area with fresh interior paint and a combination of luxury vinyl flooring and carpet. The kitchen opens to the main living space, creating a comfortable setting for everyday living and entertaining. The private primary suite includes an ensuite bathroom and walk-in closet.
Three additional bedrooms provide plenty of flexibility for family, guests, a home office, or hobbies. The home also features central air conditioning and a beautiful kitchen with modern appliances.
Enjoy the low-maintenance backyard and patio area, perfect for relaxing outdoors. The oversized attached 3-car tandem garage offers plenty of room for vehicles, storage, bikes, and outdoor equipment.
Located in South Reno’s Damonte Ranch area, this home is conveniently close to parks, walking trails, shopping, dining, schools, and major freeway access.
RENT & FEES DISCLOSURE
Monthly Rent: $3750.00
Security Deposit: $3750.00 (may vary based on qualifications; additional deposit required for pets, if applicable)
Application Fee: $30 per adult (refunded in full if the application is denied)
Lease Administration Fee: $95 one-time, due at lease signing
All Applicants must have gross monthly income of 3x the monthly rent.
Utility & Service Charges
In addition to Monthly Rent due, TENANT will be charged an amount equal to, or a portion of, the monthly cost of trash, electric, and/or natural gas service provided to the unit. (These services must be placed in TENANT’S name.)
Clark Real Estate is providing tenant placement services only for this property.
Welcome home to 10740 Cedar Rock Dr, a beautifully maintained single-story home in the desirable Damonte Ranch community of South Reno. This spacious 4-bedroom, 2-bathroom home offers approximately 1,955 square feet of comfortable living space with a practical and inviting floor plan.
The home features a bright, open living area with fresh interior paint and a combination of luxury vinyl flooring and carpet. The kitchen opens to the main living space, creating a comfortable setting for everyday living and entertaining. The private primary suite includes an ensuite bathroom and walk-in closet.
Three additional bedrooms provide plenty of flexibility for family, guests, a home office, or hobbies. The home also features central air conditioning and a beautiful kitchen with modern appliances.
Enjoy the low-maintenance backyard and patio area, perfect for relaxing outdoors. The oversized attached 3-car tandem garage offers plenty of room for vehicles, storage, bikes, and outdoor equipment.
Located in South Reno’s Damonte Ranch area, this home is conveniently close to parks, walking trails, shopping, dining, schools, and major freeway access.
RENT & FEES DISCLOSURE
Monthly Rent: $3750.00
Security Deposit: $3750.00 (may vary based on qualifications; additional deposit required for pets, if applicable)
Application Fee: $30 per adult (refunded in full if the application is denied)
Lease Administration Fee: $95 one-time, due at lease signing
All Applicants must have gross monthly income of 3x the monthly rent.
Utility & Service Charges
In addition to Monthly Rent due, TENANT will be charged an amount equal to, or a portion of, the monthly cost of trash, electric, and/or natural gas service provided to the unit. (These services must be placed in TENANT’S name.)
Clark Real Estate is providing tenant placement services only for this property.

Walk Score ®


The Places You'll Go
No nearby places yet
Add places that are important to you

