


Pet Policy

Have a pet?
Tell us about your furry (or feathered) friend so we can find homes that fit.
Want an ad-free experience?
Features
Tell us what things you  at 15838 Long Valley Dr.


Internet Options
Check prices of all available internet options at 15838 Long Valley Dr.


Description
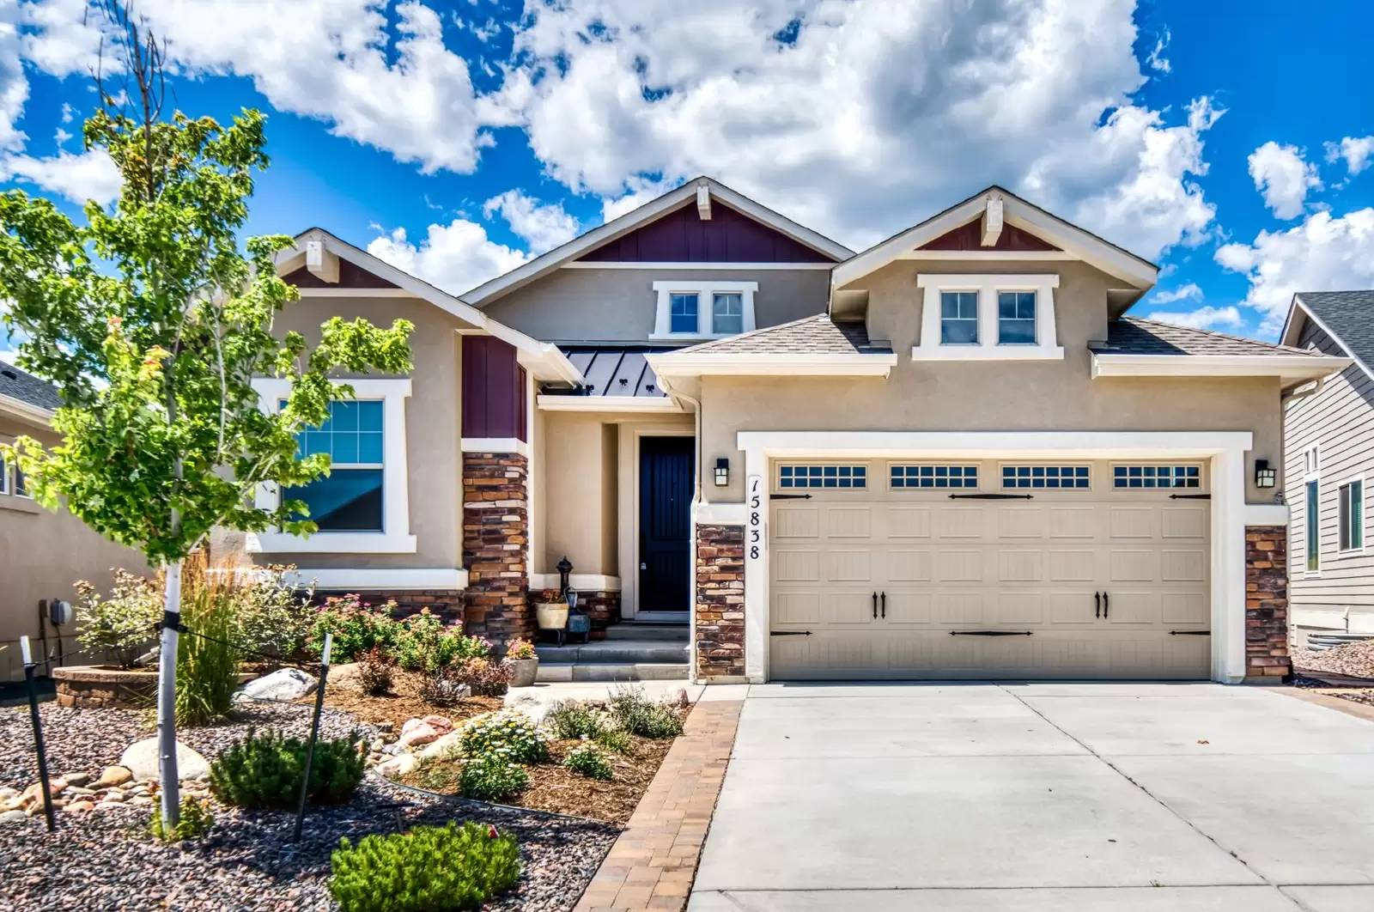
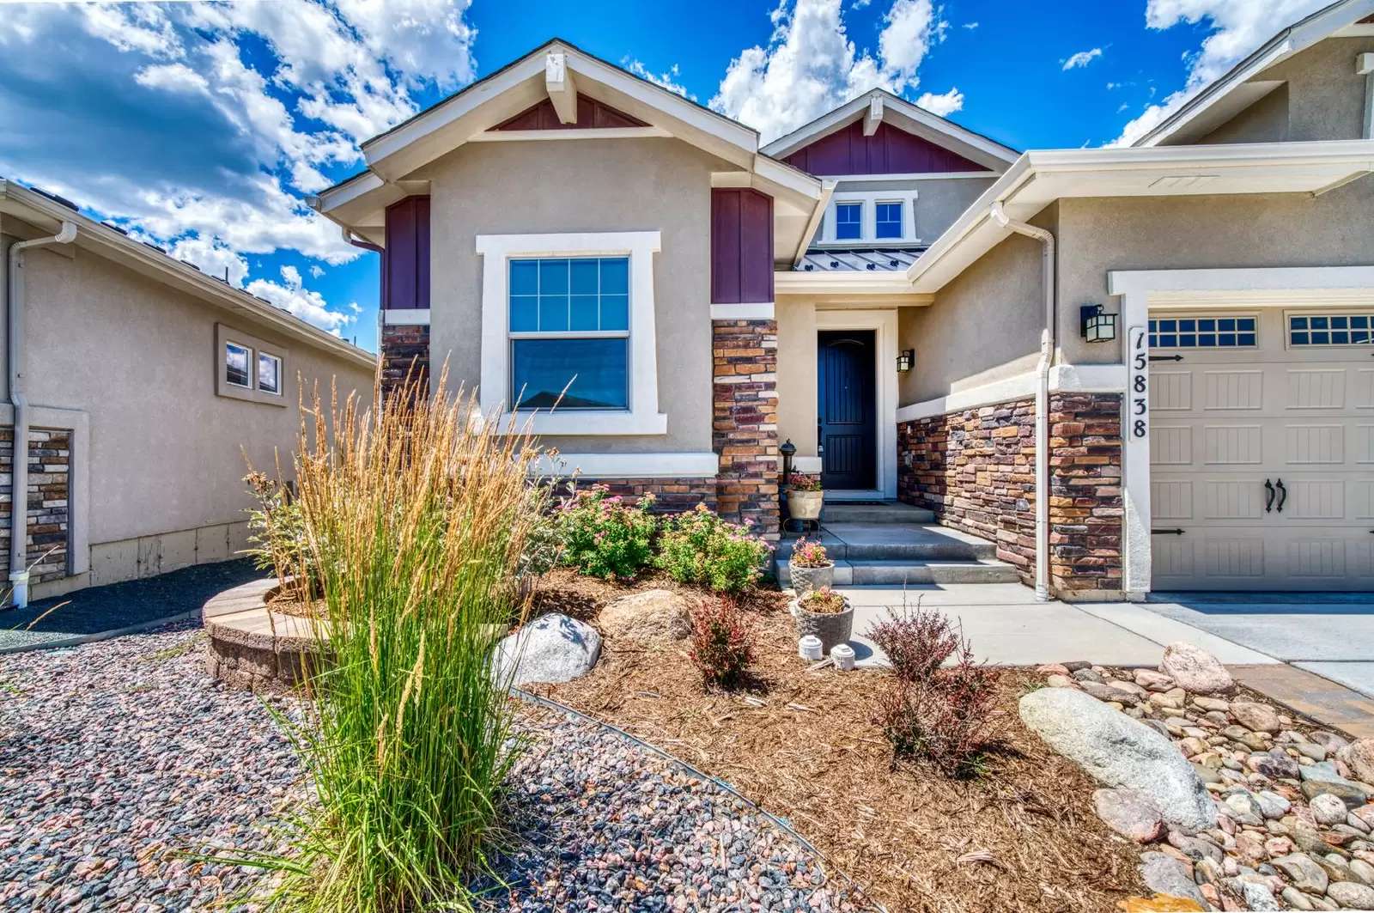
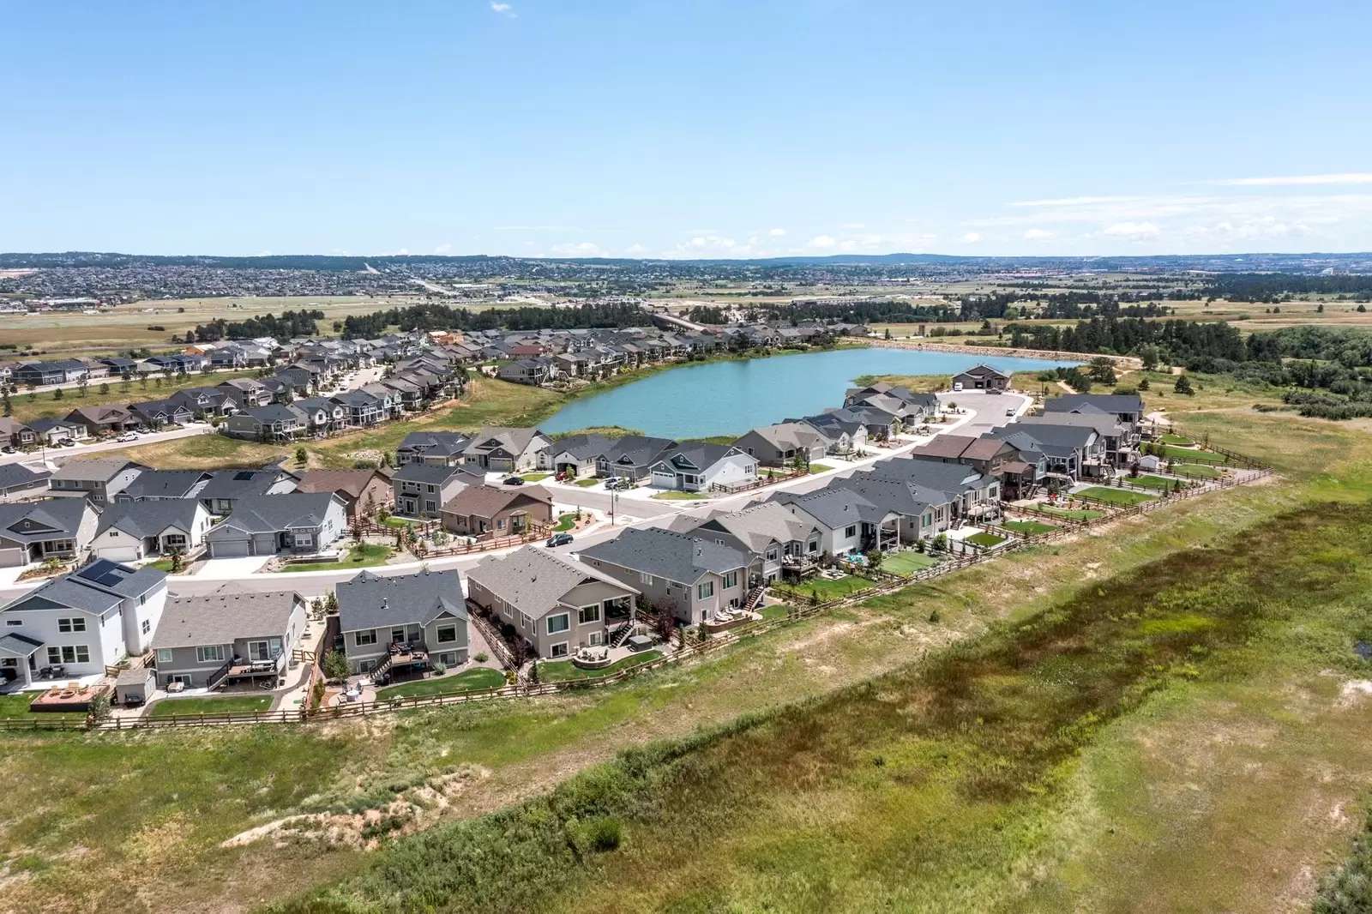
This Classic Homes, Sundance model has an open floor plan allowing for flexibility in lifestyle. The main level had 10' ceilings, guest bedroom and bath, neutral color palette. 8' interior doors, designer lighting and upgrades galore. The gourmet kitchen features: KitchenAid stainless appliances. 36" gas cooktop with 5 burners, combo wall oven/microwave, and 36" hood vented to outside, crown molding on 42" maple cabinets, quartz counters, and full depth refrigerator cabinet with end panel, trash pullout, deluxe cabinet rollouts and Kohler Cairn NeoRoc double bowl under mount sinks. Enter the primary suite with mountain views for a spa like experience which includes: separate vanities, walk-in shower with Euro glass wall and dual shower heads and 15'x8' walk-in closet that connects to the laundry room. The basement was excavated for additional ceiling height and awaits with wet bar, two more bedrooms, full bath, home theater area, pool table and storage room. The floor between main level and basement had sound insulation installed. Custom window treatments throughout house including: modern roman shades, designer screen shades, soft touch motorization and room darkening/filtering. Landscaping with spruce, cherry, maple and various perennials. Accent boulders, flagstone side walkway, paver driveway extensions, rear paver patio, stone veneer sitting wall and drip irrigation. The backyard oasis is ready with deck off the main level (plumbed with natural gas line) the Traeger grill stays and patio at yard level with 34' deep hot tub that stays. The garage is insulated, dry walled textured, painted and has additional windows for excellent daylight.
Application Requirements:
- Minimum 650 credit score
- Monthly gross income at least 2x monthly rent
- Pass a state and national background check
Move-In Cost:
- Security deposit $4495
Pet Policy:
- No Pets preferred
Parking:
- 2 car garage
PORTABLE SCREENING REPORT HB23-1099:
1. The prospective tenant has the right to provide to the landlord a portable screening report, as defined in Section 38-12-902 (2.5), Colorado Revised Statutes; and
2. If the prospective tenant provides the landlord with a portable tenant screening report, the landlord is prohibited from:
* Charging the prospective tenant a rental application fee; or
* Charging the prospective tenant a fee for the landlord to access or use the portal tenant screening report.
This portable screening report MUST be within the previous 30 days of your application.
This Classic Homes, Sundance model has an open floor plan allowing for flexibility in lifestyle. The main level had 10' ceilings, guest bedroom and bath, neutral color palette. 8' interior doors, designer lighting and upgrades galore. The gourmet kitchen features: KitchenAid stainless appliances. 36" gas cooktop with 5 burners, combo wall oven/microwave, and 36" hood vented to outside, crown molding on 42" maple cabinets, quartz counters, and full depth refrigerator cabinet with end panel, trash pullout, deluxe cabinet rollouts and Kohler Cairn NeoRoc double bowl under mount sinks. Enter the primary suite with mountain views for a spa like experience which includes: separate vanities, walk-in shower with Euro glass wall and dual shower heads and 15'x8' walk-in closet that connects to the laundry room. The basement was excavated for additional ceiling height and awaits with wet bar, two more bedrooms, full bath, home theater area, pool table and storage room. The floor between main level and basement had sound insulation installed. Custom window treatments throughout house including: modern roman shades, designer screen shades, soft touch motorization and room darkening/filtering. Landscaping with spruce, cherry, maple and various perennials. Accent boulders, flagstone side walkway, paver driveway extensions, rear paver patio, stone veneer sitting wall and drip irrigation. The backyard oasis is ready with deck off the main level (plumbed with natural gas line) the Traeger grill stays and patio at yard level with 34' deep hot tub that stays. The garage is insulated, dry walled textured, painted and has additional windows for excellent daylight.
Application Requirements:
- Minimum 650 credit score
- Monthly gross income at least 2x monthly rent
- Pass a state and national background check
Move-In Cost:
- Security deposit $4495
Pet Policy:
- No Pets preferred
Parking:
- 2 car garage
PORTABLE SCREENING REPORT HB23-1099:
1. The prospective tenant has the right to provide to the landlord a portable screening report, as defined in Section 38-12-902 (2.5), Colorado Revised Statutes; and
2. If the prospective tenant provides the landlord with a portable tenant screening report, the landlord is prohibited from:
* Charging the prospective tenant a rental application fee; or
* Charging the prospective tenant a fee for the landlord to access or use the portal tenant screening report.
This portable screening report MUST be within the previous 30 days of your application.

Walk Score ®


The Places You'll Go
No nearby places yet
Add places that are important to you

