

Pet Policy

Have a pet?
Tell us about your furry (or feathered) friend so we can find homes that fit.
Want an ad-free experience?
Features
Tell us what things you  at 103 McKinley Dr.

Internet Options
Check prices of all available internet options at 103 McKinley Dr.


Description
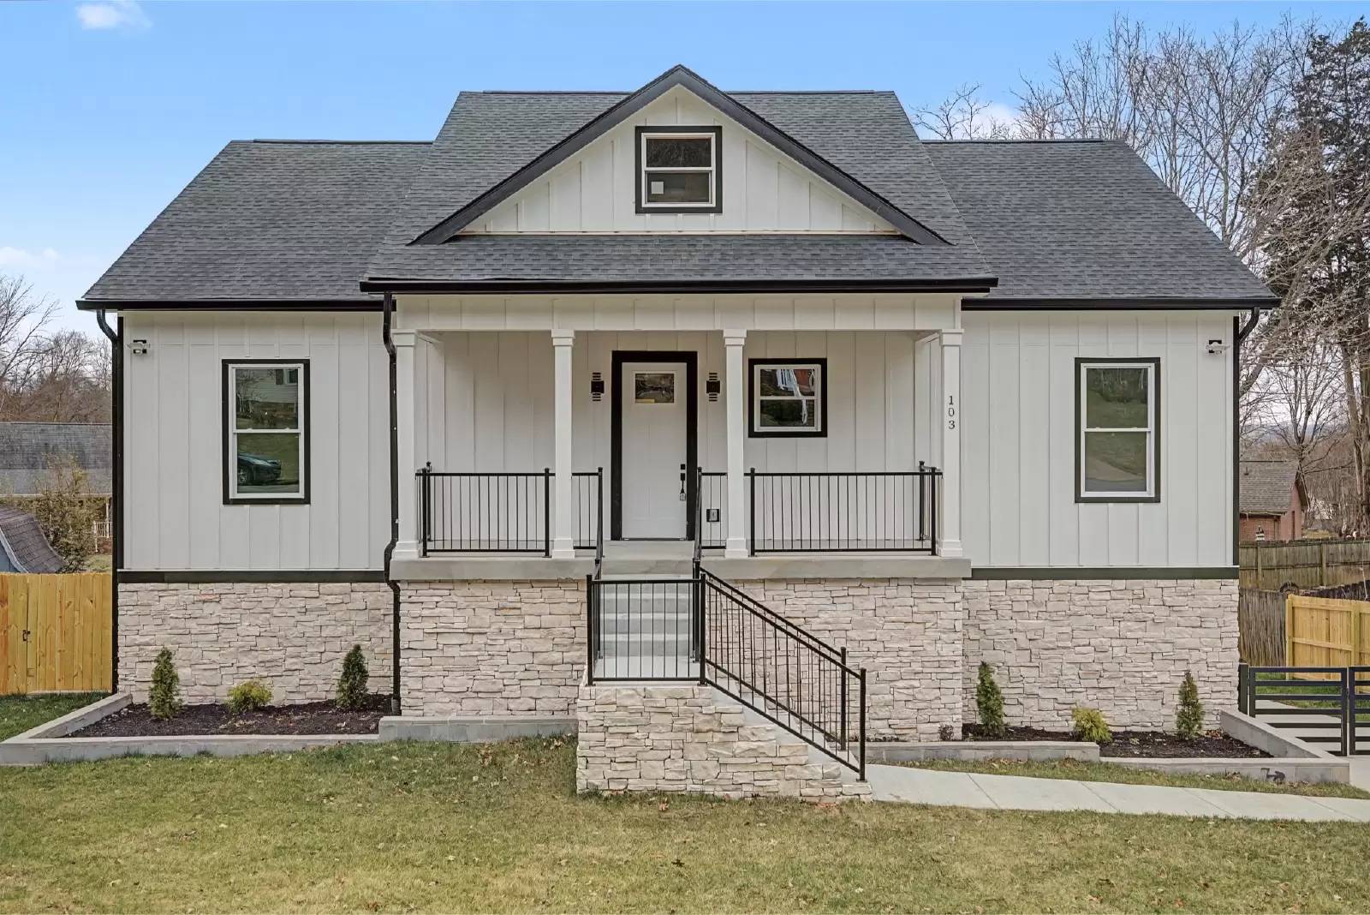
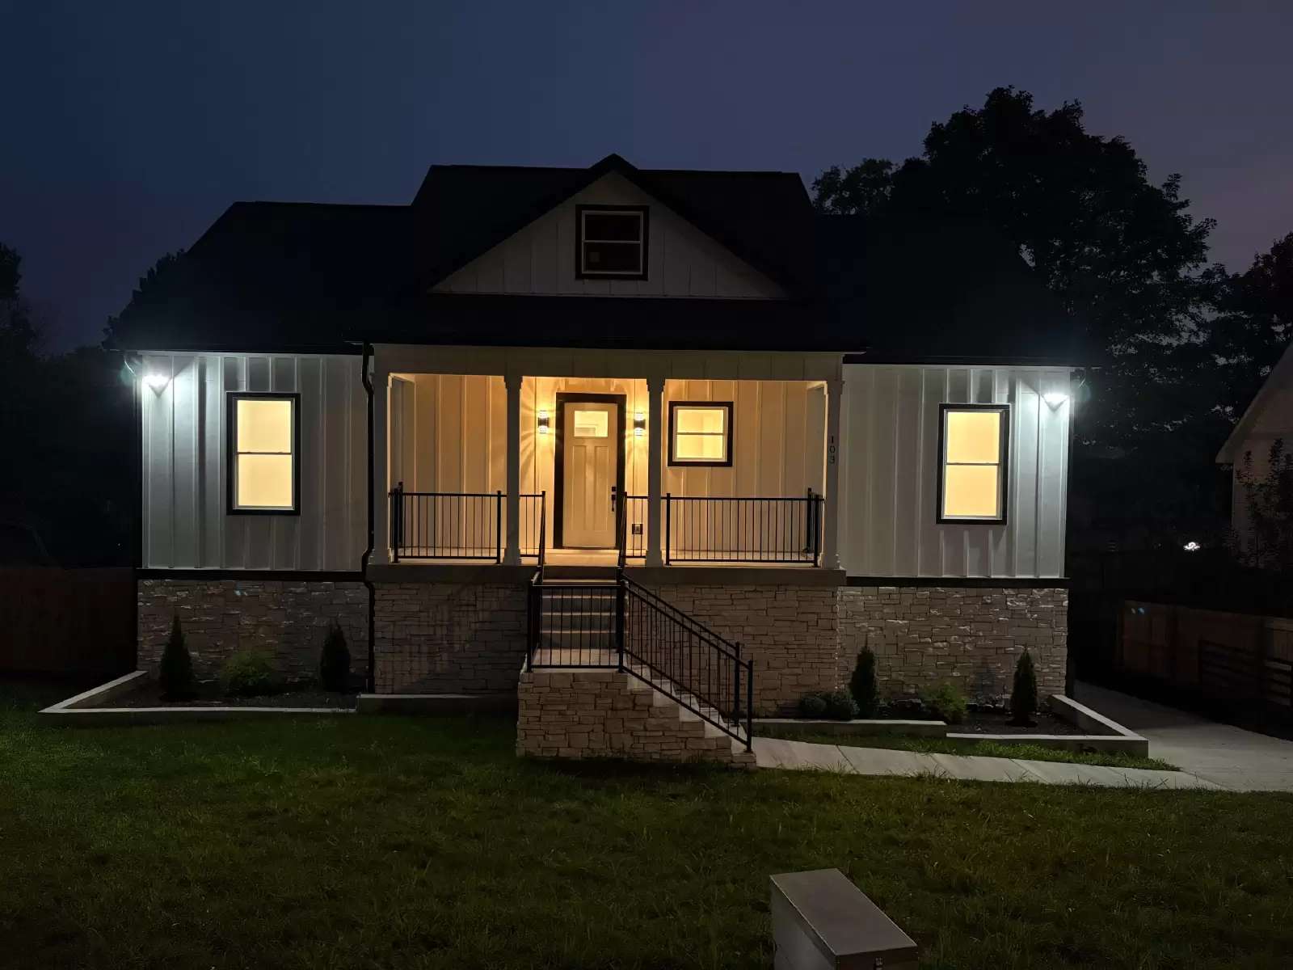
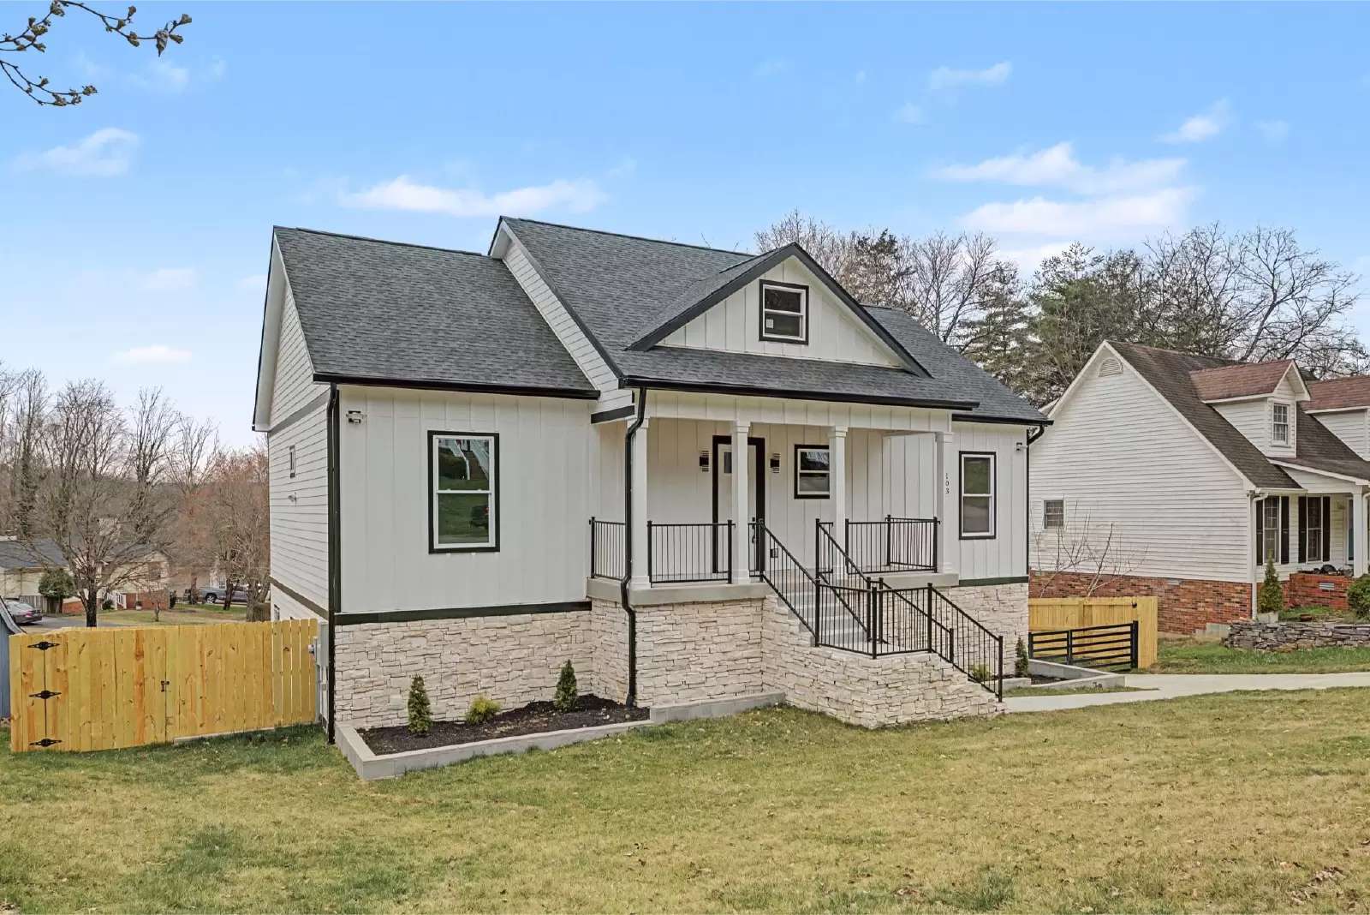
Bright, spacious 4-bedroom, 3.5-bath home with 2,727 sq ft of living space and an open, modern layout. The main living area features wide-plank hardwood floors, recessed lighting, a large ceiling fan, floor-to-ceiling windows and a sliding glass door that opens to a covered deck. The living wall includes wood slat accenting, built-in shelving and an electric fireplace. Kitchen and baths present clean white vanities and contemporary fixtures; baths show marble-look tile and a tub/shower combination with a tiled niche. Bedrooms include walk-in closet space and high ceilings with crown molding. Exterior highlights include a covered front porch with wood-paneled ceiling, stone-faced foundation and a gated driveway leading to a fenced yard. Schedule a viewing to tour this home in person.
Bright, spacious 4-bedroom, 3.5-bath home with 2,727 sq ft of living space and an open, modern layout. The main living area features wide-plank hardwood floors, recessed lighting, a large ceiling fan, floor-to-ceiling windows and a sliding glass door that opens to a covered deck. The living wall includes wood slat accenting, built-in shelving and an electric fireplace. Kitchen and baths present clean white vanities and contemporary fixtures; baths show marble-look tile and a tub/shower combination with a tiled niche. Bedrooms include walk-in closet space and high ceilings with crown molding. Exterior highlights include a covered front porch with wood-paneled ceiling, stone-faced foundation and a gated driveway leading to a fenced yard. Schedule a viewing to tour this home in person.

Walk Score ®


The Places You'll Go
No nearby places yet
Add places that are important to you

