


Pet Policy

Have a pet?
Tell us about your furry (or feathered) friend so we can find homes that fit.
Want an ad-free experience?
Features
Tell us what things you  at 173 Charolais Dr.


Internet Options
Check prices of all available internet options at 173 Charolais Dr.


Description
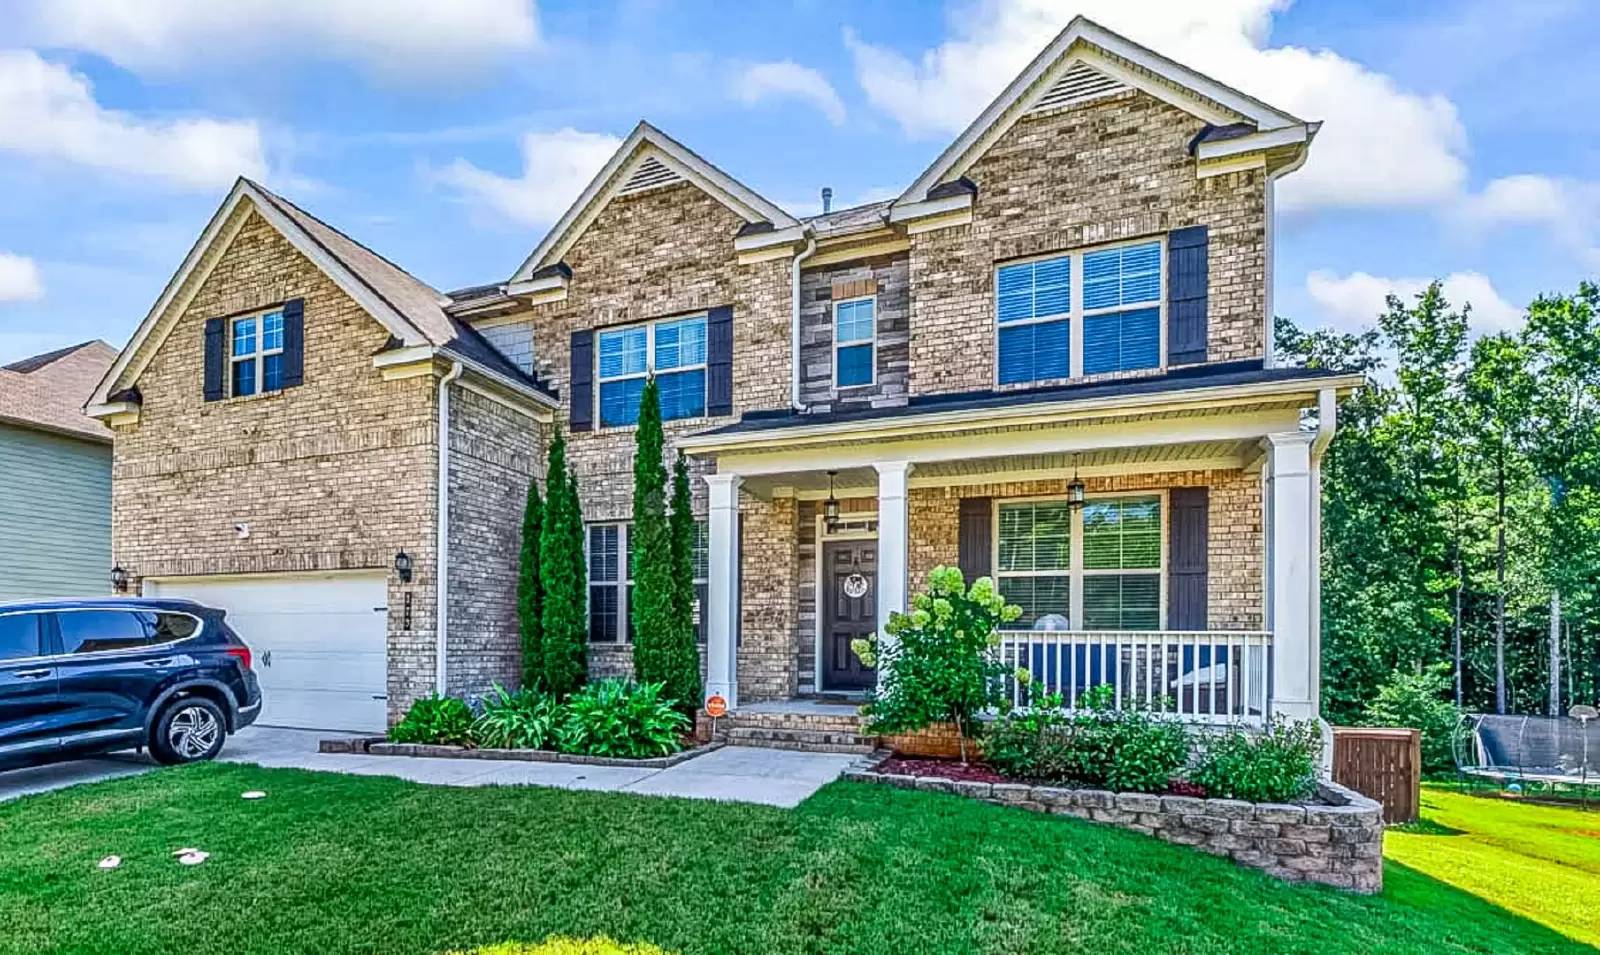
Welcome to this elegant 5-bedroom, 4-bathroom executive home situated in the Union Grove School District.
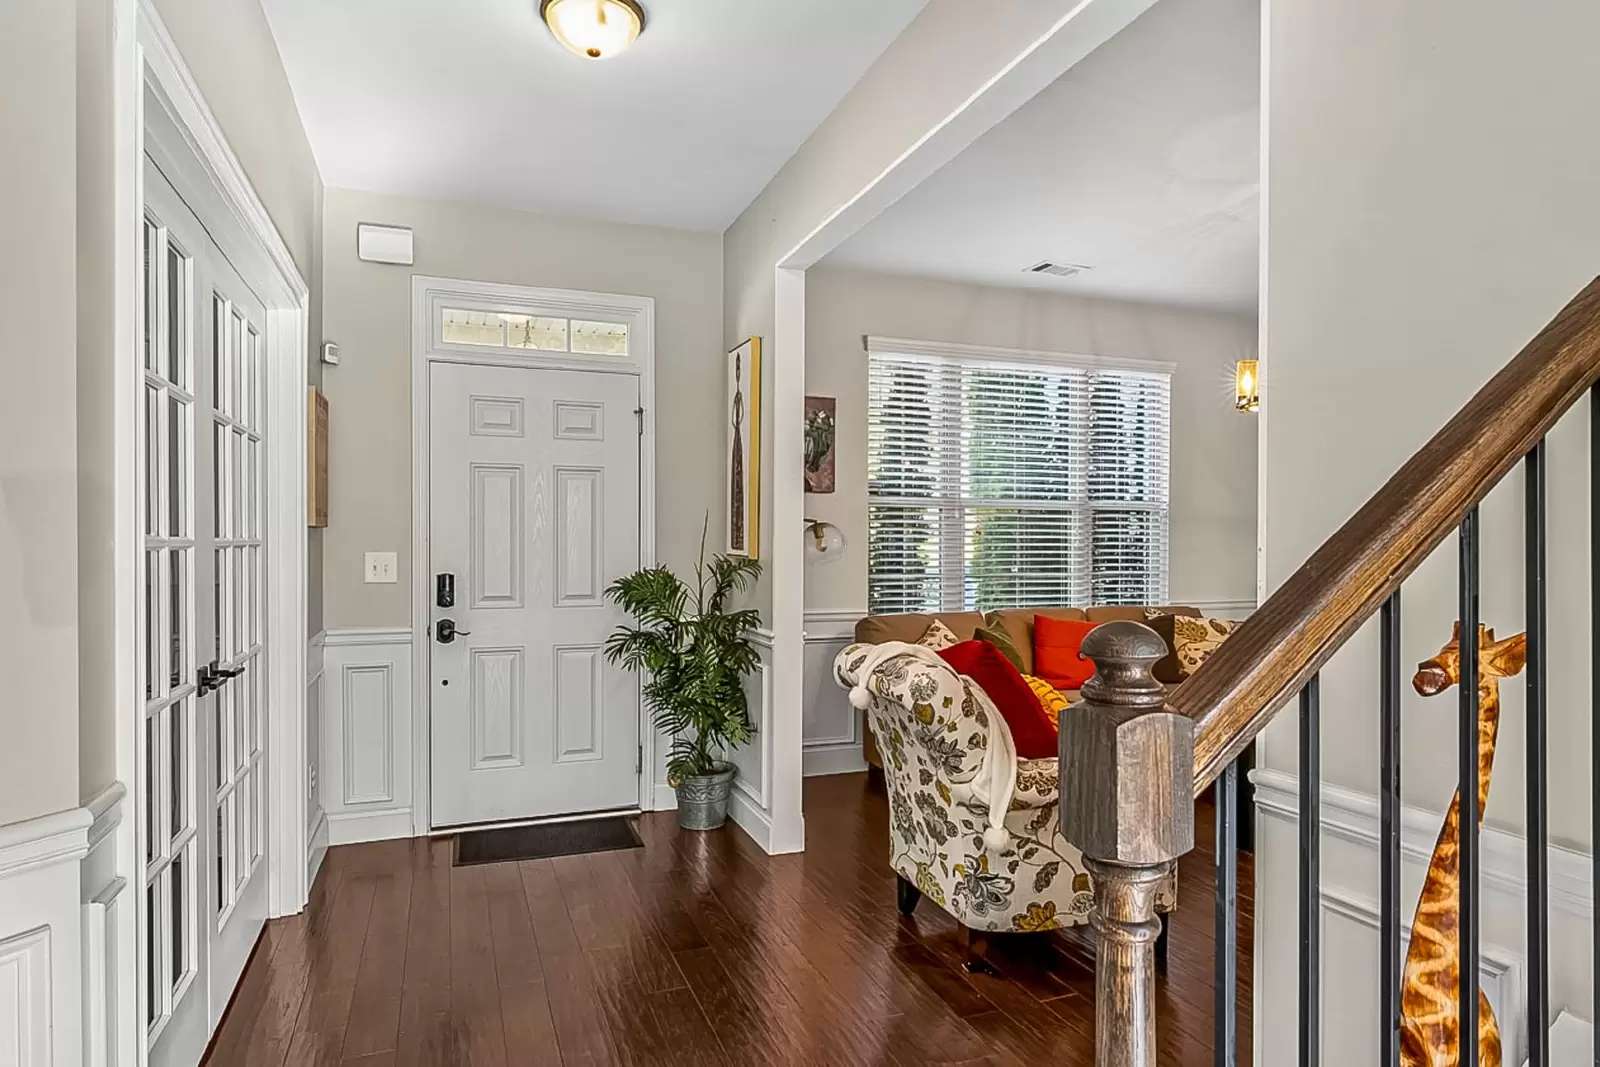
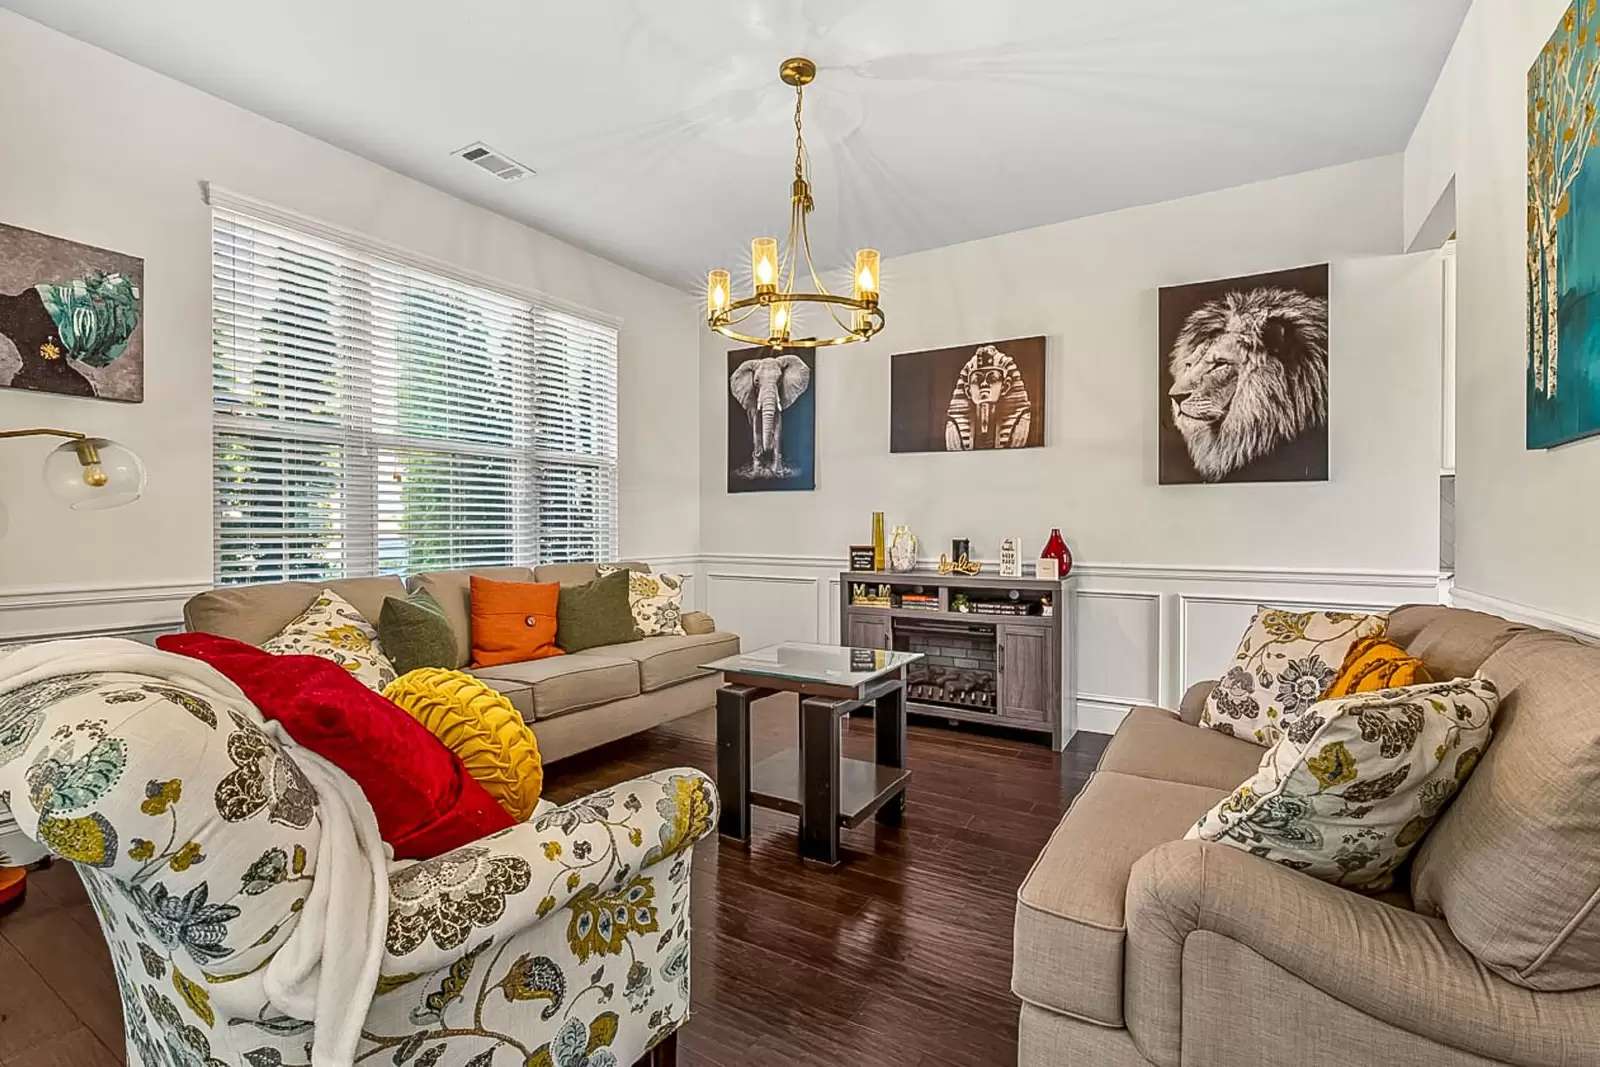
The main level offers an expansive, light-filled layout featuring both a formal living room and an inviting family room anchored by a cozy fireplace. The chef-inspired kitchen boasts stainless steel appliances, granite countertops, an expansive center island, walk-in pantry, eat-in dining area, and a dedicated coffee bar/butler’s pantry. A convenient main-level guest bedroom with an adjacent full bath and a practical mudroom complete the ground floor. Step outside to entertain or unwind on the oversized back deck overlooking a private, fenced backyard.
Upstairs, the sprawling primary suite showcases tray ceilings, a spa-like ensuite bath with double vanities, a deep garden tub, separate shower, walk-in closet, and dedicated linen storage. An open catwalk overlook leads to generous secondary bedrooms, including a Jack-and-Jill bathroom configuration and a private teen/in-law suite with its own ensuite bath. The upper-level laundry room adds everyday convenience.
Complete with an unfinished basement offering immense potential for expansion or storage, a 2-car garage, and included lawn care for effortless living.
Welcome to this elegant 5-bedroom, 4-bathroom executive home situated in the Union Grove School District.
The main level offers an expansive, light-filled layout featuring both a formal living room and an inviting family room anchored by a cozy fireplace. The chef-inspired kitchen boasts stainless steel appliances, granite countertops, an expansive center island, walk-in pantry, eat-in dining area, and a dedicated coffee bar/butler’s pantry. A convenient main-level guest bedroom with an adjacent full bath and a practical mudroom complete the ground floor. Step outside to entertain or unwind on the oversized back deck overlooking a private, fenced backyard.
Upstairs, the sprawling primary suite showcases tray ceilings, a spa-like ensuite bath with double vanities, a deep garden tub, separate shower, walk-in closet, and dedicated linen storage. An open catwalk overlook leads to generous secondary bedrooms, including a Jack-and-Jill bathroom configuration and a private teen/in-law suite with its own ensuite bath. The upper-level laundry room adds everyday convenience.
Complete with an unfinished basement offering immense potential for expansion or storage, a 2-car garage, and included lawn care for effortless living.

Walk Score ®


The Places You'll Go
No nearby places yet
Add places that are important to you

