

Pet Policy

Have a pet?
Tell us about your furry (or feathered) friend so we can find homes that fit.
Want an ad-free experience?
Features
Tell us what things you  at 626 Indian Hills Pkwy.
Internet Options
Check prices of all available internet options at 626 Indian Hills Pkwy.


Description
626 Indian Hills Parkway, Marietta, GA 30068 **NO PETS**
**Housing vouchers are not accepted on this home. Security deposits start at an amount equal to one months rent and can go up based on credit screening**
Availability: Ready Now!!
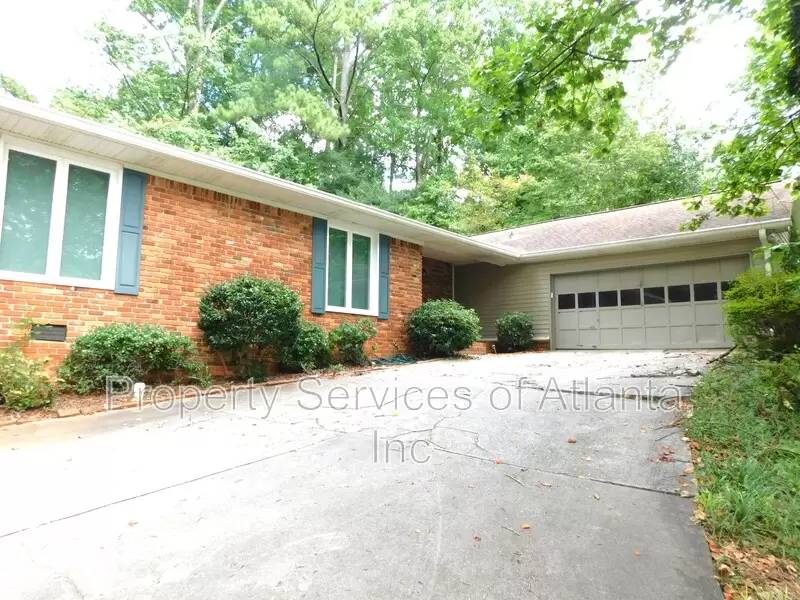
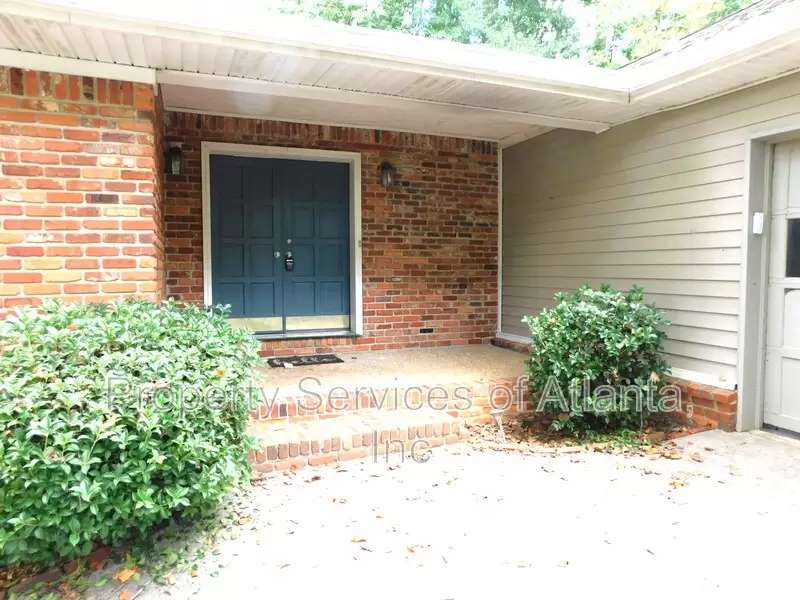
Spacious ranch in Indian Hills Country Club. Enter into a foyer that leads to an open floor plan with a living room, dining room, family room with fireplace. There is a spacious kitchen with lot of cabinets and counter space, stainless appliances (refrigerator, double wall ovens, dishwasher, range hood) and large breakfast area. There is also a sun room. The hall leads to two secondary bedrooms, full hall bath with tub/shower combination, and master bedroom with attached master bath with dual vanities and walk-in shower. At the other end of the home is the laundry room with washer & dryer included and half bath. Home has a storage area in the rear and a 2-car side entry garage. Community that offers golf, pool, tennis, & Country Club. Walton High School. Easy access to East Cobb Avenues, Downtown Roswell, Marietta Square and Sandy Springs City Center.
Directions: Head north from the river on Johnson Ferry Road, then left on Lower Roswell Road, then right onto Indian Hills Parkway.
Built: 1970 Approx. 2,153 s/f
626 Indian Hills Parkway, Marietta, GA 30068 **NO PETS**
**Housing vouchers are not accepted on this home. Security deposits start at an amount equal to one months rent and can go up based on credit screening**
Availability: Ready Now!!
Spacious ranch in Indian Hills Country Club. Enter into a foyer that leads to an open floor plan with a living room, dining room, family room with fireplace. There is a spacious kitchen with lot of cabinets and counter space, stainless appliances (refrigerator, double wall ovens, dishwasher, range hood) and large breakfast area. There is also a sun room. The hall leads to two secondary bedrooms, full hall bath with tub/shower combination, and master bedroom with attached master bath with dual vanities and walk-in shower. At the other end of the home is the laundry room with washer & dryer included and half bath. Home has a storage area in the rear and a 2-car side entry garage. Community that offers golf, pool, tennis, & Country Club. Walton High School. Easy access to East Cobb Avenues, Downtown Roswell, Marietta Square and Sandy Springs City Center.
Directions: Head north from the river on Johnson Ferry Road, then left on Lower Roswell Road, then right onto Indian Hills Parkway.
Built: 1970 Approx. 2,153 s/f

Walk Score ®


The Places You'll Go
No nearby places yet
Add places that are important to you

