

Pet Policy

Have a pet?
Tell us about your furry (or feathered) friend so we can find homes that fit.
Want an ad-free experience?
Features
Tell us what things you  at 320 NW 163rd Pl.


Internet Options
Check prices of all available internet options at 320 NW 163rd Pl.


Description
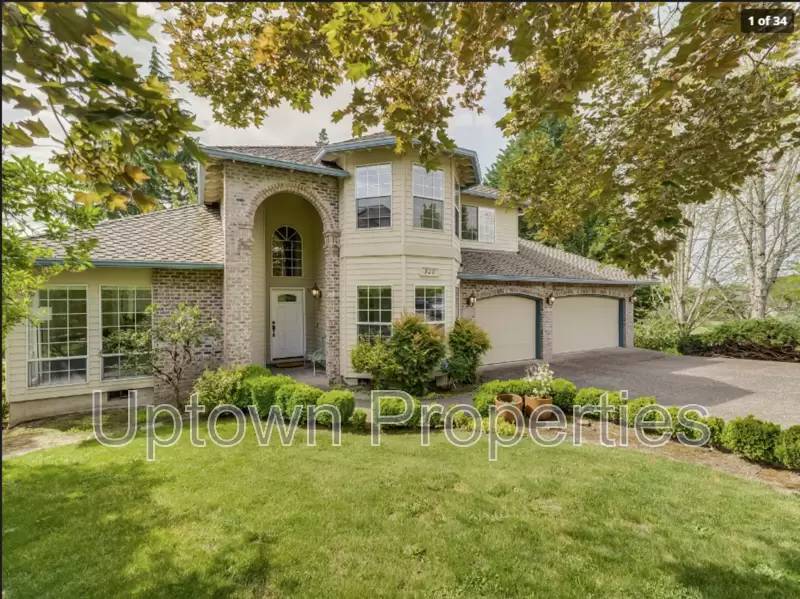
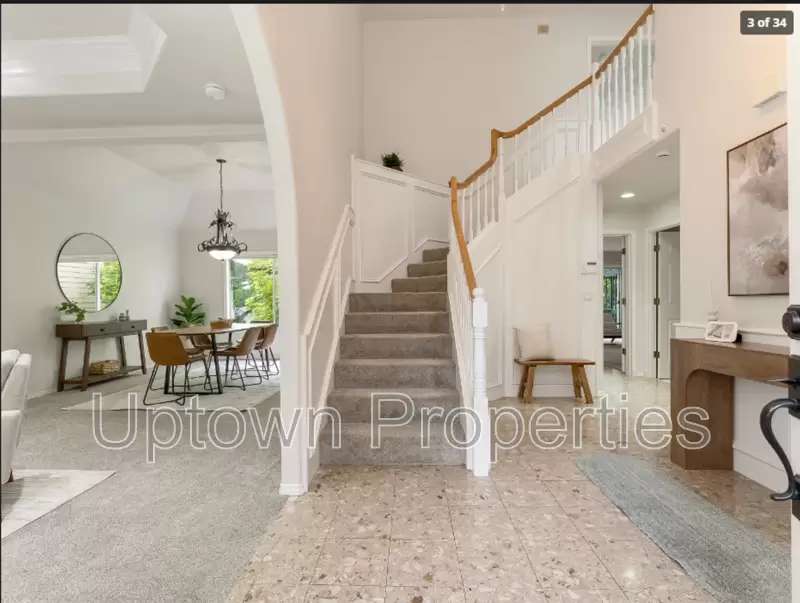
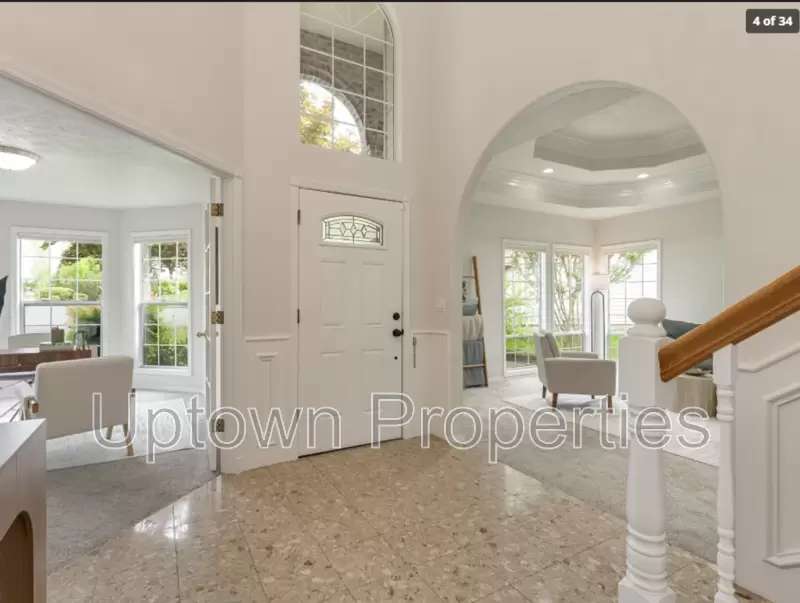
Discover this impressive 4-bedroom, 3-bathroom single-family home tucked away on a sought-after cul-de-sac in the Elmonica Neighborhood. With a refined combination of traditional details and modern upgrades, this residence offers a welcoming open-concept floor plan with soaring vaulted ceilings, a grand curved staircase, graceful archways, and coved ceilings. Oversized windows throughout the home bring in an abundance of natural light and showcase the home's spacious interiors.
At the center of the home is a generously sized kitchen featuring granite countertops, a substantial island, ample cabinetry, and an open design that connects seamlessly with the surrounding living spaces. The primary suite provides a comfortable private escape with a spacious walk-in closet and ensuite bathroom featuring a double vanity, separate soaking tub, and walk-in shower.
Central A/C provides year-round comfort, while the 3-car garage and expansive driveway offer plenty of parking and storage. The outdoor space is equally impressive, featuring a huge fully fenced backyard and an expansive back porch ideal for outdoor dining, entertaining, or simply enjoying the peaceful surroundings.
Enjoy a convenient location surrounded by parks, trails, and everyday amenities. With Waterhouse Powerline Park and Jenne Lake Park nearby, outdoor enthusiasts have easy access to walking paths, open green space, and recreation. Shopping and dining are also close at hand, with Fred Meyer, Costco, Trader Joe's, and a variety of local restaurants and retailers just minutes away. Nearby Schools include Five Oaks Middle School, Meadow Park Middle School, McKinley Elementary School, Bethany Elementary School, and Sunset High School.
RENTAL FEATURES:
4 Bedrooms + Dedicated Office/Den
3 Bathroom
2639 SqFt
Vaulted Ceilings
Gourmet Kitchen with Granite Counters + Large Island
Stainless Steel Appliances
Walk-In Primary Closet
Spa-Like Primary Bathroom w/Double Vanity, Separate Shower & Soaking Tub
Central A/C
Washer & Dryer Included
3-Car Garage + 3 Driveway Parking Spaces
Huge Fenced Yard + Oversized Porch
LEASE DETAILS:
Rent: $3,995
Security Deposit: $3,995
Application Fee: $60/adult
Renter’s insurance required
Utilities shouldered by tenants
Lawncare is tenant responsibility
Pets: Cats and Dogs under 50 lbs OK, 2 pets at most, No Snakes (Pet rent and pet deposit may apply)
Lease term: 12 months
REQUIREMENTS:
Screening Criteria can be found on the first page of the rental application.
All applicants are screened on a first come first serve (or by the soonest move-in date)
Lease must start within 14 days of an approved application.
Security Deposit Due upon lease signing.
Address:
320 NW 163rd Place
Beaverton, OR 97006
Provided by:
Uptown Properties (www.uptownpm.com)
7401 SW Capitol Hwy, Portland, OR 97219
Amenities: granite countertops, stainless steel appliances, large windows, double vanity, vaulted ceilings, separate tub & shower, washer/dryer included, pet friendly, large walk-in closet, oversized soaking tub, kitchen island, driveway parking, wood flooring, abundant natural light, large fenced backyard, large back porch, 3-car garage, open-concept floorplan, grand curved staircase, archways, abundant lighting, spacious interior, ensuite bathroom, primary suite, coved ceilings, modern upgrades
Additional charges may apply:
-applicationFee: $60
Discover this impressive 4-bedroom, 3-bathroom single-family home tucked away on a sought-after cul-de-sac in the Elmonica Neighborhood. With a refined combination of traditional details and modern upgrades, this residence offers a welcoming open-concept floor plan with soaring vaulted ceilings, a grand curved staircase, graceful archways, and coved ceilings. Oversized windows throughout the home bring in an abundance of natural light and showcase the home's spacious interiors.
At the center of the home is a generously sized kitchen featuring granite countertops, a substantial island, ample cabinetry, and an open design that connects seamlessly with the surrounding living spaces. The primary suite provides a comfortable private escape with a spacious walk-in closet and ensuite bathroom featuring a double vanity, separate soaking tub, and walk-in shower.
Central A/C provides year-round comfort, while the 3-car garage and expansive driveway offer plenty of parking and storage. The outdoor space is equally impressive, featuring a huge fully fenced backyard and an expansive back porch ideal for outdoor dining, entertaining, or simply enjoying the peaceful surroundings.
Enjoy a convenient location surrounded by parks, trails, and everyday amenities. With Waterhouse Powerline Park and Jenne Lake Park nearby, outdoor enthusiasts have easy access to walking paths, open green space, and recreation. Shopping and dining are also close at hand, with Fred Meyer, Costco, Trader Joe's, and a variety of local restaurants and retailers just minutes away. Nearby Schools include Five Oaks Middle School, Meadow Park Middle School, McKinley Elementary School, Bethany Elementary School, and Sunset High School.
RENTAL FEATURES:
4 Bedrooms + Dedicated Office/Den
3 Bathroom
2639 SqFt
Vaulted Ceilings
Gourmet Kitchen with Granite Counters + Large Island
Stainless Steel Appliances
Walk-In Primary Closet
Spa-Like Primary Bathroom w/Double Vanity, Separate Shower & Soaking Tub
Central A/C
Washer & Dryer Included
3-Car Garage + 3 Driveway Parking Spaces
Huge Fenced Yard + Oversized Porch
LEASE DETAILS:
Rent: $3,995
Security Deposit: $3,995
Application Fee: $60/adult
Renter’s insurance required
Utilities shouldered by tenants
Lawncare is tenant responsibility
Pets: Cats and Dogs under 50 lbs OK, 2 pets at most, No Snakes (Pet rent and pet deposit may apply)
Lease term: 12 months
REQUIREMENTS:
Screening Criteria can be found on the first page of the rental application.
All applicants are screened on a first come first serve (or by the soonest move-in date)
Lease must start within 14 days of an approved application.
Security Deposit Due upon lease signing.
Address:
320 NW 163rd Place
Beaverton, OR 97006
Provided by:
Uptown Properties (www.uptownpm.com)
7401 SW Capitol Hwy, Portland, OR 97219
Amenities: granite countertops, stainless steel appliances, large windows, double vanity, vaulted ceilings, separate tub & shower, washer/dryer included, pet friendly, large walk-in closet, oversized soaking tub, kitchen island, driveway parking, wood flooring, abundant natural light, large fenced backyard, large back porch, 3-car garage, open-concept floorplan, grand curved staircase, archways, abundant lighting, spacious interior, ensuite bathroom, primary suite, coved ceilings, modern upgrades
Additional charges may apply:
-applicationFee: $60

Walk Score ®


The Places You'll Go
No nearby places yet
Add places that are important to you

