


Pet Policy

Have a pet?
Tell us about your furry (or feathered) friend so we can find homes that fit.
Want an ad-free experience?
Features
Tell us what things you  at 2111 Yates Ranch Rd.


Internet Options
Check prices of all available internet options at 2111 Yates Ranch Rd.


Description
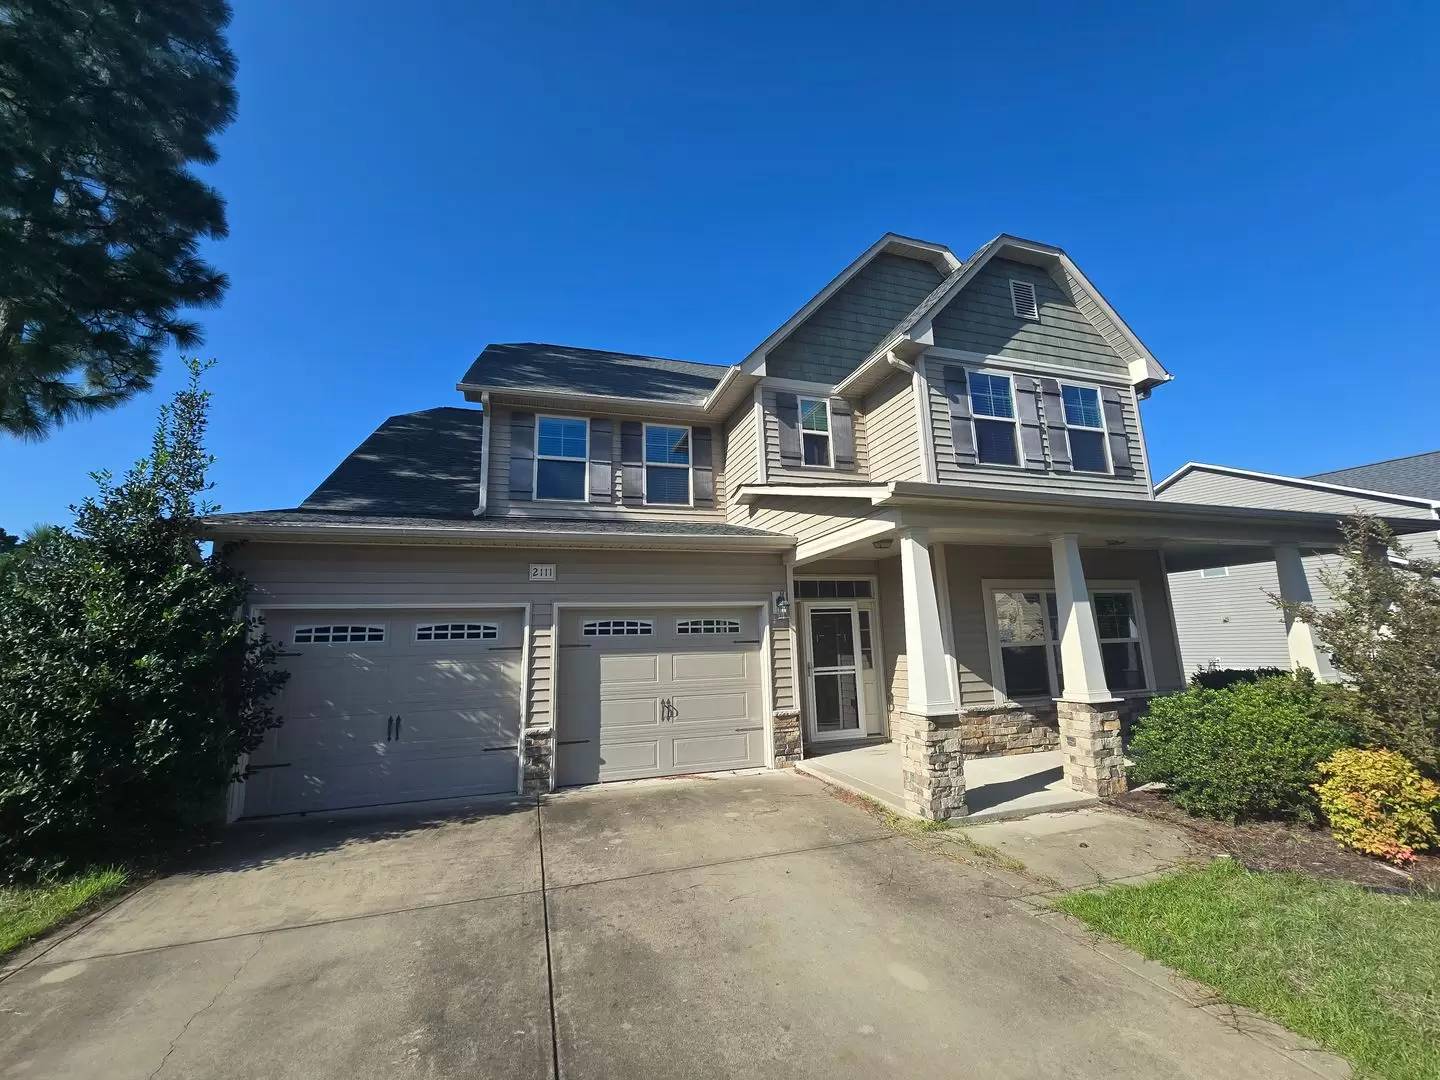
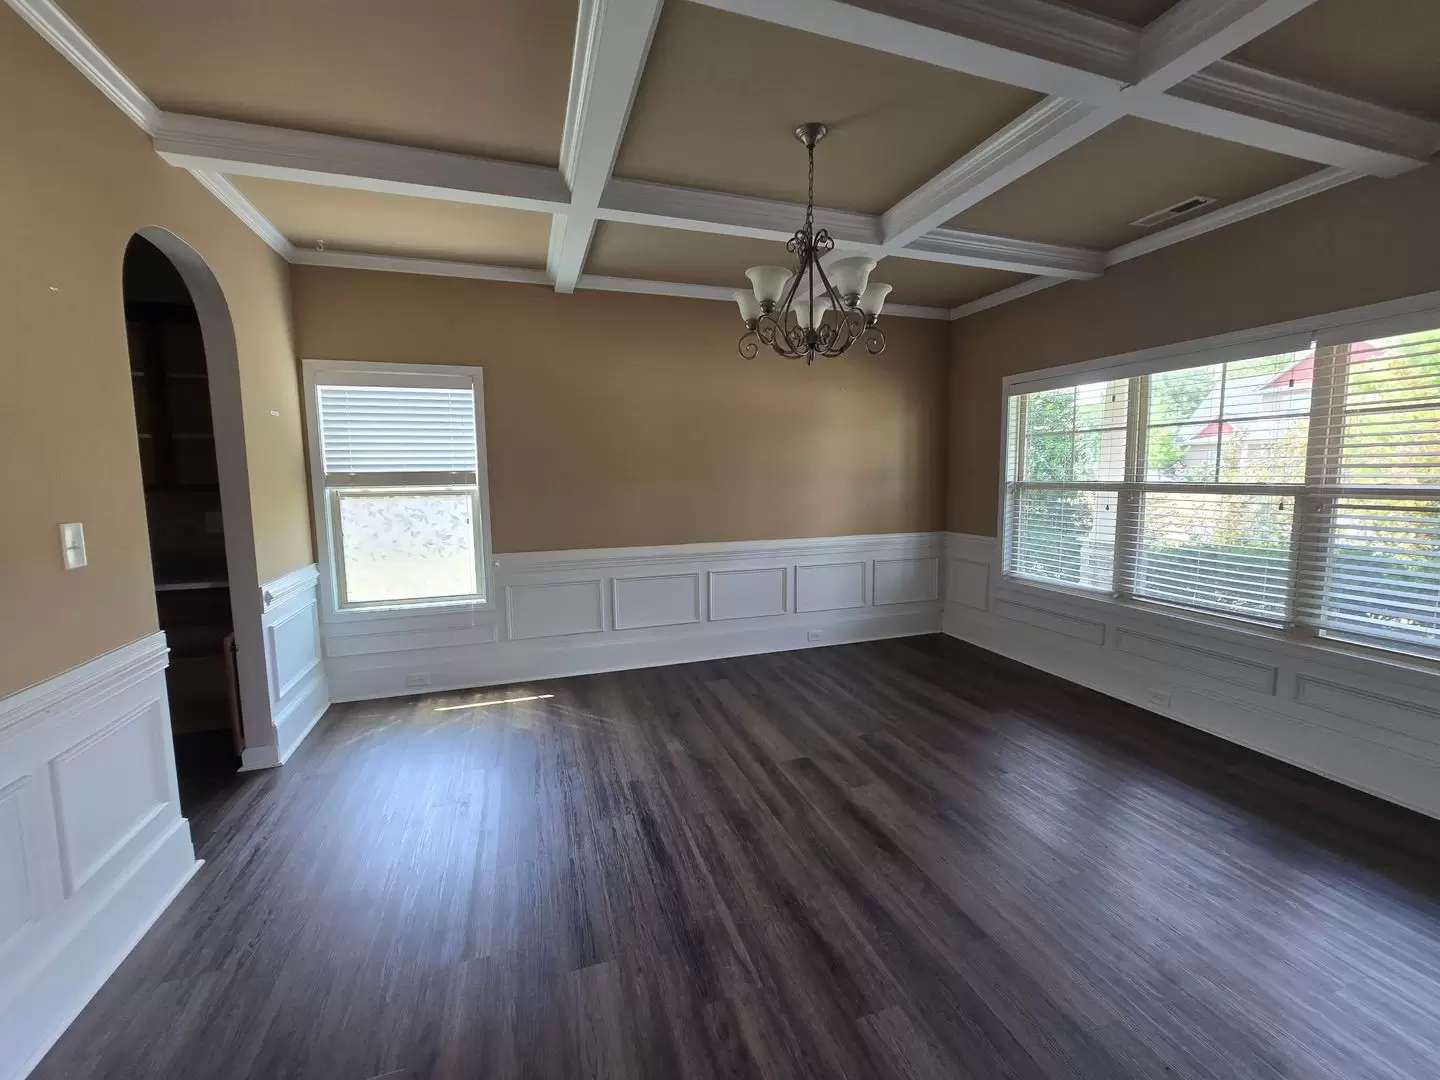

Discover this spacious 5-bedroom, 3-bath home in Hope Mills, NC, offering a thoughtful blend of comfort and style. The home welcomes you with a covered front porch and foyer leading to formal and coffered dining spaces and a living room centered around a fireplace. The kitchen features granite countertops, tile backsplash and all stainless appliances, with nearby laundry room and w/d hookups for convenience. The primary suite includes trey ceilings and a bath with a garden tub and separate shower. Interior finishes include carpet, vinyl and laminate flooring. Step outside to a covered patio and a privacy-fenced backyard, and enjoy an attached double garage and central A/C. Storm doors and FWA-electric are additional practical touches.
TECHNOLOGY ACCESS FEE: A technology access fee of $10.00 per month will be charged to the tenant. All tenants are required to have access to their Tenant Portal via an email address to access and allow electronic payment of rent, request maintenance or repairs, and access to documents such as leases, addendums, and renewals.
Pets: Negotiable, with a MINIMUM of $200 Pet Deposit, PLUS $20 increase in rent. These amounts can be higher or the owner can decide not to allow pets depending on the size of the pet, the type of pet or more than one pet. This is up to the owner of the home.
HOA: YES
Year Built: 2014
Electric: Lumber River
Water: PWC
Sewer: PWC
Grade School: C. Wayne Collier Elementary
Middle School: Hope Mills Middle
High School: South View
***Deposit May Be Higher Depending on Application***
M: 081926
V: NP
PM: Sarrayyah (Cumberland)
Discover this spacious 5-bedroom, 3-bath home in Hope Mills, NC, offering a thoughtful blend of comfort and style. The home welcomes you with a covered front porch and foyer leading to formal and coffered dining spaces and a living room centered around a fireplace. The kitchen features granite countertops, tile backsplash and all stainless appliances, with nearby laundry room and w/d hookups for convenience. The primary suite includes trey ceilings and a bath with a garden tub and separate shower. Interior finishes include carpet, vinyl and laminate flooring. Step outside to a covered patio and a privacy-fenced backyard, and enjoy an attached double garage and central A/C. Storm doors and FWA-electric are additional practical touches.
TECHNOLOGY ACCESS FEE: A technology access fee of $10.00 per month will be charged to the tenant. All tenants are required to have access to their Tenant Portal via an email address to access and allow electronic payment of rent, request maintenance or repairs, and access to documents such as leases, addendums, and renewals.
Pets: Negotiable, with a MINIMUM of $200 Pet Deposit, PLUS $20 increase in rent. These amounts can be higher or the owner can decide not to allow pets depending on the size of the pet, the type of pet or more than one pet. This is up to the owner of the home.
HOA: YES
Year Built: 2014
Electric: Lumber River
Water: PWC
Sewer: PWC
Grade School: C. Wayne Collier Elementary
Middle School: Hope Mills Middle
High School: South View
***Deposit May Be Higher Depending on Application***
M: 081926
V: NP
PM: Sarrayyah (Cumberland)

Walk Score ®


The Places You'll Go
No nearby places yet
Add places that are important to you

