

Pet Policy

Have a pet?
Tell us about your furry (or feathered) friend so we can find homes that fit.
Want an ad-free experience?
Features
Tell us what things you  at 6622 Summit View Dr.


Internet Options
Check prices of all available internet options at 6622 Summit View Dr.


Description
Property Id: 2813386
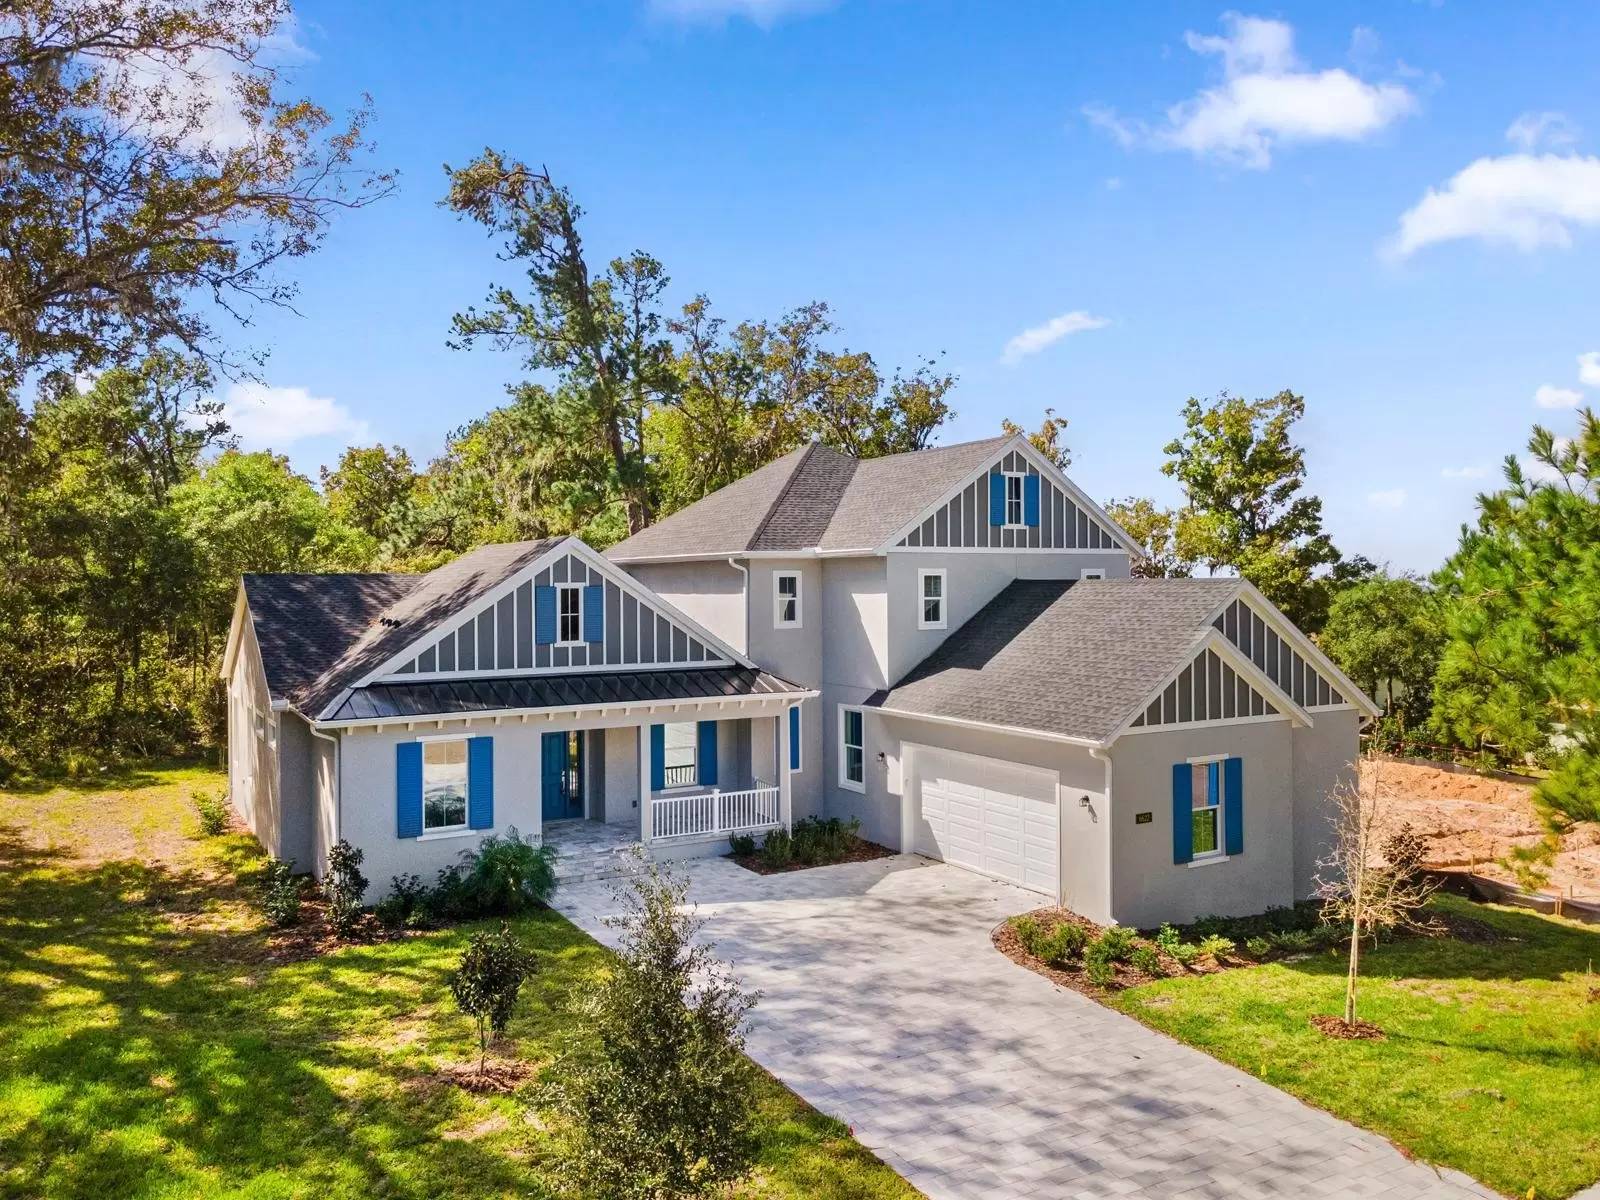
Experience modern living at its finest in this stunning new construction home featuring 4 bedrooms, 3 full bathrooms, a dedicated den, upstairs game room with wet bar, and a thoughtfully designed open-concept floor plan that blends luxury with everyday comfort.
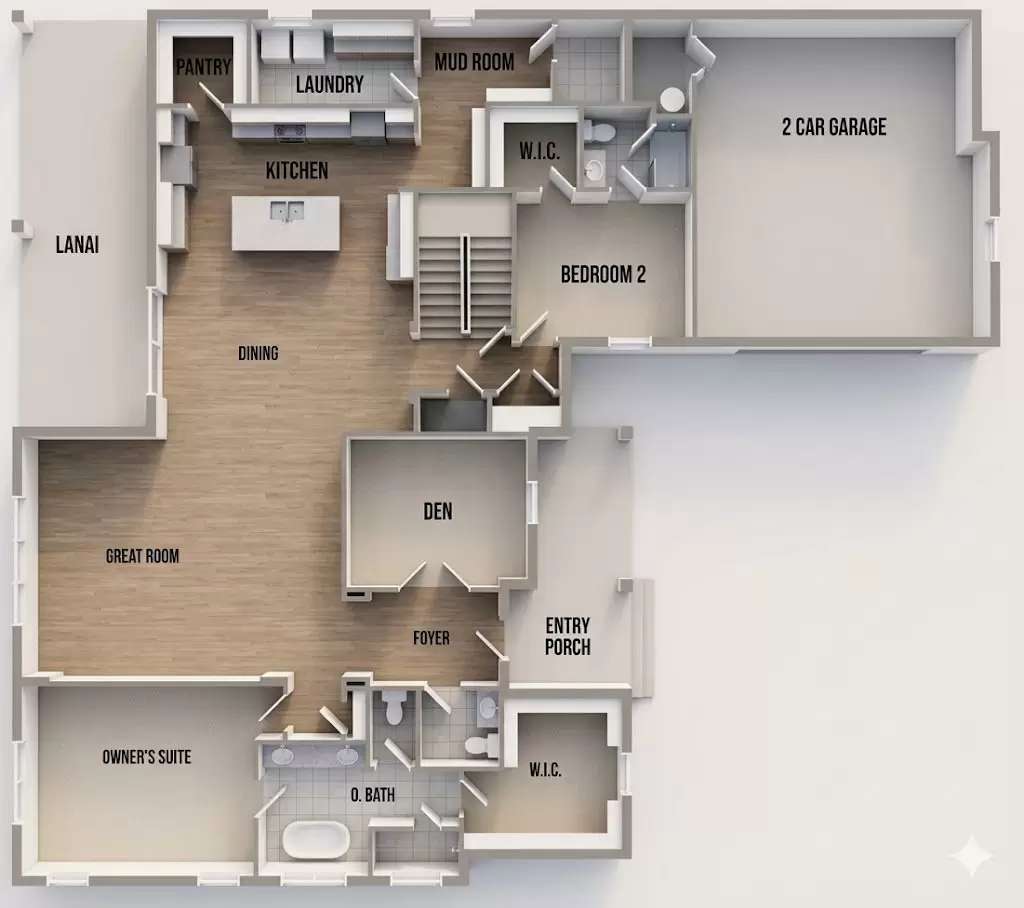
The heart of the home is the spectacular chef's kitchen, showcasing quartz countertops, an oversized waterfall island with farmhouse sink, floor-to-ceiling custom cabinetry, built-in wall oven and microwave, gas cooktop with designer vent hood, walk-in pantry, and an expansive butler's pantry/laundry room offering exceptional storage and workspace.
The spacious great room and dining area flow seamlessly together, creating the perfect setting for entertaining guests or enjoying quiet evenings at home. Large windows flood the space with natural light while luxury wood-look flooring adds warmth and elegance throughout.
The private first-floor owner's suite serves as a relaxing retreat with a spacious walk-in closet and spa-inspired ensuite featuring dual vanities, a soaking tub, oversized frameless glass shower, and premium finishes.
A dedicated den located near the entry provides the perfect home office, study, playroom, or flex space to fit your lifestyle. An additional first-floor bedroom and full bathroom offer ideal accommodations for guests or multigenerational living.
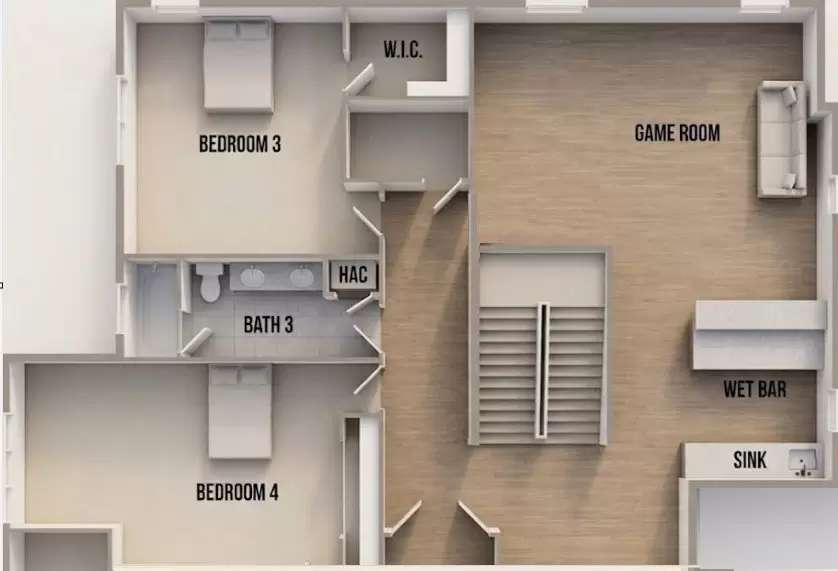
Upstairs, you'll find two spacious bedrooms, a full bathroom, and an impressive game room complete with a wet bar, making it the perfect entertainment space, media room, or family lounge.
Property Id: 2813386
Experience modern living at its finest in this stunning new construction home featuring 4 bedrooms, 3 full bathrooms, a dedicated den, upstairs game room with wet bar, and a thoughtfully designed open-concept floor plan that blends luxury with everyday comfort.
The heart of the home is the spectacular chef's kitchen, showcasing quartz countertops, an oversized waterfall island with farmhouse sink, floor-to-ceiling custom cabinetry, built-in wall oven and microwave, gas cooktop with designer vent hood, walk-in pantry, and an expansive butler's pantry/laundry room offering exceptional storage and workspace.
The spacious great room and dining area flow seamlessly together, creating the perfect setting for entertaining guests or enjoying quiet evenings at home. Large windows flood the space with natural light while luxury wood-look flooring adds warmth and elegance throughout.
The private first-floor owner's suite serves as a relaxing retreat with a spacious walk-in closet and spa-inspired ensuite featuring dual vanities, a soaking tub, oversized frameless glass shower, and premium finishes.
A dedicated den located near the entry provides the perfect home office, study, playroom, or flex space to fit your lifestyle. An additional first-floor bedroom and full bathroom offer ideal accommodations for guests or multigenerational living.
Upstairs, you'll find two spacious bedrooms, a full bathroom, and an impressive game room complete with a wet bar, making it the perfect entertainment space, media room, or family lounge.

Walk Score ®


The Places You'll Go
No nearby places yet
Add places that are important to you

