
1/25



Pet Policy

Have a pet?
Tell us about your furry (or feathered) friend so we can find homes that fit.
Want an ad-free experience?
Features
Tell us what things you  at 805 Fireship Rd Unit 805.


Internet Options
Check prices of all available internet options at 805 Fireship Rd, Unit 805.


Description
$2,450 - 2520 sq ft, 4 Bedroom, 3.5 Bathroom, 2-car Garage Townhouse
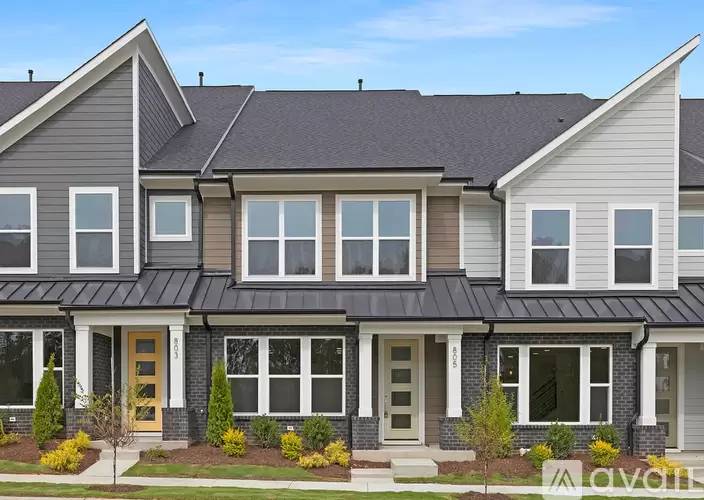
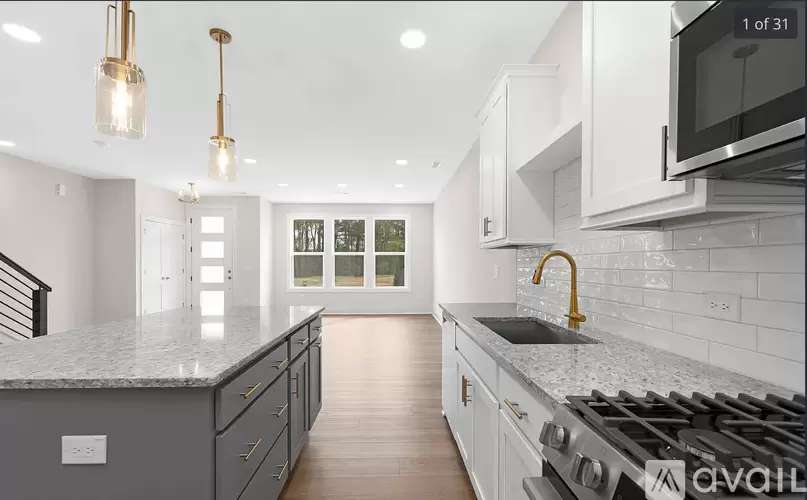
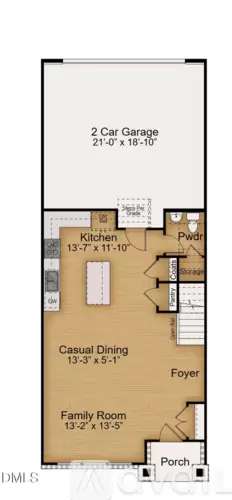
Step into modern comfort and timeless style with a beautifully designed 4-bedroom, 3.5-bath, three-story townhome offering 2,520 square feet of flexible living space. The main level welcomes you with an open-concept design that brings the kitchen, dining, and living areas together seamlessly. The chef-inspired kitchen sets the stage for both everyday meals and memorable gatherings, while the convenient powder room adds effortless functionality. Upstairs, the primary suite is a true retreat, featuring a tray ceiling, two walk-in closets, and a spa-like bathroom with a walk-in shower and elegant Silestone double vanities. A private balcony extends the space outdoors perfect for enjoying your morning coffee or unwinding with a glass of wine in the evening. Two additional bedrooms, a full bath, and a perfectly placed laundry room complete this level. The third floor expands your options even further with a spacious recreation room that can serve as a fourth bedroom, complete with its own walk-in closet and full bathroom. An unfinished walk-in attic provides even more storage for seasonal decor or keepsakes. Additional highlights include 9-foot ceilings on the first and second floors, an 8-foot ceiling on the third floor, and a two-car garage. Nestled in a vibrant new Fuquay-Varina community just 5 miles from Holly Springs. Discover the perfect blend of comfort, convenience, and thoughtful design. Pet addendum if pet. Lease application will be verified via the Clara vetting service.
$2,450 - 2520 sq ft, 4 Bedroom, 3.5 Bathroom, 2-car Garage Townhouse
Step into modern comfort and timeless style with a beautifully designed 4-bedroom, 3.5-bath, three-story townhome offering 2,520 square feet of flexible living space. The main level welcomes you with an open-concept design that brings the kitchen, dining, and living areas together seamlessly. The chef-inspired kitchen sets the stage for both everyday meals and memorable gatherings, while the convenient powder room adds effortless functionality. Upstairs, the primary suite is a true retreat, featuring a tray ceiling, two walk-in closets, and a spa-like bathroom with a walk-in shower and elegant Silestone double vanities. A private balcony extends the space outdoors perfect for enjoying your morning coffee or unwinding with a glass of wine in the evening. Two additional bedrooms, a full bath, and a perfectly placed laundry room complete this level. The third floor expands your options even further with a spacious recreation room that can serve as a fourth bedroom, complete with its own walk-in closet and full bathroom. An unfinished walk-in attic provides even more storage for seasonal decor or keepsakes. Additional highlights include 9-foot ceilings on the first and second floors, an 8-foot ceiling on the third floor, and a two-car garage. Nestled in a vibrant new Fuquay-Varina community just 5 miles from Holly Springs. Discover the perfect blend of comfort, convenience, and thoughtful design. Pet addendum if pet. Lease application will be verified via the Clara vetting service.
The Places You'll Go
No nearby places yet
Add places that are important to you

