

Pet Policy

Have a pet?
Tell us about your furry (or feathered) friend so we can find homes that fit.
Want an ad-free experience?
Features
Tell us what things you  at 15201 S Emerson St.


Internet Options
Check prices of all available internet options at 15201 S Emerson St.


Description
Property Id: 2814739
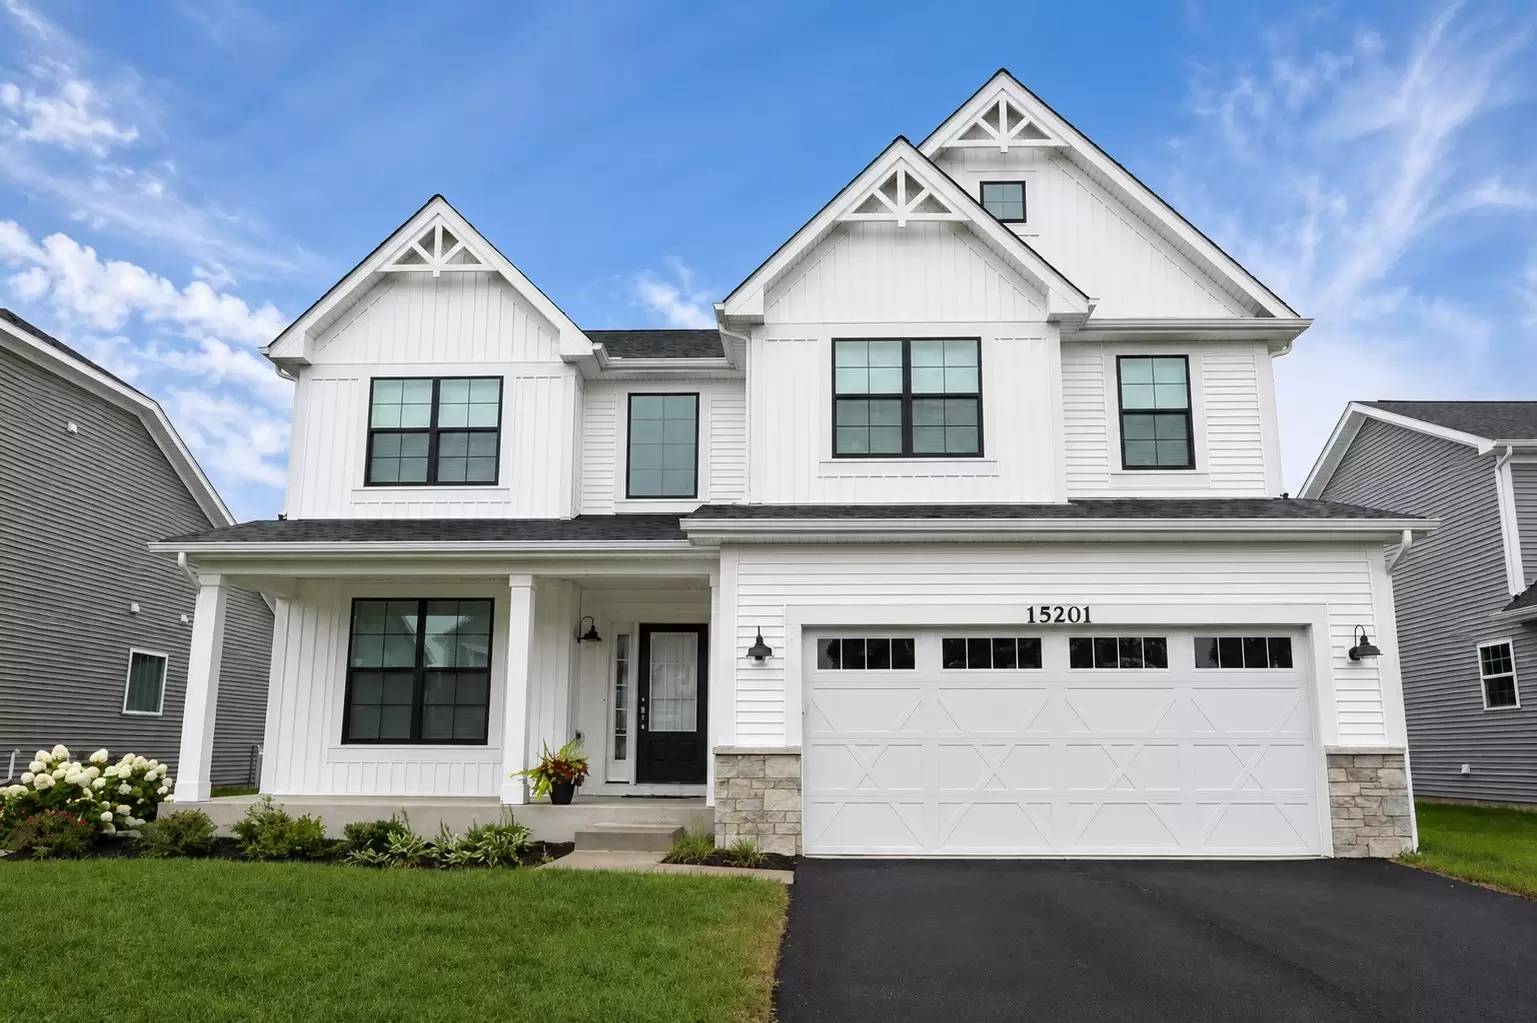
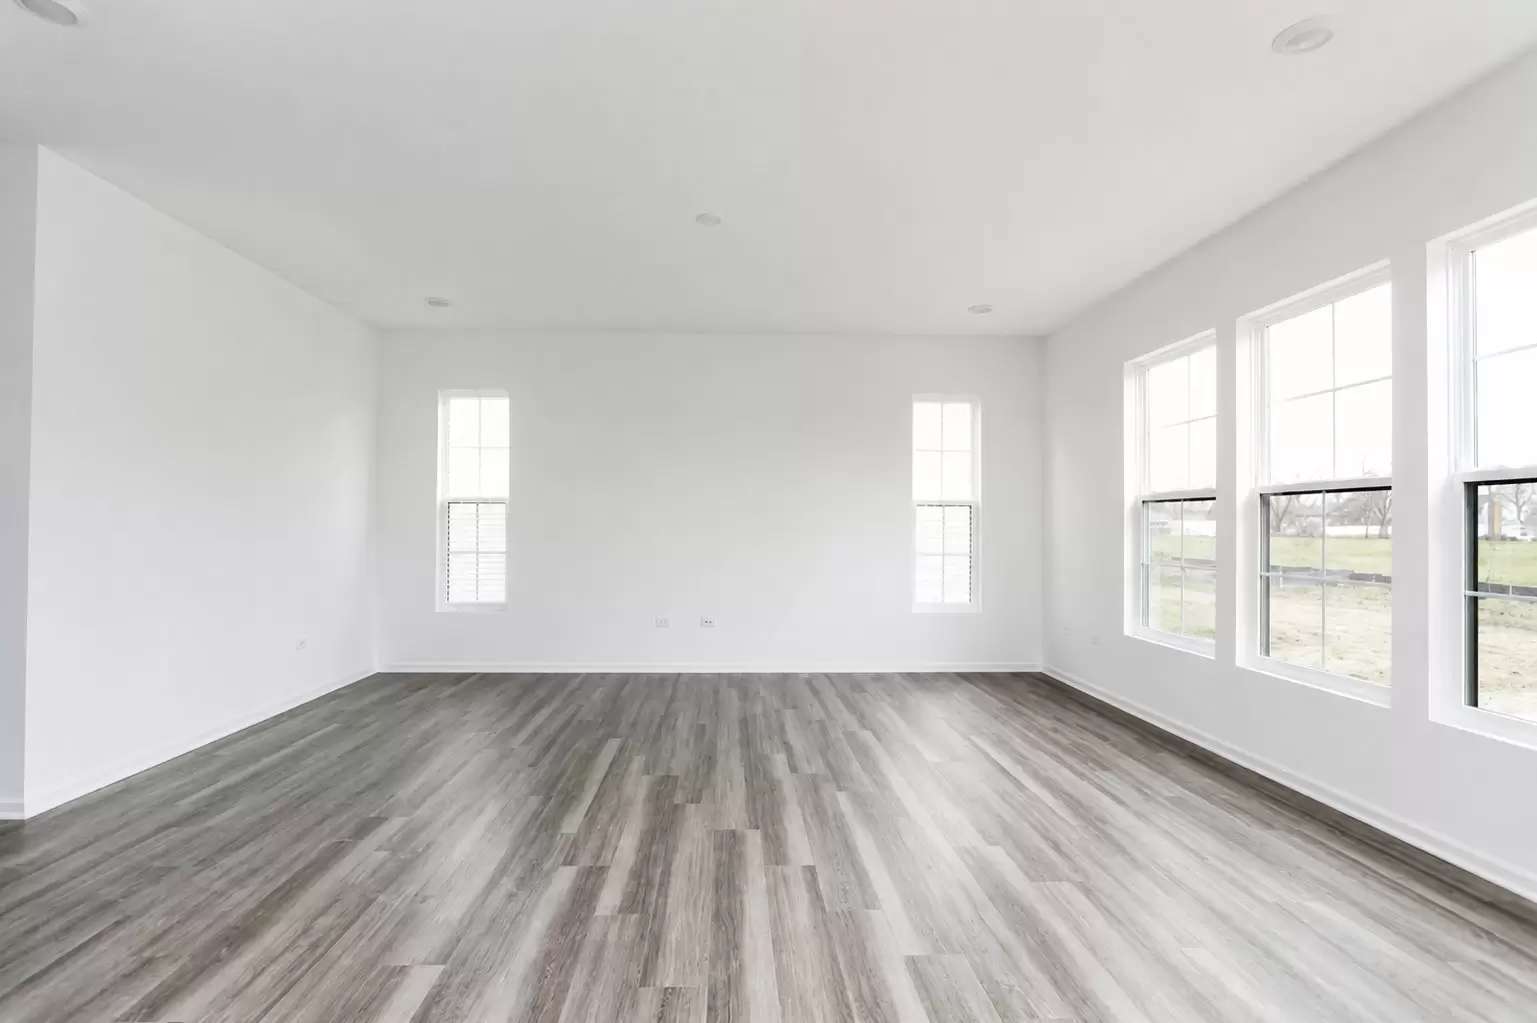
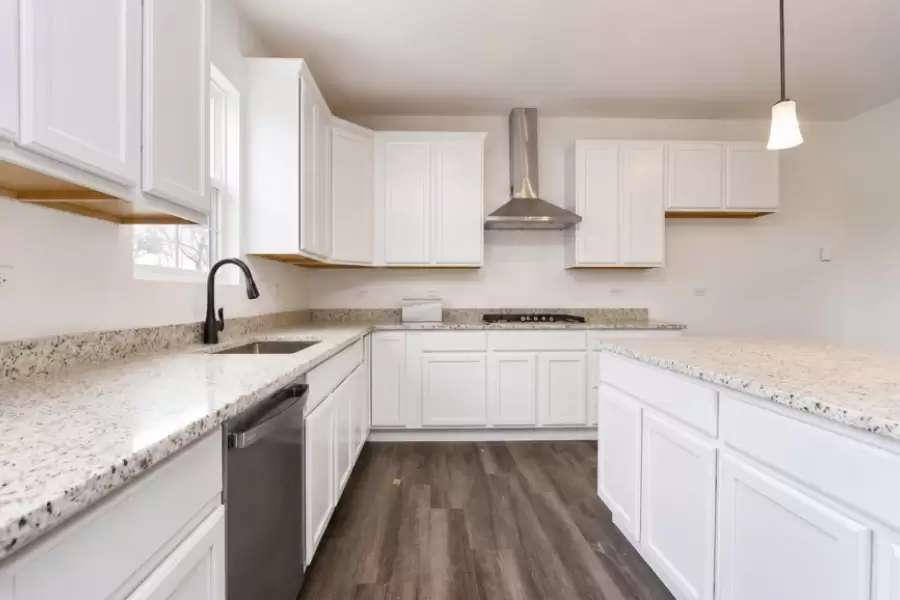
15201 S Emerson St , Plainfield, IL 60544 - Owner is looking for 640+ credit score and atleast $10,000/month income and clean history. $Section 8 welcome! Spacious 4-Bedroom Single-Family Home for Rent - 2,838 Sq Ft Beautiful, nearly new (1-2 years old) single-family home available for rent in a highly sought-after community. This well-maintained property features: 4 generously sized bedrooms and 2.5 bathrooms Full basement offering extra storage or recreational space. Good schools. Room Dimensions: Kitchen: 16' x 14' (Main Level) Breakfast Room: 15' x 10' (Main Level) Family Room: 18' x 16' (Main Level) Bonus Room: 13' x 11' (Main Level) Sun/Florida Room: 10' x 10' (Main Level) Master Bedroom: 18' x 16' (2nd Level) 2nd Bedroom: 13' x 10' (2nd Level) 3rd Bedroom: 12' x 12' (2nd Level) 4th Bedroom: 12' x 10' (2nd Level) Laundry Room: 8' x 7' (2nd Level) Located in an excellent, family-friendly community close to shopping, dining, and major highways. Newer home with all the modern comforts.
Property Id: 2814739
15201 S Emerson St , Plainfield, IL 60544 - Owner is looking for 640+ credit score and atleast $10,000/month income and clean history. $Section 8 welcome! Spacious 4-Bedroom Single-Family Home for Rent - 2,838 Sq Ft Beautiful, nearly new (1-2 years old) single-family home available for rent in a highly sought-after community. This well-maintained property features: 4 generously sized bedrooms and 2.5 bathrooms Full basement offering extra storage or recreational space. Good schools. Room Dimensions: Kitchen: 16' x 14' (Main Level) Breakfast Room: 15' x 10' (Main Level) Family Room: 18' x 16' (Main Level) Bonus Room: 13' x 11' (Main Level) Sun/Florida Room: 10' x 10' (Main Level) Master Bedroom: 18' x 16' (2nd Level) 2nd Bedroom: 13' x 10' (2nd Level) 3rd Bedroom: 12' x 12' (2nd Level) 4th Bedroom: 12' x 10' (2nd Level) Laundry Room: 8' x 7' (2nd Level) Located in an excellent, family-friendly community close to shopping, dining, and major highways. Newer home with all the modern comforts.

Walk Score ®


The Places You'll Go
No nearby places yet
Add places that are important to you

