


Pet Policy

Have a pet?
Tell us about your furry (or feathered) friend so we can find homes that fit.
Want an ad-free experience?
Features
Tell us what things you  at N4513 Trillium Ct.


Internet Options
Check prices of all available internet options at N4513 Trillium Ct.


Description
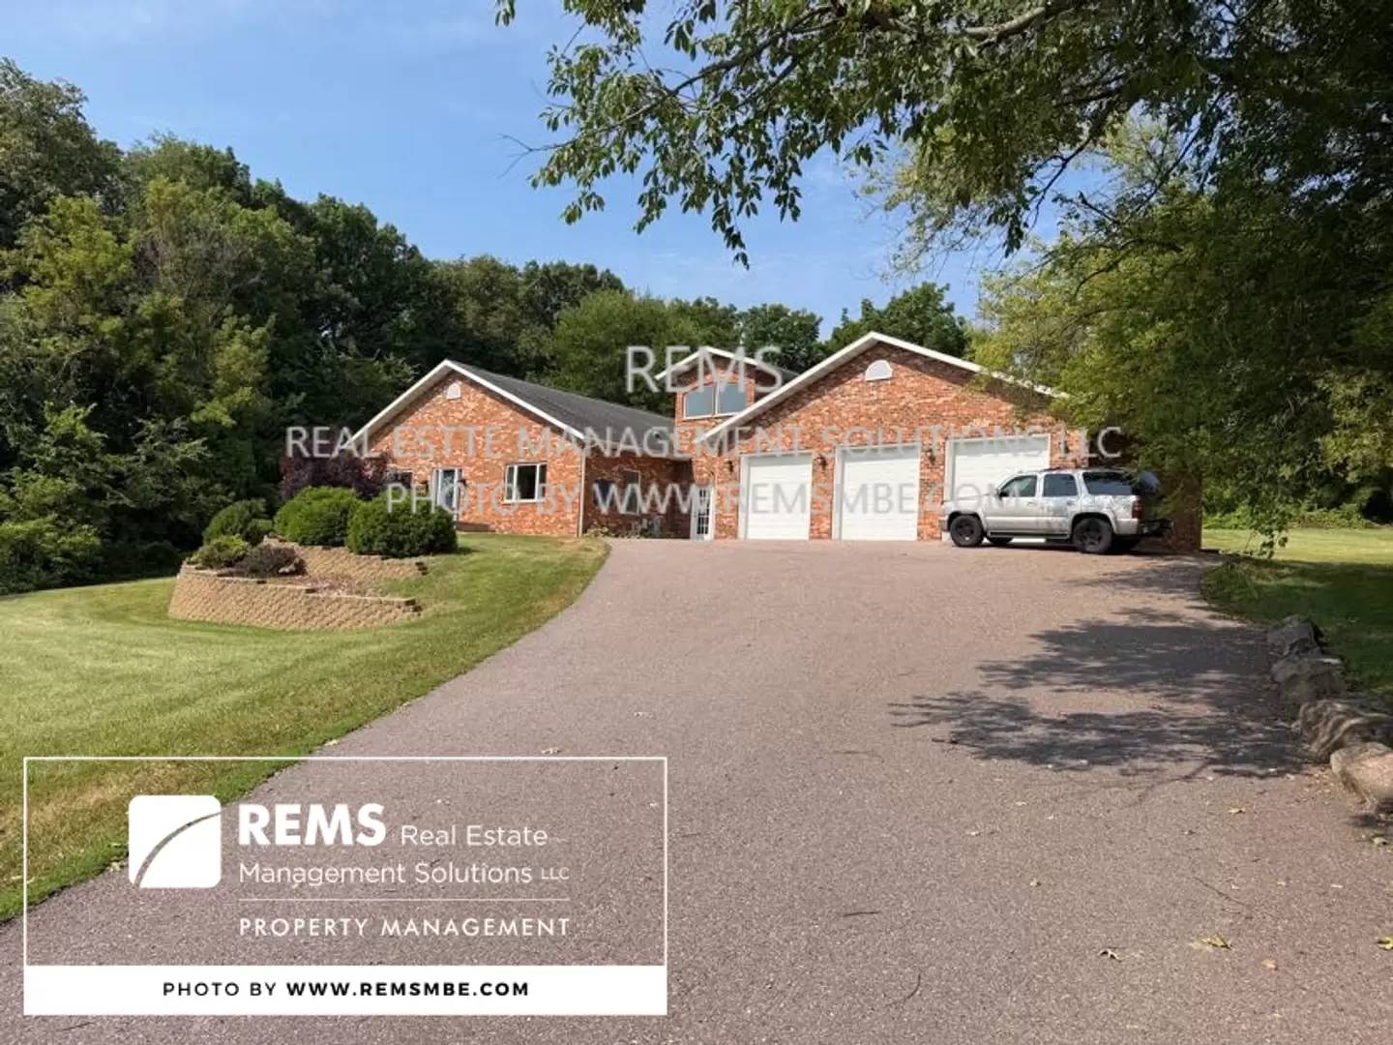
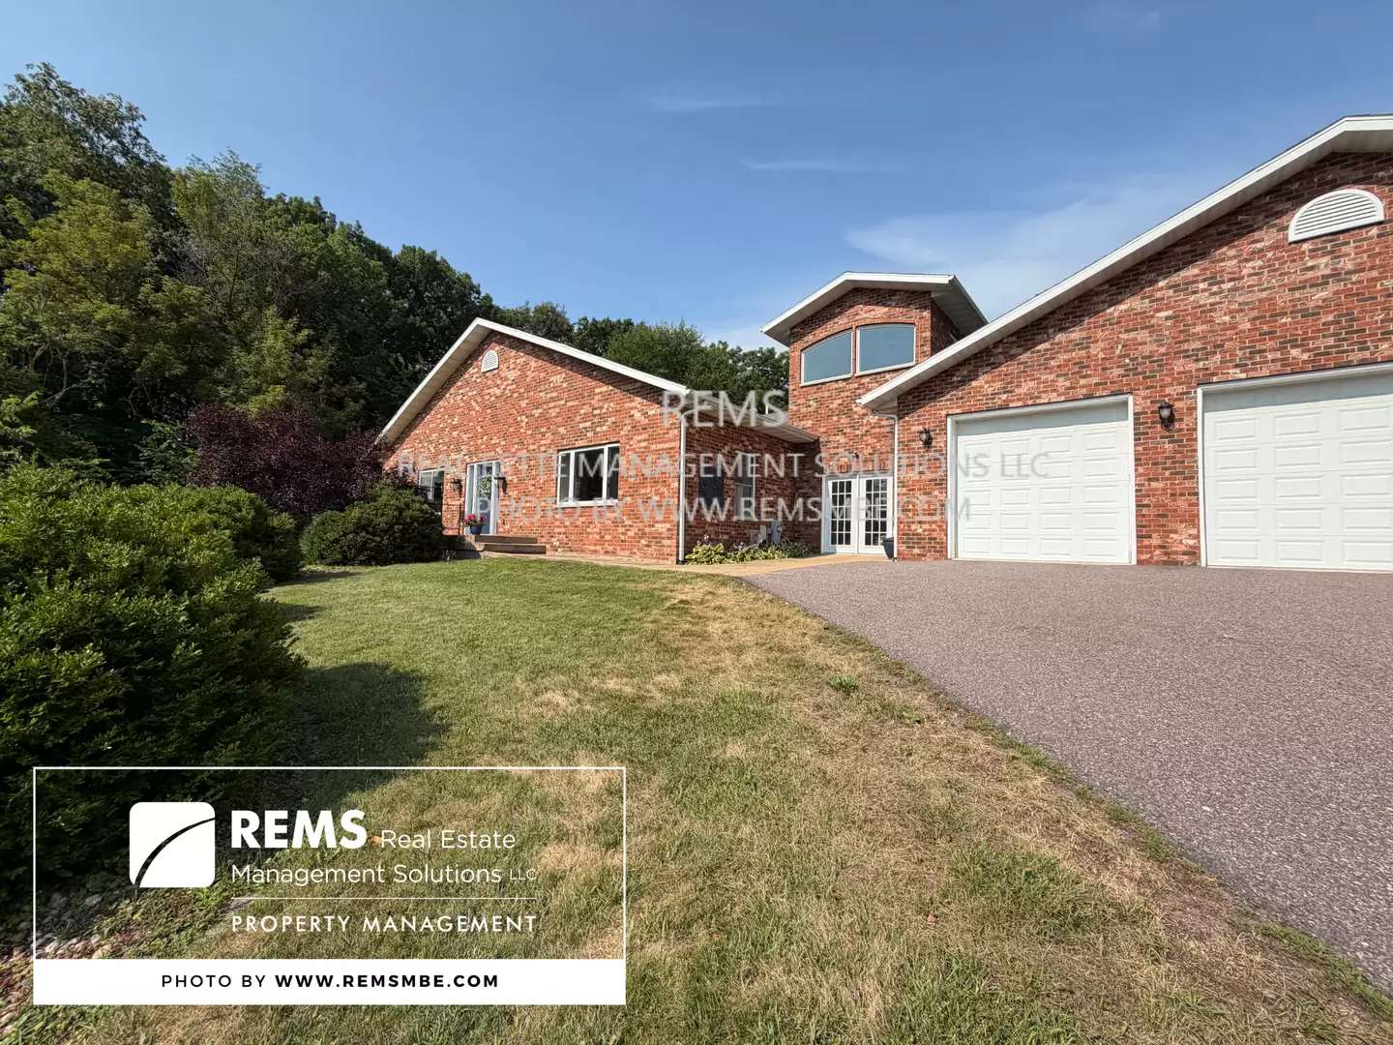
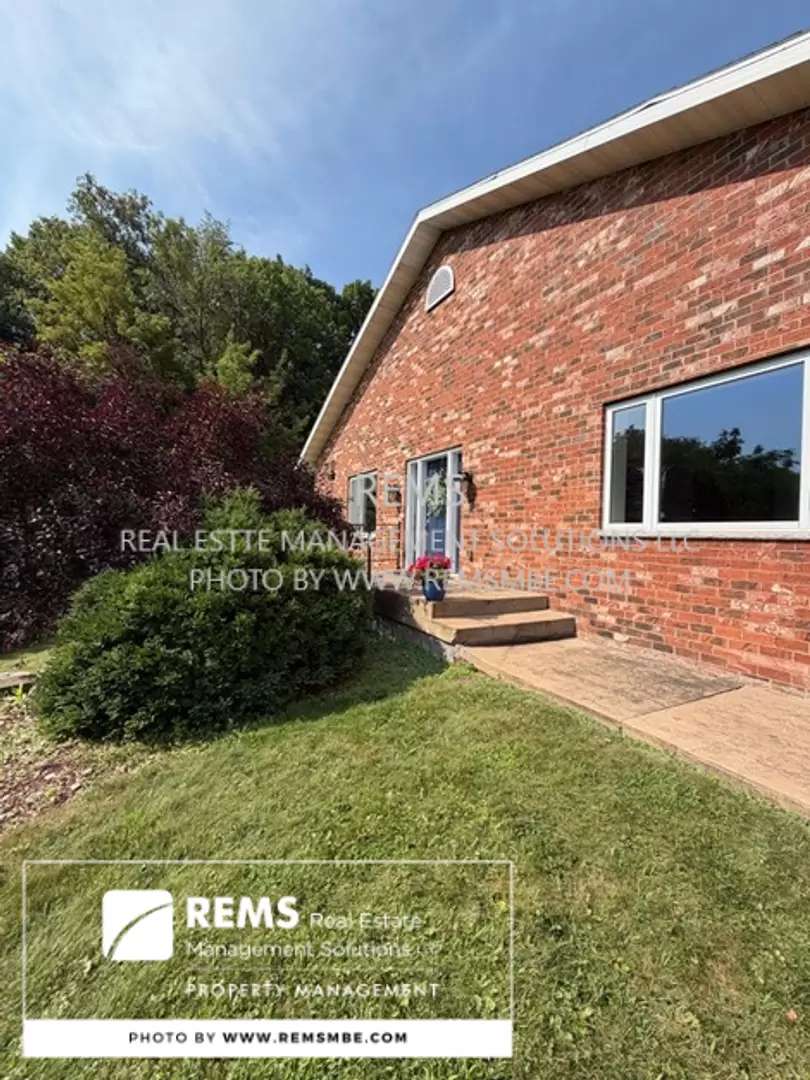
This beautiful 3-bedroom, 2.5-bathroom ranch-style home is located in a quiet neighborhood within walking distance of the Wisconsin River. It's the perfect place to relax and unwind after a long day.
The thoughtfully designed main floor features all three bedrooms and two full bathrooms, offering convenient single-level living. As you enter the home, you'll find a hidden upper-level playroom that's perfect for kids, grandkids, or additional storage.
The open-concept layout includes a spacious living room, dining area, and kitchen, making it ideal for both everyday living and entertaining. Hardwood floors run throughout the home, and large windows provide an abundance of natural light.
The private primary suite is located just off the main living area and features a large en-suite bathroom with a soaking tub, walk-in shower, and spacious walk-in closet.
Additional features include:
Three-car attached garage
Large backyard, perfect for outdoor activities or relaxing
Full unfinished basement for additional storage
Washer and dryer hookups conveniently located in the hallway leading to the garage
Tenant Responsibilities: Tenants are responsible for all utilities, lawn care, and snow removal.
Pets: Pets may be considered based on size and breed restrictions.
Application Process: To apply, visit [Use CALL or EMAIL to get in touch] All individuals 18 years of age or older who will reside in the home must complete an application and be approved before a showing can be scheduled.
This beautiful 3-bedroom, 2.5-bathroom ranch-style home is located in a quiet neighborhood within walking distance of the Wisconsin River. It's the perfect place to relax and unwind after a long day.
The thoughtfully designed main floor features all three bedrooms and two full bathrooms, offering convenient single-level living. As you enter the home, you'll find a hidden upper-level playroom that's perfect for kids, grandkids, or additional storage.
The open-concept layout includes a spacious living room, dining area, and kitchen, making it ideal for both everyday living and entertaining. Hardwood floors run throughout the home, and large windows provide an abundance of natural light.
The private primary suite is located just off the main living area and features a large en-suite bathroom with a soaking tub, walk-in shower, and spacious walk-in closet.
Additional features include:
Three-car attached garage
Large backyard, perfect for outdoor activities or relaxing
Full unfinished basement for additional storage
Washer and dryer hookups conveniently located in the hallway leading to the garage
Tenant Responsibilities: Tenants are responsible for all utilities, lawn care, and snow removal.
Pets: Pets may be considered based on size and breed restrictions.
Application Process: To apply, visit [Use CALL or EMAIL to get in touch] All individuals 18 years of age or older who will reside in the home must complete an application and be approved before a showing can be scheduled.

Walk Score ®


The Places You'll Go
No nearby places yet
Add places that are important to you

