

Pet Policy

Have a pet?
Tell us about your furry (or feathered) friend so we can find homes that fit.
Want an ad-free experience?
Features
Tell us what things you  at 841 Oak Crest Cir.


Internet Options
Check prices of all available internet options at 841 Oak Crest Cir.


Description
Property Id: 2798630
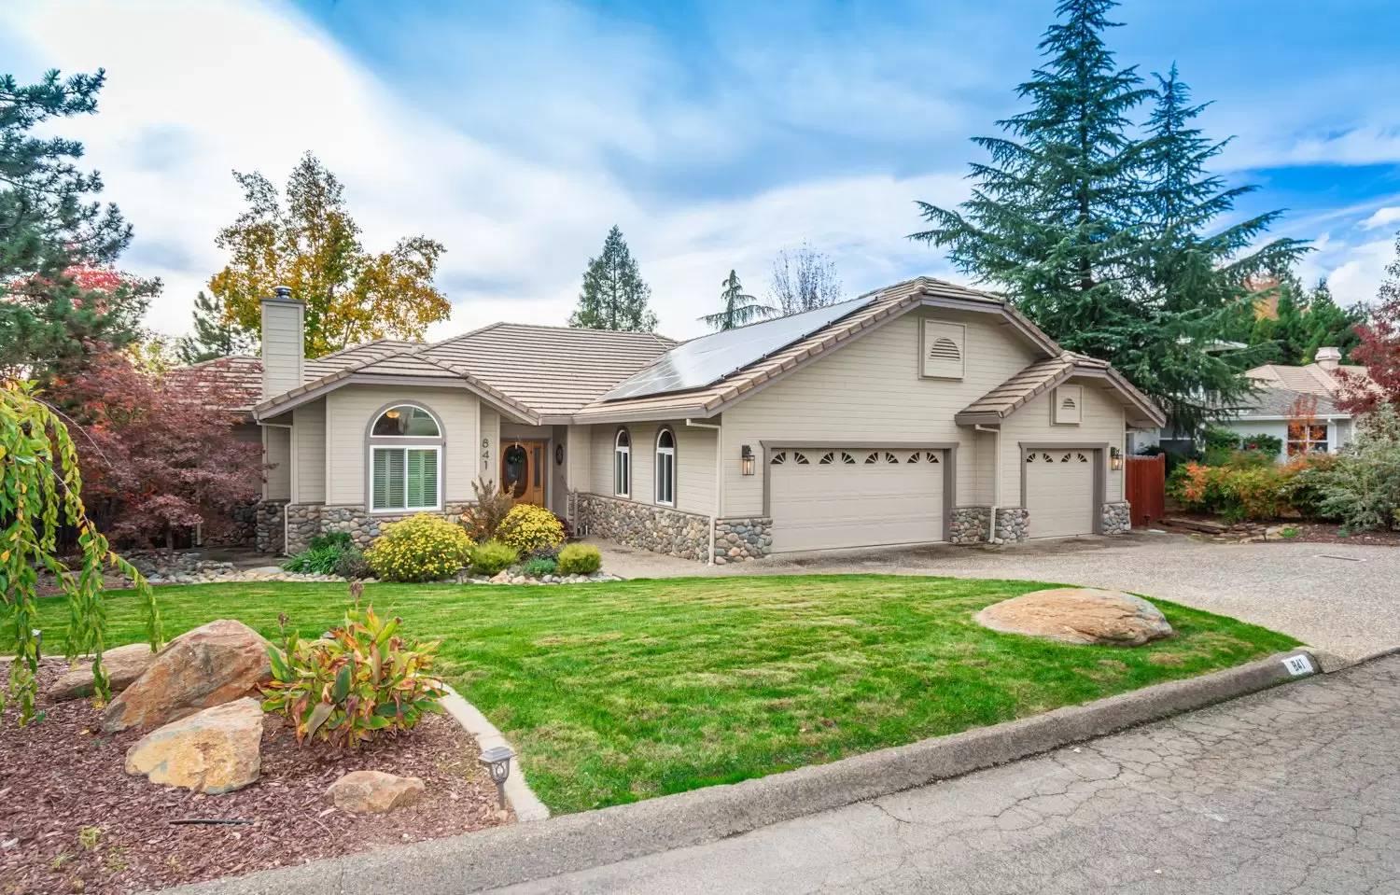
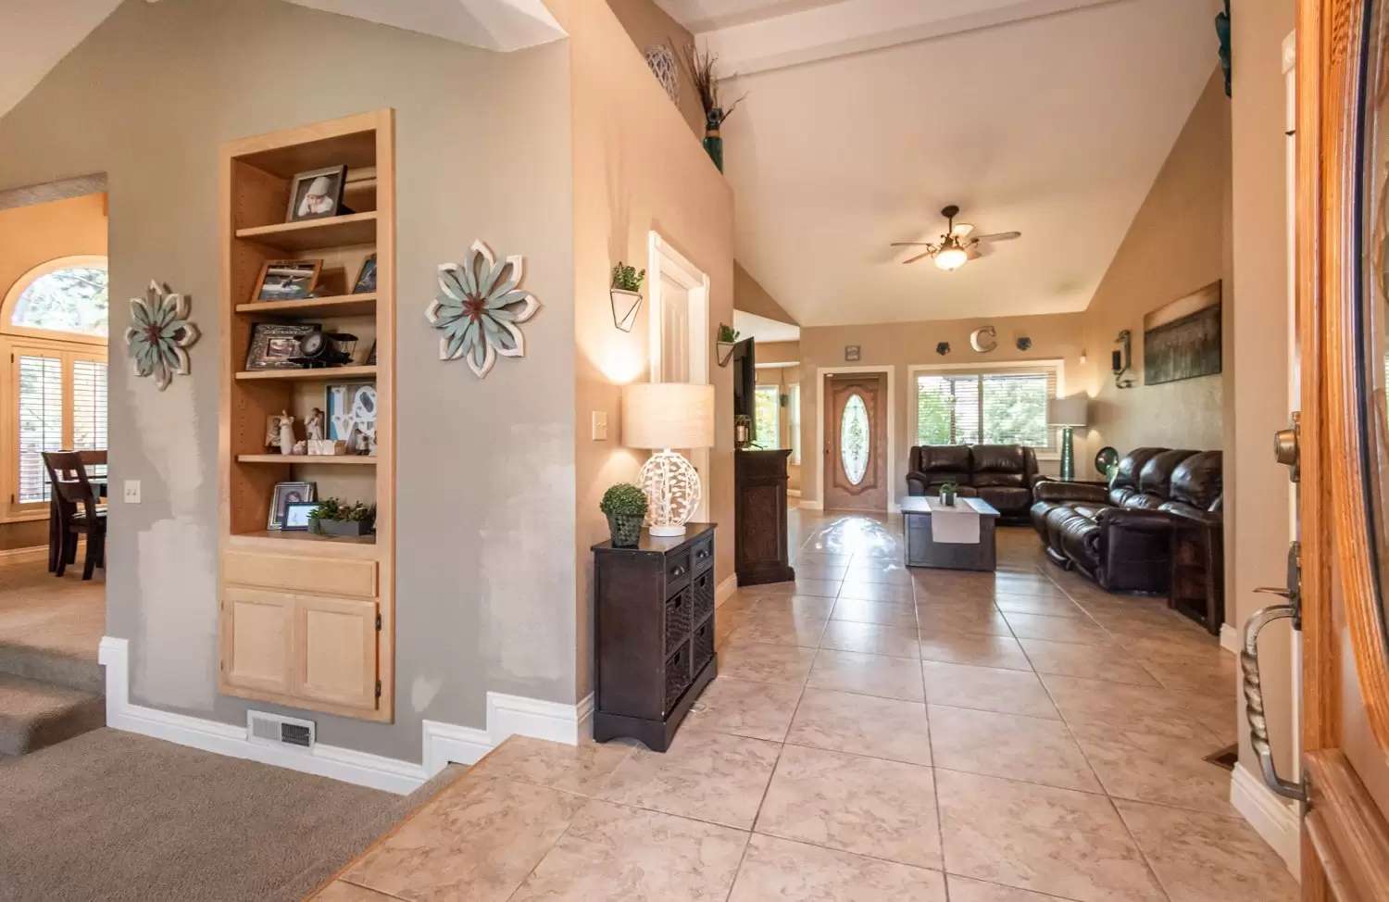
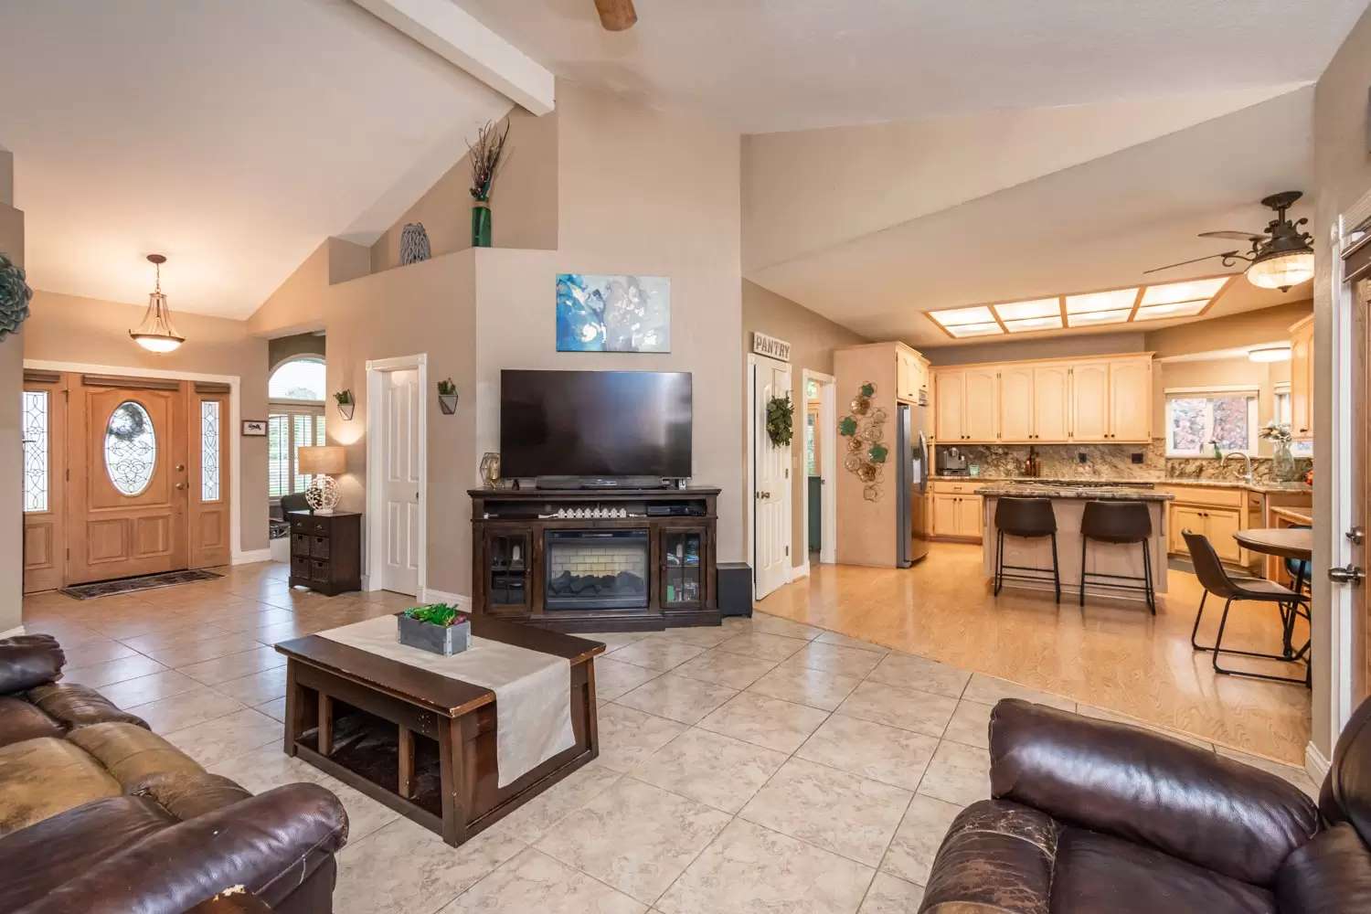
Gorgeous 1-level, 3+2.5 in Oak Knoll Estates, one of Placerville's most sought-after communities! This beautiful, immaculate freshly painted home blends comfort and style with an inviting open floor plan, soaring vaulted ceilings, and a thoughtfully designed and functional kitchen with granite counter-tops, stainless-steel, top-of-the-line appliances, and a center island with a gas cook-top. Separate breakfast nook and walk-in pantry add to the appeal of this kitchen. A large separate dining room is off of the kitchen which leads to a cozy, step-down den with fireplace. A large living room is also off of the kitchen with access to a relaxing back deck and yard. Your spacious primary suite is a true retreat, offering direct access to the private deck, a relaxing, jetted tub, dual vanities, and a generous walk-in closet. The home also features 2 additional bedrooms, another full and half bath. A flexible laundry/office space to suit your lifestyle, and a finished three-car garage with convenient attic storage round out the exceptional floor plan this home has to offer. Step outside to a fully fenced backyard set within beautifully landscaped grounds. A real special gem!!! Landlord pays for solar/electricity and gardener.
Property Id: 2798630
Gorgeous 1-level, 3+2.5 in Oak Knoll Estates, one of Placerville's most sought-after communities! This beautiful, immaculate freshly painted home blends comfort and style with an inviting open floor plan, soaring vaulted ceilings, and a thoughtfully designed and functional kitchen with granite counter-tops, stainless-steel, top-of-the-line appliances, and a center island with a gas cook-top. Separate breakfast nook and walk-in pantry add to the appeal of this kitchen. A large separate dining room is off of the kitchen which leads to a cozy, step-down den with fireplace. A large living room is also off of the kitchen with access to a relaxing back deck and yard. Your spacious primary suite is a true retreat, offering direct access to the private deck, a relaxing, jetted tub, dual vanities, and a generous walk-in closet. The home also features 2 additional bedrooms, another full and half bath. A flexible laundry/office space to suit your lifestyle, and a finished three-car garage with convenient attic storage round out the exceptional floor plan this home has to offer. Step outside to a fully fenced backyard set within beautifully landscaped grounds. A real special gem!!! Landlord pays for solar/electricity and gardener.

Walk Score ®


The Places You'll Go
No nearby places yet
Add places that are important to you

