


Pet Policy

Have a pet?
Tell us about your furry (or feathered) friend so we can find homes that fit.
Want an ad-free experience?
Features
Tell us what things you  at 2428 Frances St.


Internet Options
Check prices of all available internet options at 2428 Frances St.


Description
!! UPDATED PHOTOS + VIRTUAL TOUR COMING SOON !!
* 3 Bed, 2 Bed | 1,225 Sq Ft House
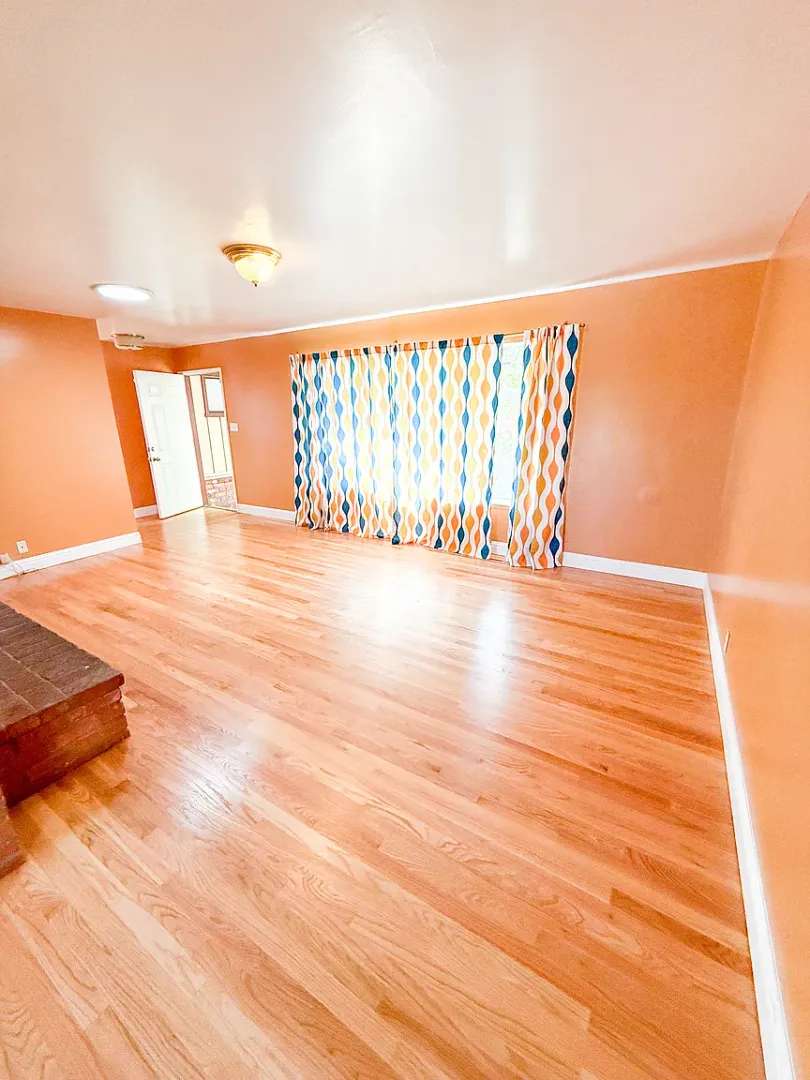
* Beautiful Hardwood Floors Throughout
* Living Room Brick Fireplace
* Unique Indoor Brick Grill
* Black Granite Countertop Kitchen
* Central Heating & Air Conditioning
* Three Sunlit Overhead Skylights
* Expansive Backyard w/ Concrete Deck
* Raised Garden Beds & Fruit Trees
* Attached Garage w/ Laundry Included
* Dedicated Two-Car Driveway Parking
* Close To Laurel District & Parks
* Pets Negotiable
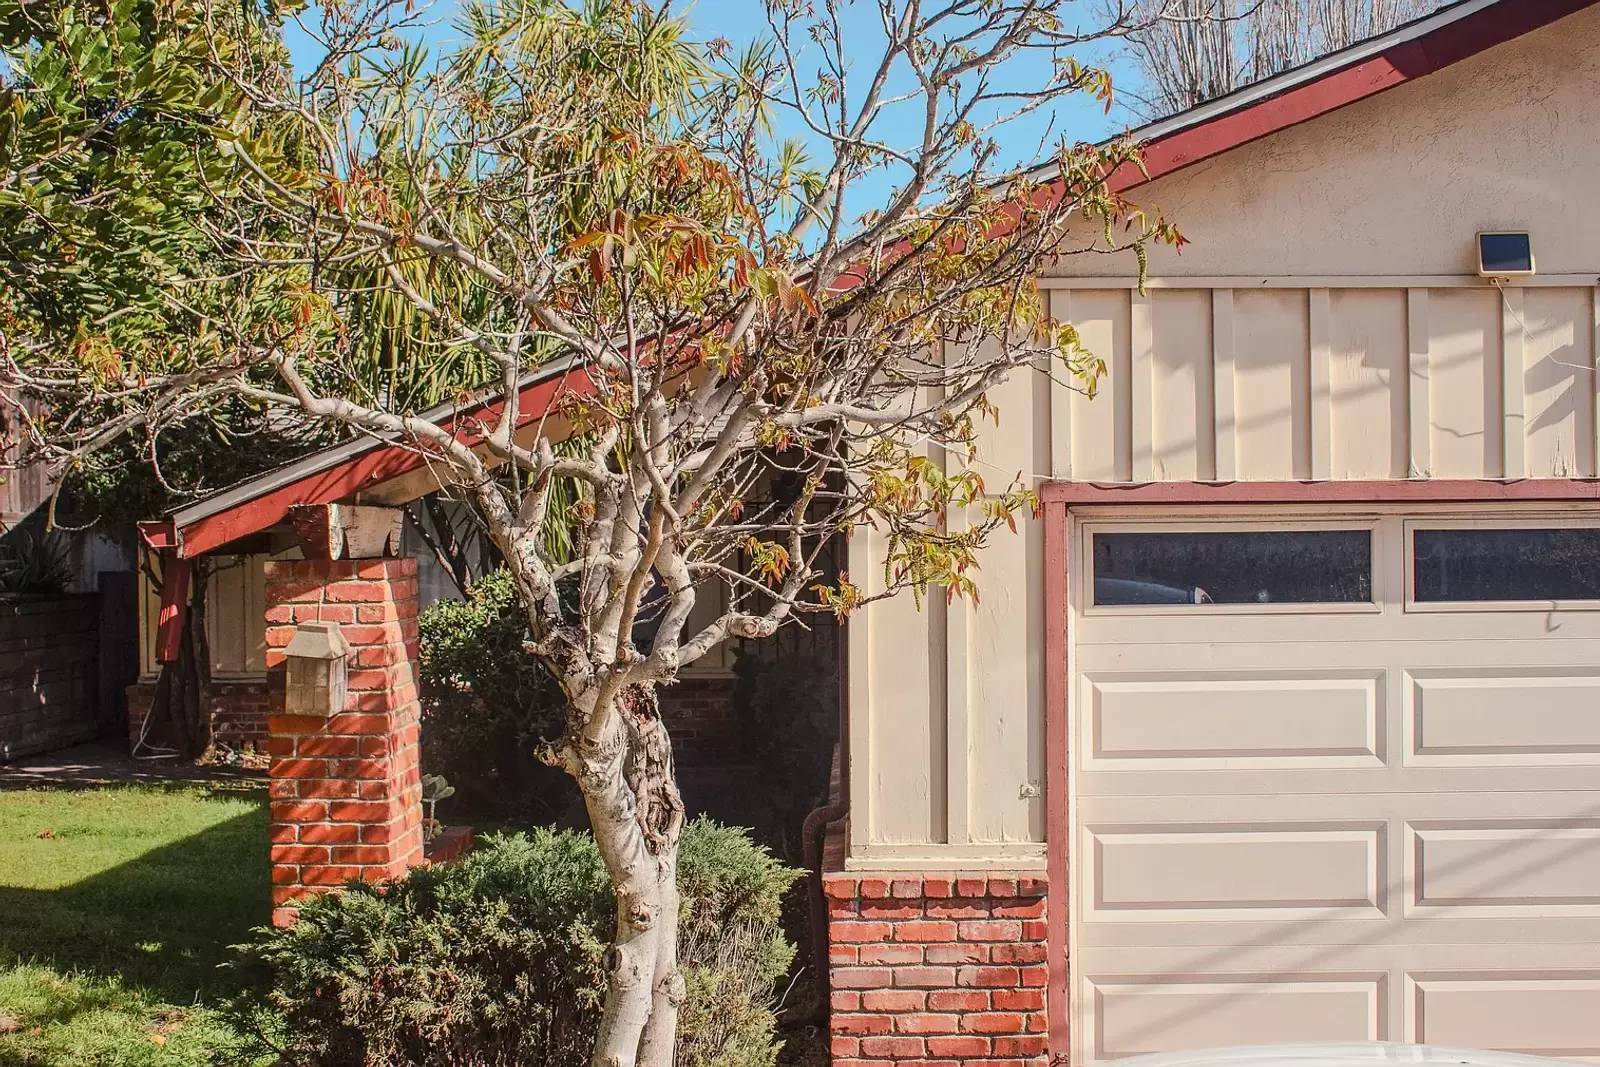
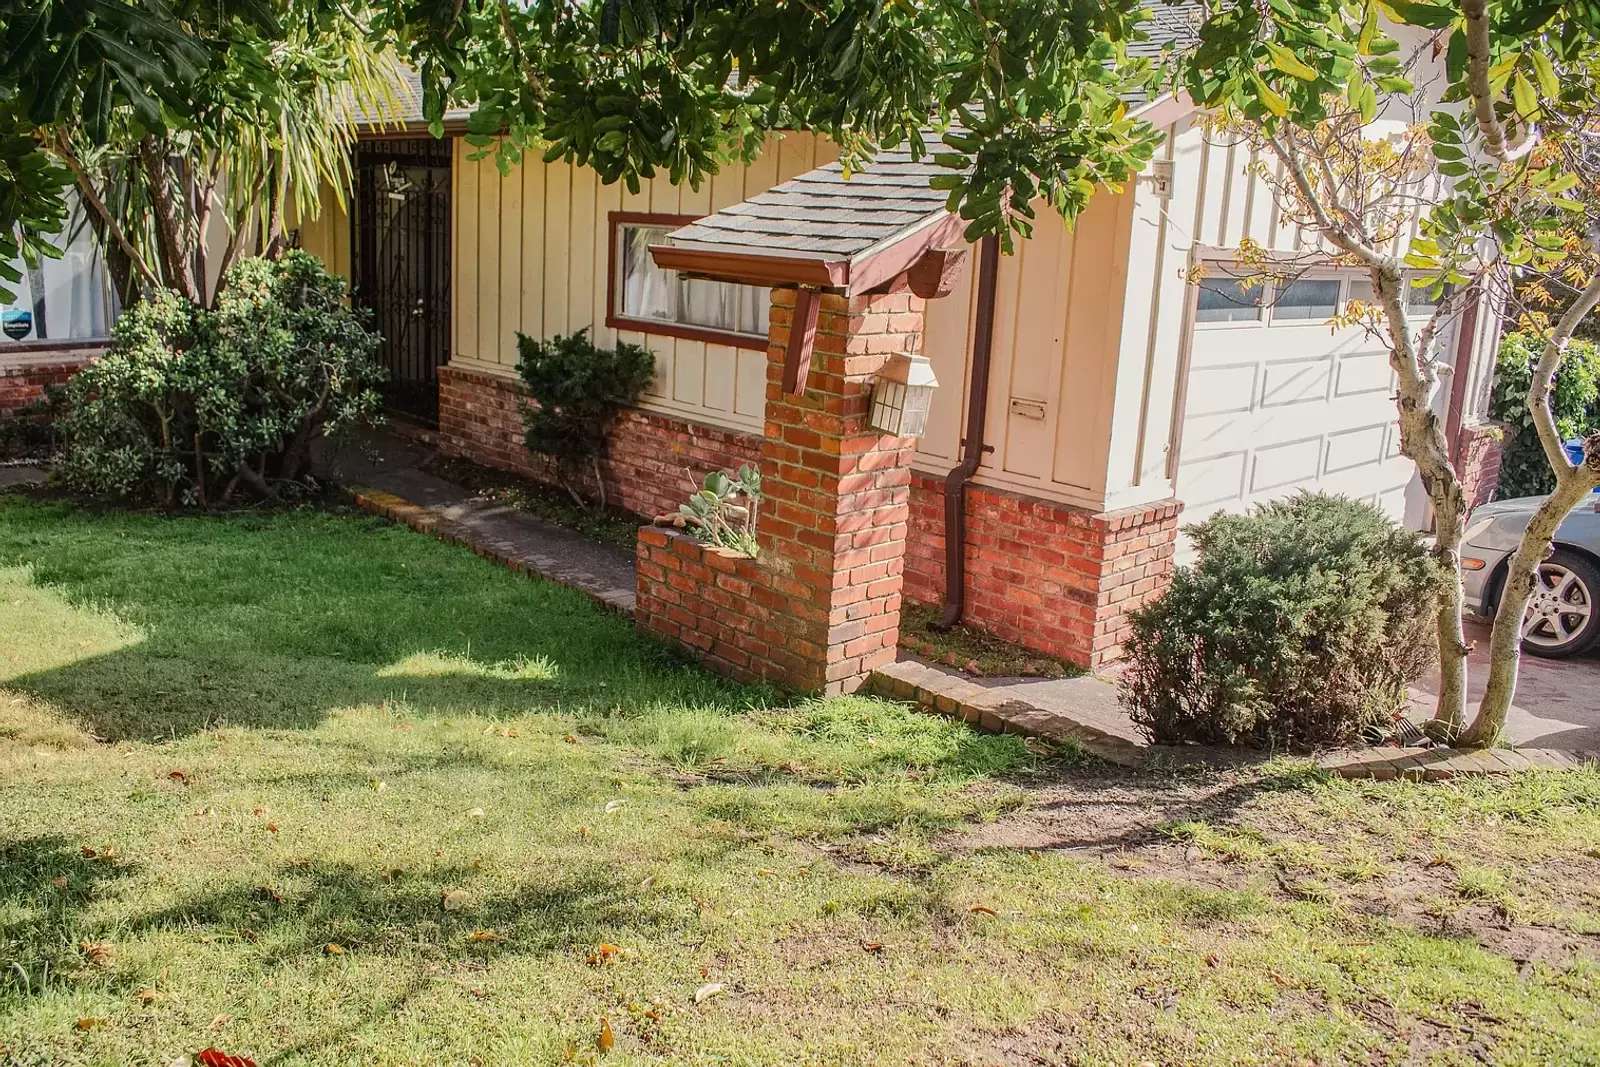
Welcome to 2428 Frances Street, a single-story mid-century ranch home offering 1,225 square feet of character, comfort, and modern convenience in Oakland. Situated on a peaceful residential street near Maxwell Park and just a short stroll from the vibrant shops and dining of the Laurel District, this 3-bedroom, 2-bathroom residence features hardwood floors, fresh interior paint, central heating and air conditioning, and three overhead skylights that flood the interior with natural light.
The spacious living room centers around an original brick fireplace, transitioning seamlessly into an open dining area highlighted by a one-of-a-kind indoor brick grill perfect for entertaining. The adjacent kitchen is appointed with sparkling black granite countertops, crisp white cabinetry, an electric cooktop and built-in wall oven, a brand-new dishwasher, and a newer refrigerator.
The spacious primary suite includes a large closet with custom built-in shelving alongside a private en-suite bathroom with a walk-in shower. Two additional sun-filled bedrooms offer flexible layouts ideal for guest rooms, children, or a dedicated home office, served by a stylish second full bath.
Step outside through sliding glass doors to an expansive backyard retreat. The grounds feature a large concrete deck ideal for outdoor dining or lounging, two raised planter boxes, an herb garden, and mature fruit trees including cherry, olive, blood orange, and sour plum.
An attached garage includes an in-unit washer and dryer with plenty of bonus space for storage or a workshop, complemented by a private two-car driveway for easy off-street parking. Pets are negotiable. Tenant pays utilities and maintains yard.
We're excited to help you find your next home! To view our Open House Schedule, browse our available rental listings, and review our full Tenant Requirements, please visit our main website.
We recommend driving by the property before you apply to familiarize yourself with the neighborhood.
Please note that all move-in dates are an estimate. The final date depends on the previous tenant moving out and the time needed for repairs. A more accurate timeline will be provided once a holding deposit is received.
SLPM Property Management | DRE license #02442315
!! UPDATED PHOTOS + VIRTUAL TOUR COMING SOON !!
* 3 Bed, 2 Bed | 1,225 Sq Ft House
* Beautiful Hardwood Floors Throughout
* Living Room Brick Fireplace
* Unique Indoor Brick Grill
* Black Granite Countertop Kitchen
* Central Heating & Air Conditioning
* Three Sunlit Overhead Skylights
* Expansive Backyard w/ Concrete Deck
* Raised Garden Beds & Fruit Trees
* Attached Garage w/ Laundry Included
* Dedicated Two-Car Driveway Parking
* Close To Laurel District & Parks
* Pets Negotiable
Welcome to 2428 Frances Street, a single-story mid-century ranch home offering 1,225 square feet of character, comfort, and modern convenience in Oakland. Situated on a peaceful residential street near Maxwell Park and just a short stroll from the vibrant shops and dining of the Laurel District, this 3-bedroom, 2-bathroom residence features hardwood floors, fresh interior paint, central heating and air conditioning, and three overhead skylights that flood the interior with natural light.
The spacious living room centers around an original brick fireplace, transitioning seamlessly into an open dining area highlighted by a one-of-a-kind indoor brick grill perfect for entertaining. The adjacent kitchen is appointed with sparkling black granite countertops, crisp white cabinetry, an electric cooktop and built-in wall oven, a brand-new dishwasher, and a newer refrigerator.
The spacious primary suite includes a large closet with custom built-in shelving alongside a private en-suite bathroom with a walk-in shower. Two additional sun-filled bedrooms offer flexible layouts ideal for guest rooms, children, or a dedicated home office, served by a stylish second full bath.
Step outside through sliding glass doors to an expansive backyard retreat. The grounds feature a large concrete deck ideal for outdoor dining or lounging, two raised planter boxes, an herb garden, and mature fruit trees including cherry, olive, blood orange, and sour plum.
An attached garage includes an in-unit washer and dryer with plenty of bonus space for storage or a workshop, complemented by a private two-car driveway for easy off-street parking. Pets are negotiable. Tenant pays utilities and maintains yard.
We're excited to help you find your next home! To view our Open House Schedule, browse our available rental listings, and review our full Tenant Requirements, please visit our main website.
We recommend driving by the property before you apply to familiarize yourself with the neighborhood.
Please note that all move-in dates are an estimate. The final date depends on the previous tenant moving out and the time needed for repairs. A more accurate timeline will be provided once a holding deposit is received.
SLPM Property Management | DRE license #02442315

Walk Score ®


The Places You'll Go
No nearby places yet
Add places that are important to you

