


Pet Policy

Have a pet?
Tell us about your furry (or feathered) friend so we can find homes that fit.
Want an ad-free experience?
Features
Tell us what things you  at 10115 Fenwick Island Dr.


Internet Options
Check prices of all available internet options at 10115 Fenwick Island Dr.


Description
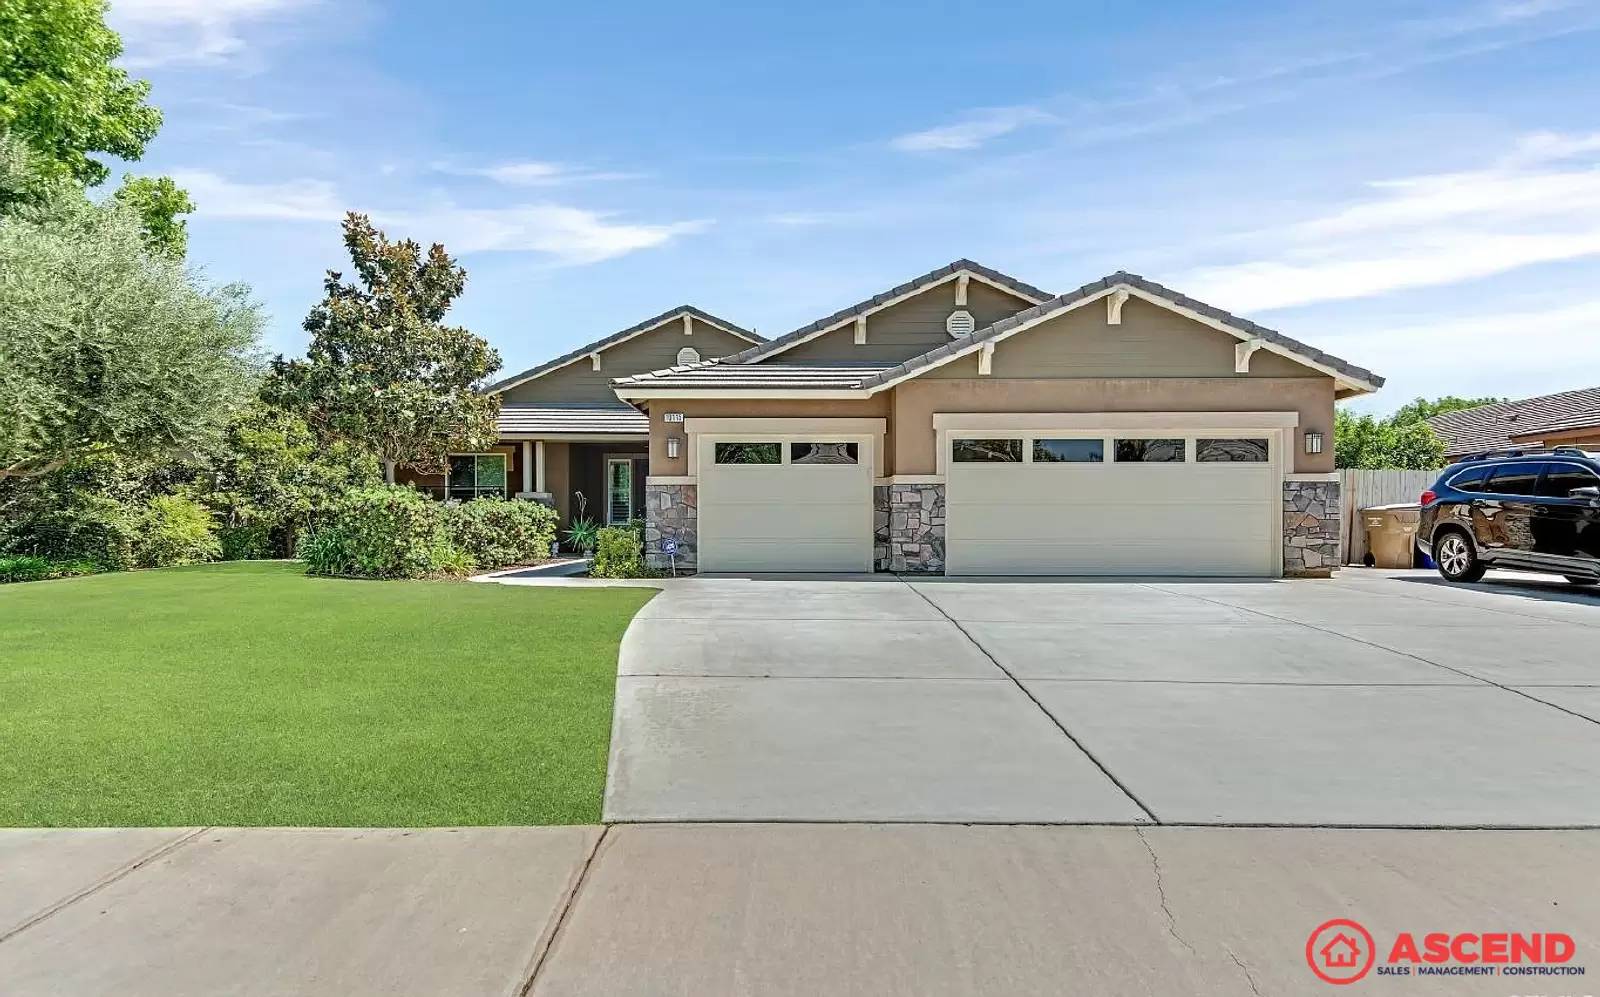
Welcome to this beautifully maintained split-wing residence in one of Northwest Bakersfield's most desirable neighborhoods, just minutes from top-rated schools and premier shopping. This 2,475 sq ft home offers the space, style, and functionality today's buyers are looking for.
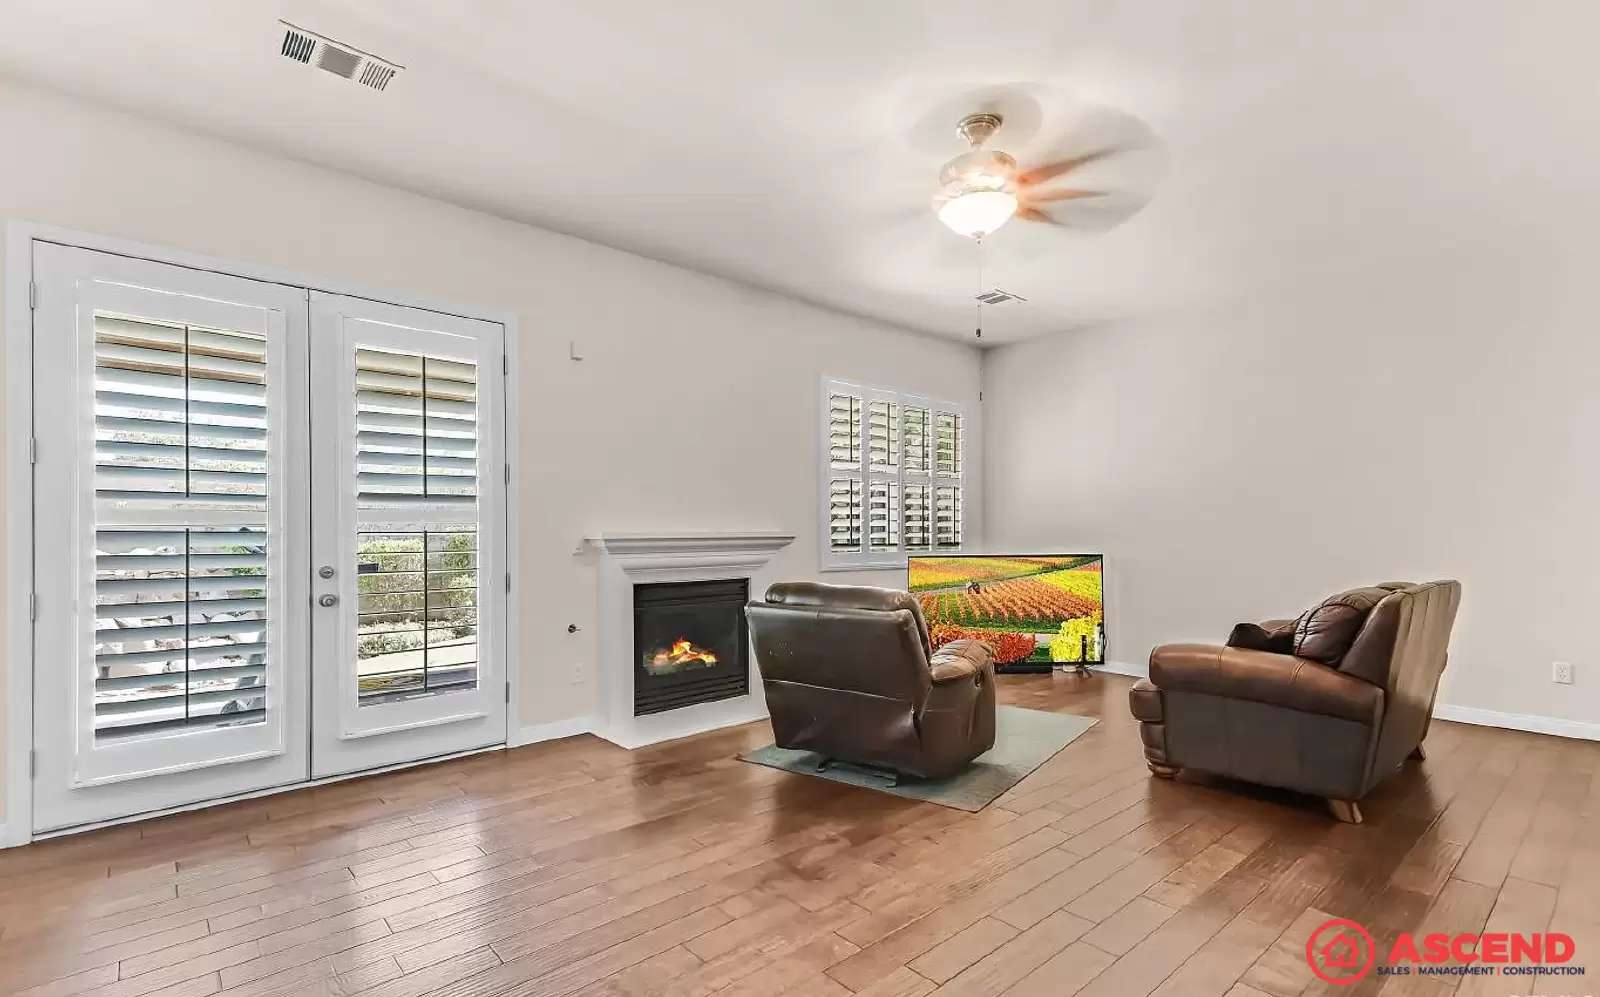
Step inside to gleaming hardwood floors, fresh interior paint, and an open-concept layout that flows effortlessly from the dining area into a bright living room anchored by a cozy fireplace. The chef-inspired kitchen features a breakfast bar, granite countertops, abundant cabinet storage, and stainless steel appliances — perfect for everyday living and entertaining alike.
The split floor plan offers privacy and comfort, with guest bedrooms boasting newer carpet and a guest bathroom featuring dual vanities. A large indoor utility room adds everyday convenience.
Retreat to the luxurious master suite, complete with two walk-in closets, dual sinks, a vanity, and an oversized walk-in shower.
Outside, your private backyard oasis awaits — a covered patio overlooks a tranquil rock water fountain, surrounded by mature landscaping and a generous yard, ideal for relaxing evenings or weekend gatherings.
Apply today at Ascendbakersfield.com!
Welcome to this beautifully maintained split-wing residence in one of Northwest Bakersfield's most desirable neighborhoods, just minutes from top-rated schools and premier shopping. This 2,475 sq ft home offers the space, style, and functionality today's buyers are looking for.
Step inside to gleaming hardwood floors, fresh interior paint, and an open-concept layout that flows effortlessly from the dining area into a bright living room anchored by a cozy fireplace. The chef-inspired kitchen features a breakfast bar, granite countertops, abundant cabinet storage, and stainless steel appliances — perfect for everyday living and entertaining alike.
The split floor plan offers privacy and comfort, with guest bedrooms boasting newer carpet and a guest bathroom featuring dual vanities. A large indoor utility room adds everyday convenience.
Retreat to the luxurious master suite, complete with two walk-in closets, dual sinks, a vanity, and an oversized walk-in shower.
Outside, your private backyard oasis awaits — a covered patio overlooks a tranquil rock water fountain, surrounded by mature landscaping and a generous yard, ideal for relaxing evenings or weekend gatherings.
Apply today at Ascendbakersfield.com!

Walk Score ®


The Places You'll Go
No nearby places yet
Add places that are important to you

