


Pet Policy

Have a pet?
Tell us about your furry (or feathered) friend so we can find homes that fit.
Want an ad-free experience?
Features
Tell us what things you  at 14910 W Castille Way.


Internet Options
Check prices of all available internet options at 14910 W Castille Way.


Description
Beautiful 4-Bedroom Sylmar Home with Loft, 2-Car Garage & Modern Upgrades
NO PETS
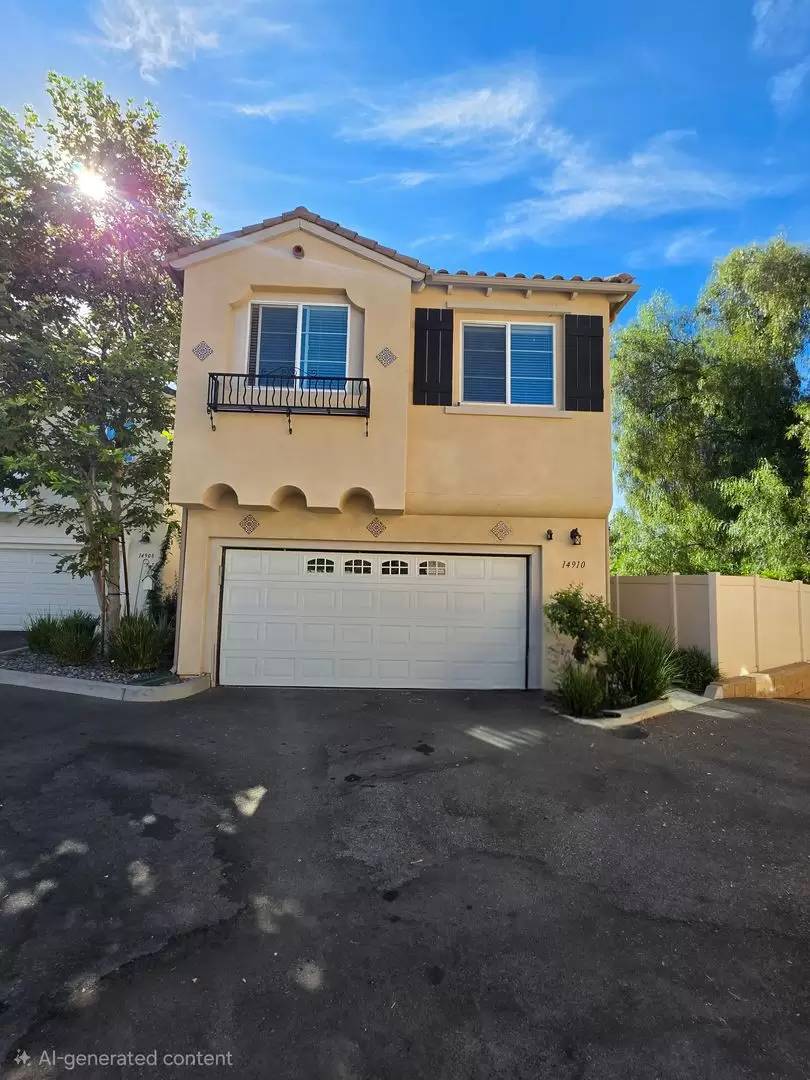
Welcome to 14910 W Castille Way, Sylmar, CA 91342! This spacious 4-bedroom, 2.5-bathroom end-unit home offers approximately 1,574 square feet of comfortable living space with a bright, modern interior, an open-concept layout, and plenty of natural light throughout.
The main level features attractive , recessed lighting, central heating and air conditioning, and an open living and dining area perfect for everyday living and entertaining. Large windows and a sliding glass door bring in abundant natural light, while a ceiling fan adds additional comfort to the living area.
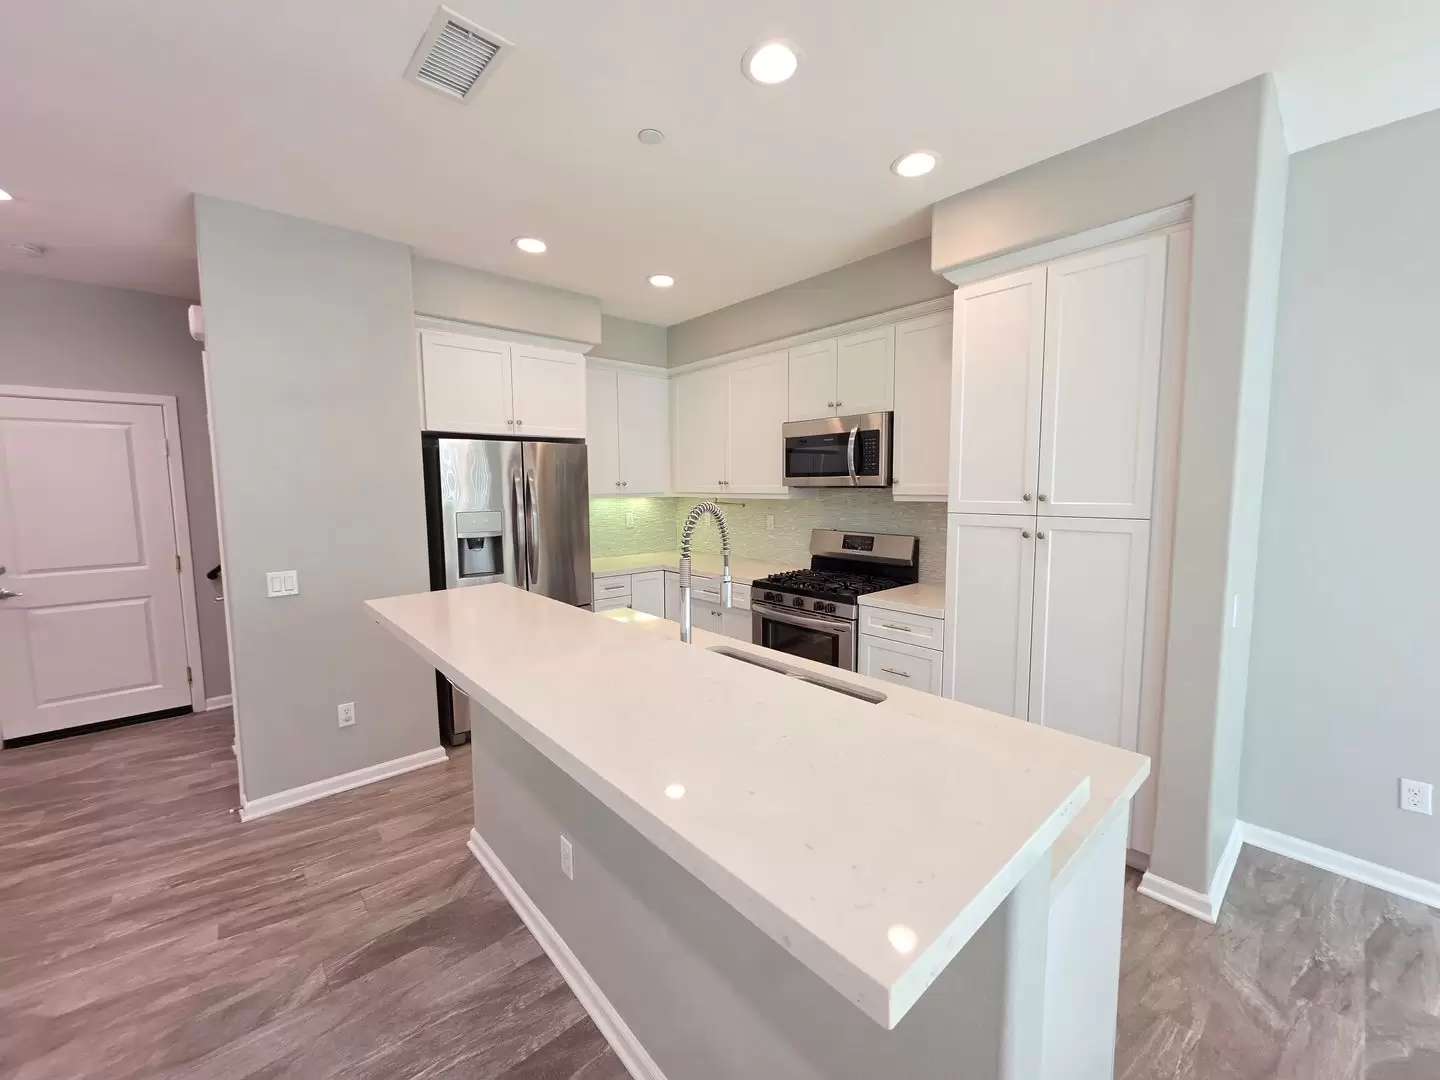
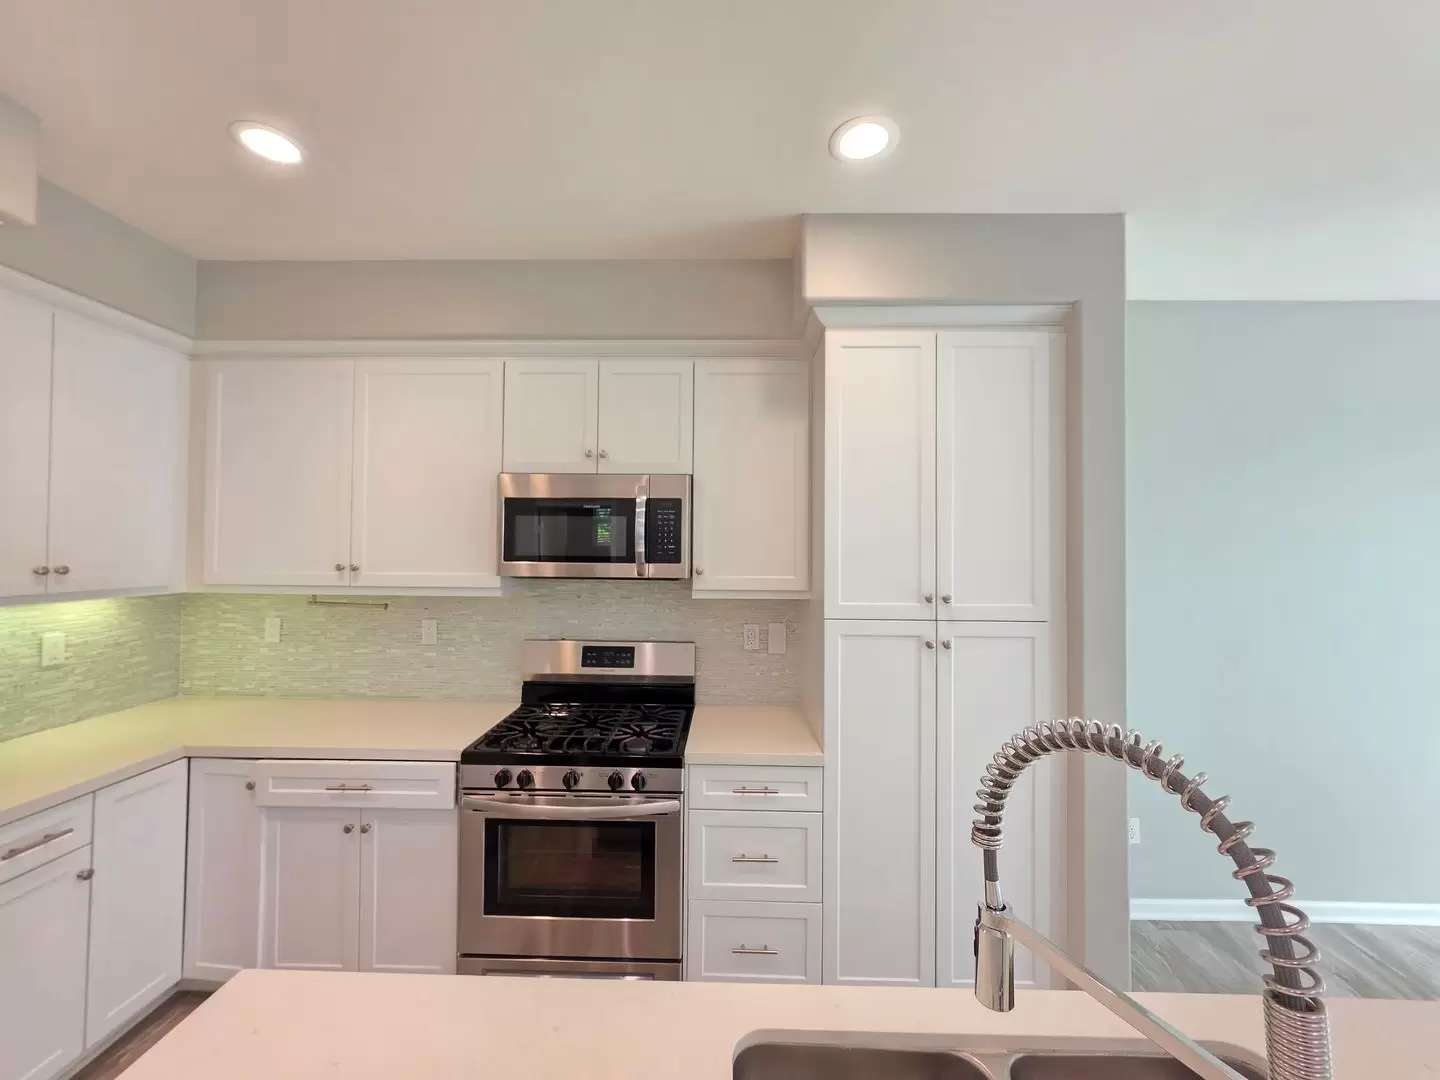
The modern kitchen is a standout feature, offering white shaker-style cabinetry, abundant cabinet and drawer storage, quartz-style countertops, decorative backsplash, recessed lighting, and an oversized peninsula/breakfast bar with a double sink and contemporary pull-down faucet. Stainless-steel appliances include the refrigerator, gas stove/oven, built-in microwave, and dishwasher.
Upstairs you'll find all four bedrooms, a versatile loft area, and a conveniently located stackable washer and dryer. The loft provides valuable additional living space that can work well as a home office, study area, playroom, or secondary sitting area.
The spacious primary bedroom features multiple windows, recessed lighting, a ceiling fan, and a large walk-in closet with built-in shelving and hanging space. The primary bathroom offers a large dual-sink vanity with plenty of storage and a separate bathing area. Additional bedrooms feature carpeting, ceiling fans, ample natural light, and mirrored closet doors.
Additional highlights include 2.5 bathrooms, a direct-access two-car garage, window blinds, recessed lighting throughout many areas of the home, and central HVAC.
Step outside to enjoy the private backyard featuring a covered gazebo, outdoor furniture, and grass area, creating a great space for relaxing, entertaining, or enjoying the outdoors.
Residents can also enjoy community amenities including a playground and outdoor workout/exercise area. The property is conveniently located within walking distance of the Metrolink, providing easy access for commuters and those looking for convenient transportation options.
Property Highlights:
4 Bedrooms
2.5 Bathrooms
Approximately 1,574 Sq. Ft.
Desirable End Unit
2-Car Direct-Access Garage
Open-Concept Living & Dining Areas
Modern Kitchen with Large Peninsula/Breakfast Bar
White Shaker Cabinets & Ample Storage
Stainless-Steel Refrigerator, Stove, Microwave & Dishwasher
Recessed Lighting
Central HVAC
Ceiling Fans
Upstairs Loft
Stackable Washer & Dryer
Large Primary Bedroom with Walk-In Closet
Dual-Sink Primary Bathroom Vanity
Private Backyard with Grass Area
Covered Gazebo & Outdoor Furniture
Community Playground & Workout Area
Walking Distance to Metrolink
A spacious and well-appointed home combining modern finishes, a functional floor plan, outdoor living space, and convenient access to transportation and community amenities.
Beautiful 4-Bedroom Sylmar Home with Loft, 2-Car Garage & Modern Upgrades
NO PETS
Welcome to 14910 W Castille Way, Sylmar, CA 91342! This spacious 4-bedroom, 2.5-bathroom end-unit home offers approximately 1,574 square feet of comfortable living space with a bright, modern interior, an open-concept layout, and plenty of natural light throughout.
The main level features attractive , recessed lighting, central heating and air conditioning, and an open living and dining area perfect for everyday living and entertaining. Large windows and a sliding glass door bring in abundant natural light, while a ceiling fan adds additional comfort to the living area.
The modern kitchen is a standout feature, offering white shaker-style cabinetry, abundant cabinet and drawer storage, quartz-style countertops, decorative backsplash, recessed lighting, and an oversized peninsula/breakfast bar with a double sink and contemporary pull-down faucet. Stainless-steel appliances include the refrigerator, gas stove/oven, built-in microwave, and dishwasher.
Upstairs you'll find all four bedrooms, a versatile loft area, and a conveniently located stackable washer and dryer. The loft provides valuable additional living space that can work well as a home office, study area, playroom, or secondary sitting area.
The spacious primary bedroom features multiple windows, recessed lighting, a ceiling fan, and a large walk-in closet with built-in shelving and hanging space. The primary bathroom offers a large dual-sink vanity with plenty of storage and a separate bathing area. Additional bedrooms feature carpeting, ceiling fans, ample natural light, and mirrored closet doors.
Additional highlights include 2.5 bathrooms, a direct-access two-car garage, window blinds, recessed lighting throughout many areas of the home, and central HVAC.
Step outside to enjoy the private backyard featuring a covered gazebo, outdoor furniture, and grass area, creating a great space for relaxing, entertaining, or enjoying the outdoors.
Residents can also enjoy community amenities including a playground and outdoor workout/exercise area. The property is conveniently located within walking distance of the Metrolink, providing easy access for commuters and those looking for convenient transportation options.
Property Highlights:
4 Bedrooms
2.5 Bathrooms
Approximately 1,574 Sq. Ft.
Desirable End Unit
2-Car Direct-Access Garage
Open-Concept Living & Dining Areas
Modern Kitchen with Large Peninsula/Breakfast Bar
White Shaker Cabinets & Ample Storage
Stainless-Steel Refrigerator, Stove, Microwave & Dishwasher
Recessed Lighting
Central HVAC
Ceiling Fans
Upstairs Loft
Stackable Washer & Dryer
Large Primary Bedroom with Walk-In Closet
Dual-Sink Primary Bathroom Vanity
Private Backyard with Grass Area
Covered Gazebo & Outdoor Furniture
Community Playground & Workout Area
Walking Distance to Metrolink
A spacious and well-appointed home combining modern finishes, a functional floor plan, outdoor living space, and convenient access to transportation and community amenities.

Walk Score ®


The Places You'll Go
No nearby places yet
Add places that are important to you

