


Pet Policy

Have a pet?
Tell us about your furry (or feathered) friend so we can find homes that fit.
Want an ad-free experience?
Features
Tell us what things you  at 1566 Jensen Ave.


Internet Options
Check prices of all available internet options at 1566 Jensen Ave.


Description
[Use CALL or EMAIL to get in touch] Available September 1, 2026
No pets allowed
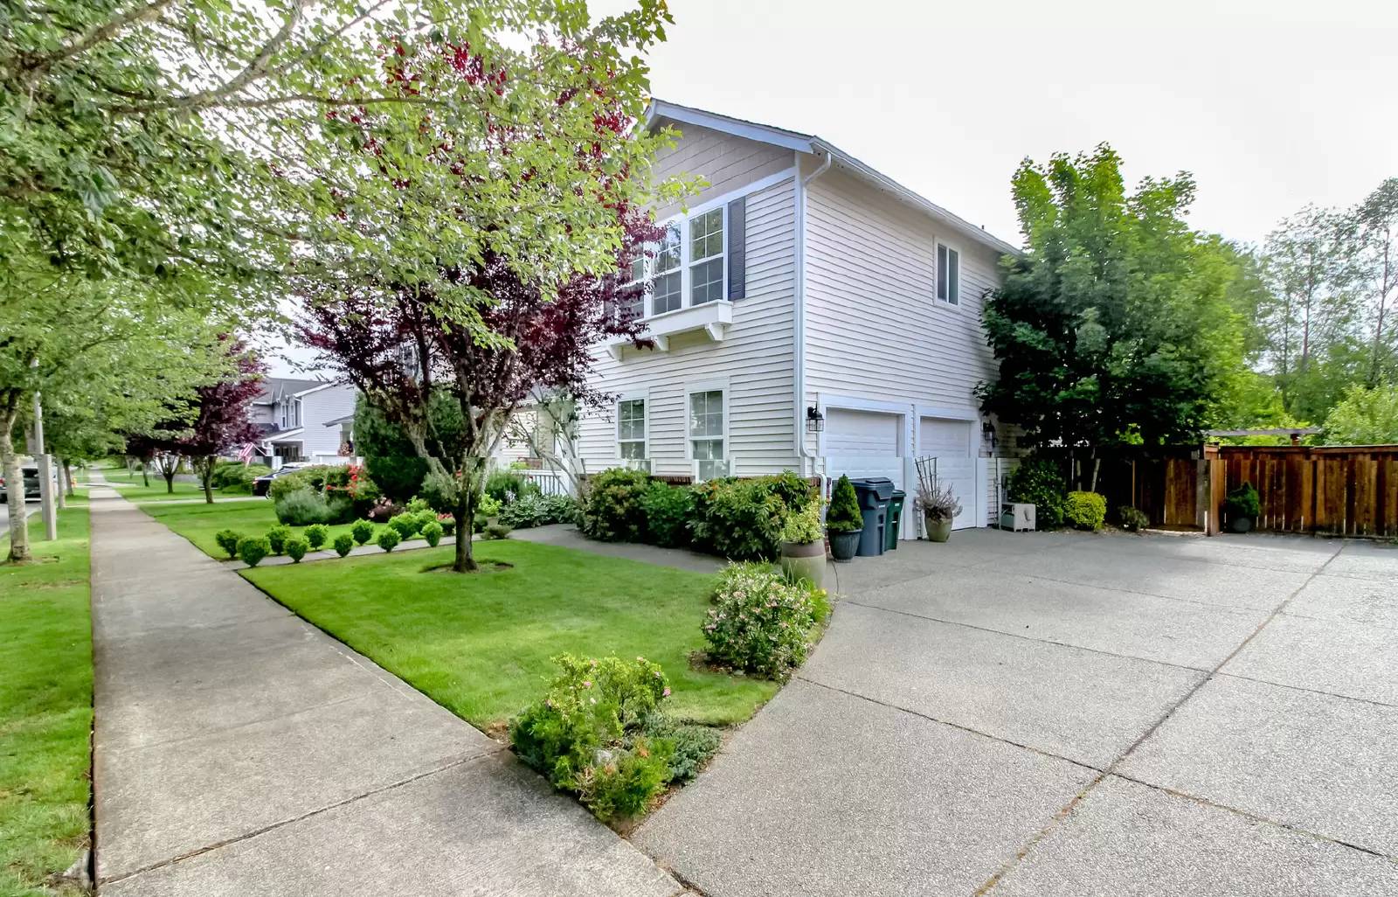
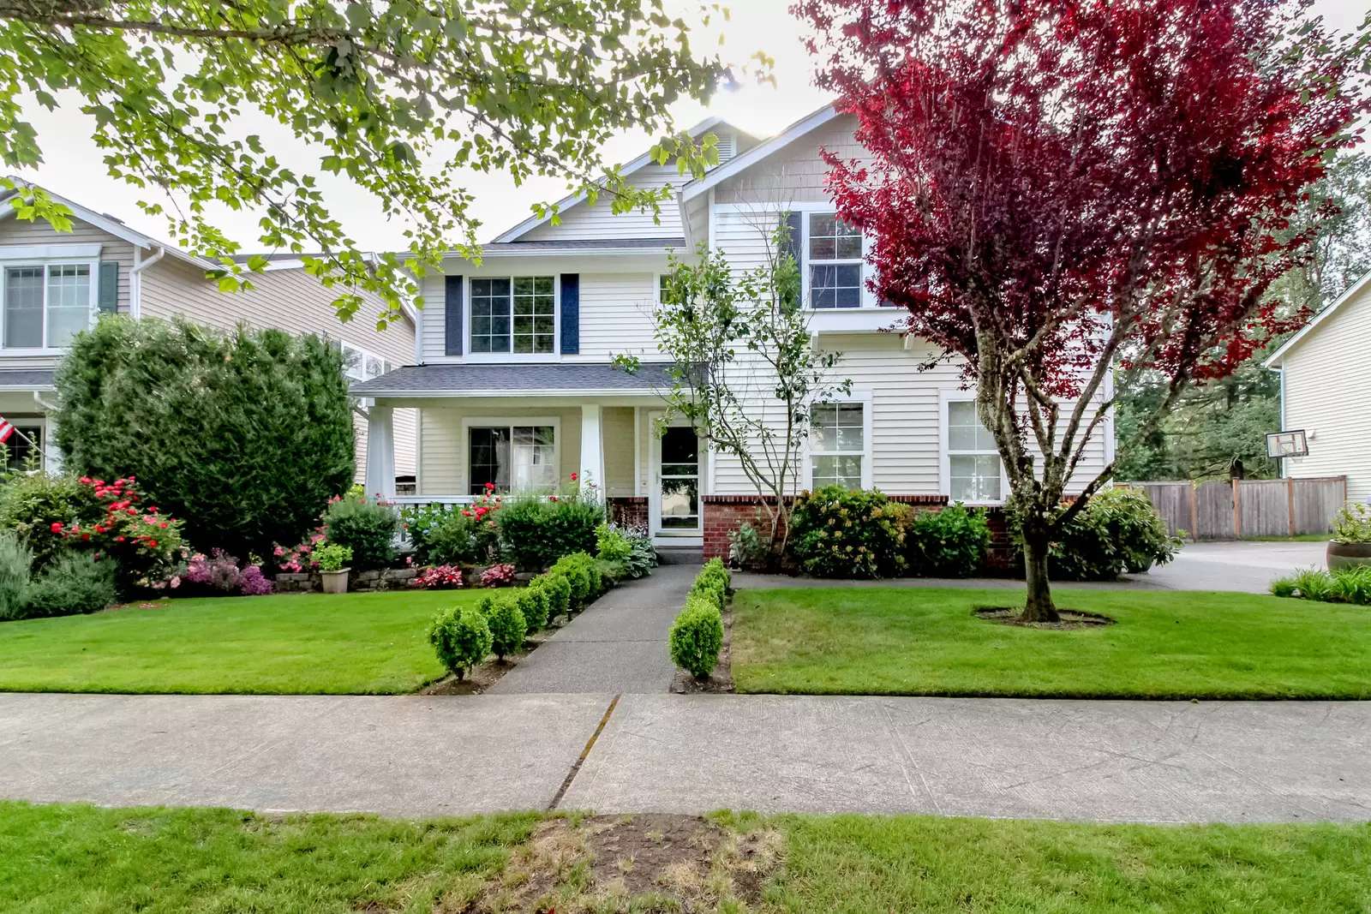
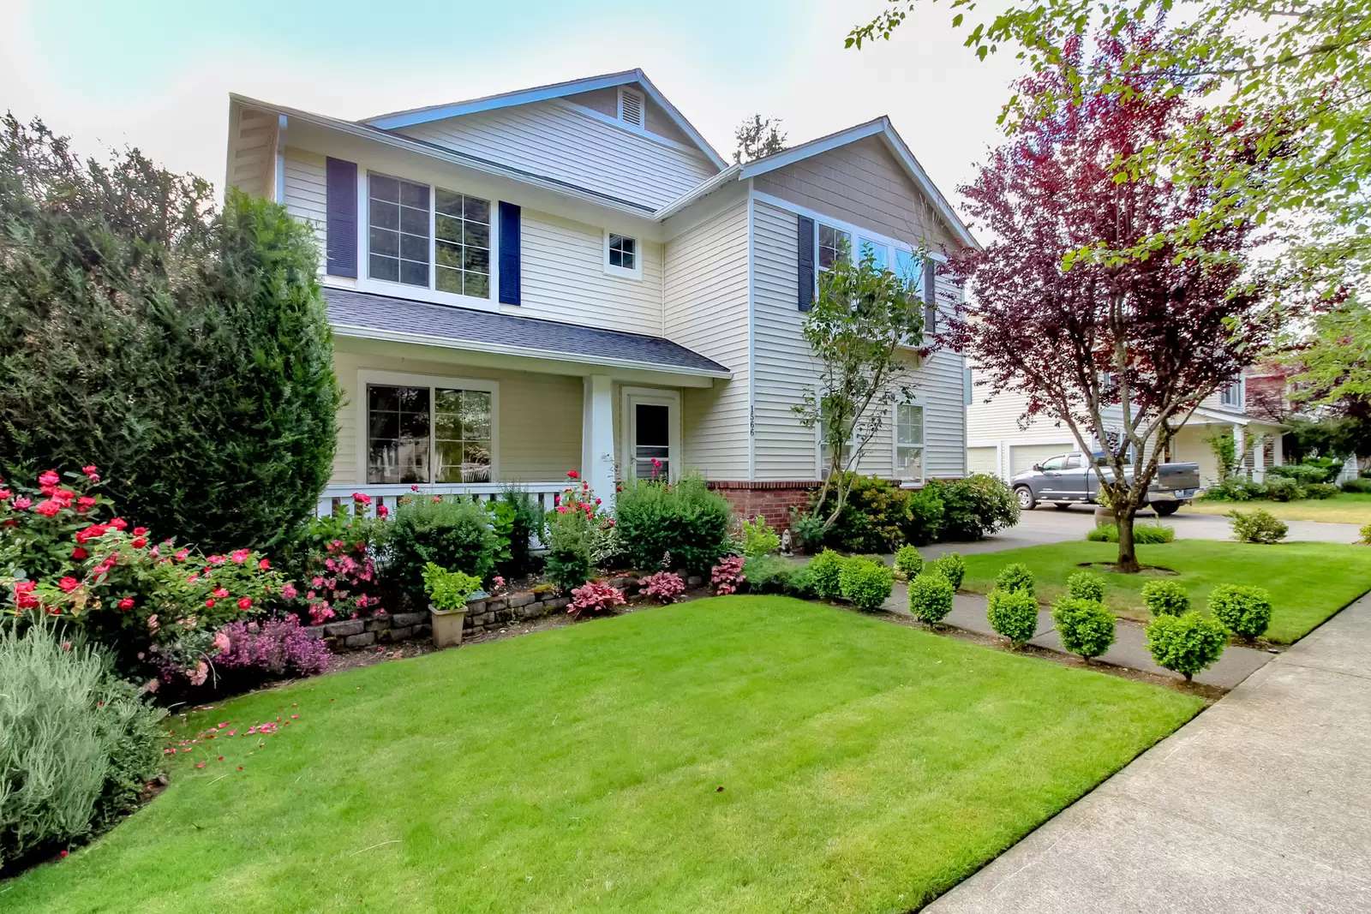
You will love this location, perfectly tucked against a serene, wooded backdrop. Inside, enjoy a timeless 2670 square foot layout with a formal living and dining room, a cozy family room, and a bright eat-in kitchen. Upstairs offers 4 spacious bedrooms plus a loft area. Step inside to hardwood floors that flow seamlessly throughout the living areas. The inviting family room, complete with a cozy gas fireplace, opens to a remodeled eat-in kitchen featuring stainless steel appliances — refrigerator, double ovens, dishwasher, microwave — plus a walk-in pantry. The spacious island offers extra prep space and storage, perfect for cooking and entertaining. Upstairs, a versatile loft provides the ideal spot for work, play, or relaxation. The generous primary suite boasts a renovated 5-piece bath and an expansive walk-in closet. Secondary bedrooms are comfortably sized. Enjoy outdoor living on the entertainment-sized deck and patio overlooking the fully fenced yard with an automatic sprinkler system. Stay cool all summer with AC. Walking distance to parks, schools, trails, and the town center.
**Rental Criteria includes but not limited to: Lease term: one year. Gross Household Monthly income: $9,900. Security Deposit: $3,300 of which 25% is due at lease signing and remaining due by lease start date. No Smoking. Application Fee: $45 per adult. Tenant pays all utilities. For full criteria, visit our website at [Use CALL or EMAIL to get in touch] and click on the Rentals tab.**
[Use CALL or EMAIL to get in touch] Available September 1, 2026
No pets allowed
You will love this location, perfectly tucked against a serene, wooded backdrop. Inside, enjoy a timeless 2670 square foot layout with a formal living and dining room, a cozy family room, and a bright eat-in kitchen. Upstairs offers 4 spacious bedrooms plus a loft area. Step inside to hardwood floors that flow seamlessly throughout the living areas. The inviting family room, complete with a cozy gas fireplace, opens to a remodeled eat-in kitchen featuring stainless steel appliances — refrigerator, double ovens, dishwasher, microwave — plus a walk-in pantry. The spacious island offers extra prep space and storage, perfect for cooking and entertaining. Upstairs, a versatile loft provides the ideal spot for work, play, or relaxation. The generous primary suite boasts a renovated 5-piece bath and an expansive walk-in closet. Secondary bedrooms are comfortably sized. Enjoy outdoor living on the entertainment-sized deck and patio overlooking the fully fenced yard with an automatic sprinkler system. Stay cool all summer with AC. Walking distance to parks, schools, trails, and the town center.
**Rental Criteria includes but not limited to: Lease term: one year. Gross Household Monthly income: $9,900. Security Deposit: $3,300 of which 25% is due at lease signing and remaining due by lease start date. No Smoking. Application Fee: $45 per adult. Tenant pays all utilities. For full criteria, visit our website at [Use CALL or EMAIL to get in touch] and click on the Rentals tab.**

Walk Score ®


The Places You'll Go
No nearby places yet
Add places that are important to you

