


Is this a fair market price?
Is this a fair market price?
Pet Policy

Have a pet?
Tell us about your furry (or feathered) friend so we can find homes that fit.
Want an ad-free experience?
Features
Tell us what things you  at 272 Harris Farm Rd Unit A.


Internet Options
Check prices of all available internet options at 272 Harris Farm Rd, Unit A.


Description
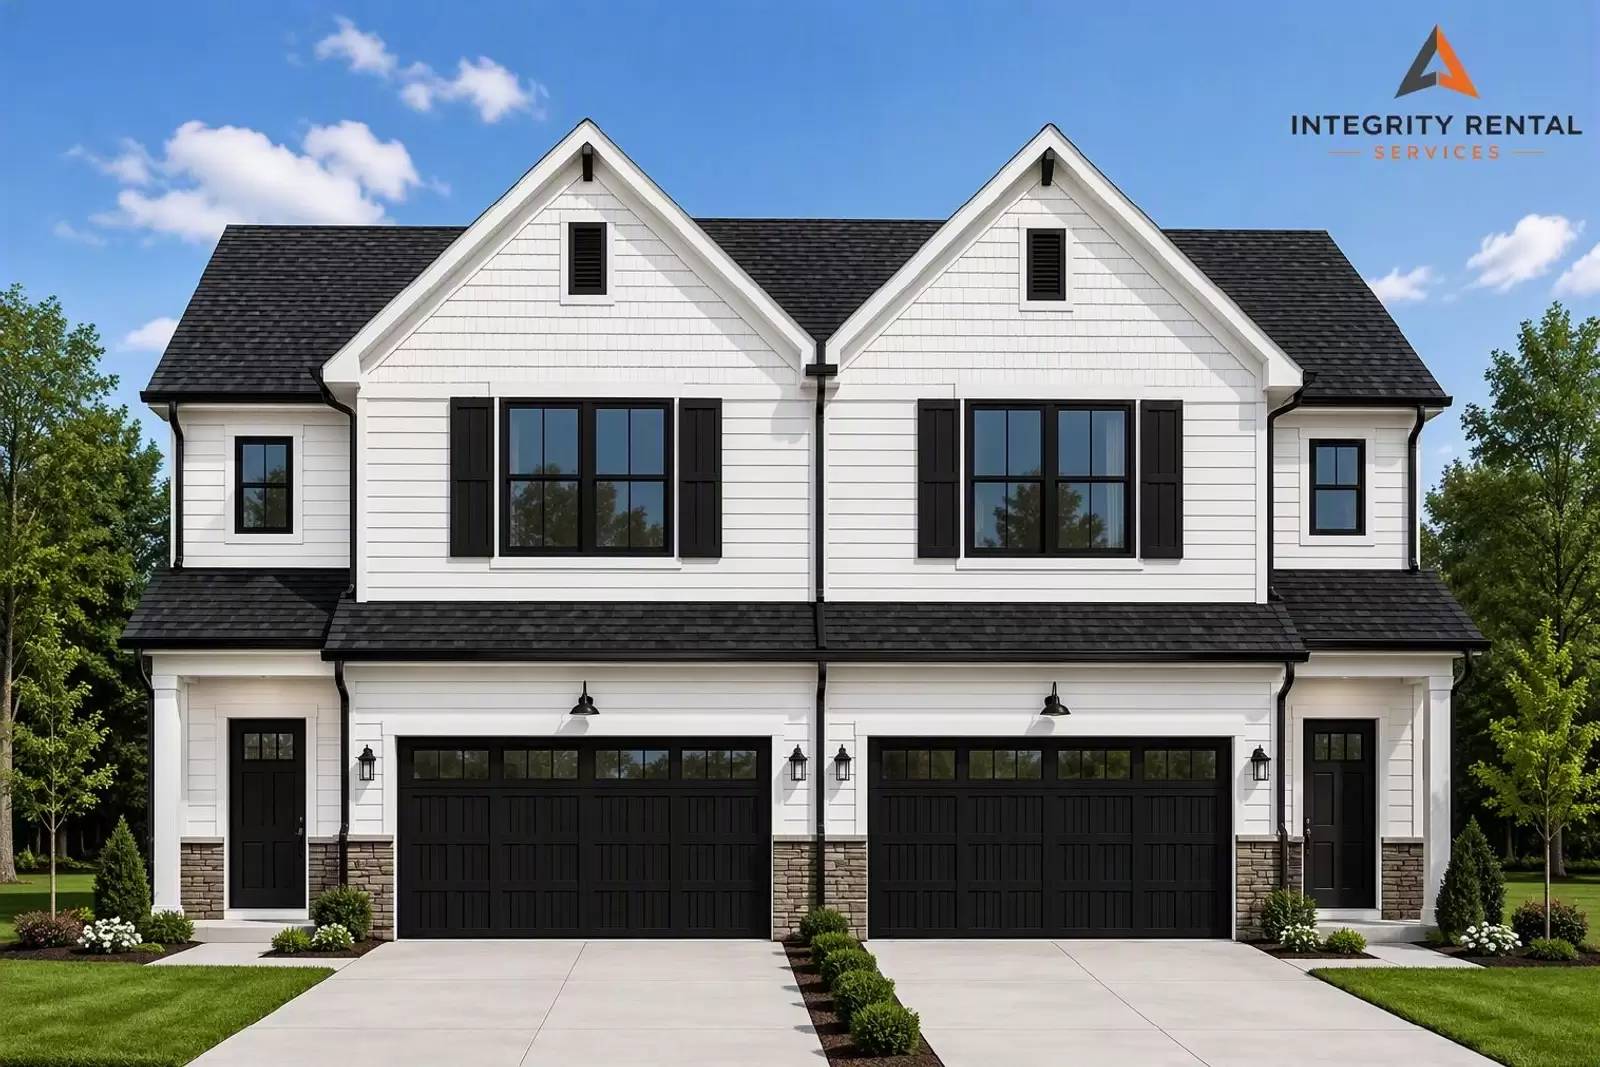
Welcome to Harris Place, a brand-new rental community offering luxurious paired homes and spacious townhomes just 6 minutes from Downtown Mooresville. Enjoy upscale living with resort-style amenities including a pool, cabana, playground, and pickleball courts, all while being conveniently located near shopping, dining, and everyday conveniences.
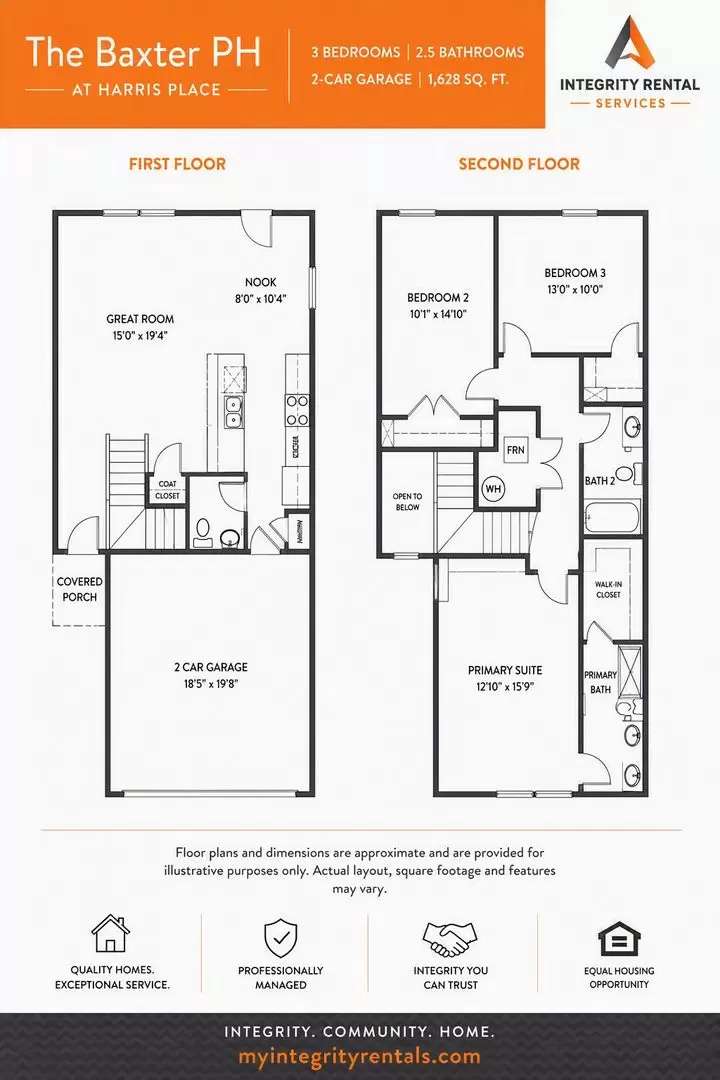
This new construction Baxter floor plan features 3 bedrooms, 2.5 bathrooms, and 1,628 square feet of thoughtfully designed living space with an open-concept layout, quartz countertops, wood laminate flooring, stainless steel appliances, full-size washer and dryer, a spacious primary suite with dual vanities and walk-in closet, and a two-car garage. Lawn maintenance is included for added convenience.
Estimated Completion: October 2026
12-Month Lease Minimum
Pet Friendly (fees and breed restrictions apply)
$100 Application Fee per Adult
Apply today at [Use CALL or EMAIL to get in touch]
** Additional photos coming soon. Images shown are representative of the Baxter floor plan. Actual home features, finishes, colors, and selections may vary. **
Welcome to Harris Place, a brand-new rental community offering luxurious paired homes and spacious townhomes just 6 minutes from Downtown Mooresville. Enjoy upscale living with resort-style amenities including a pool, cabana, playground, and pickleball courts, all while being conveniently located near shopping, dining, and everyday conveniences.
This new construction Baxter floor plan features 3 bedrooms, 2.5 bathrooms, and 1,628 square feet of thoughtfully designed living space with an open-concept layout, quartz countertops, wood laminate flooring, stainless steel appliances, full-size washer and dryer, a spacious primary suite with dual vanities and walk-in closet, and a two-car garage. Lawn maintenance is included for added convenience.
Estimated Completion: October 2026
12-Month Lease Minimum
Pet Friendly (fees and breed restrictions apply)
$100 Application Fee per Adult
Apply today at [Use CALL or EMAIL to get in touch]
** Additional photos coming soon. Images shown are representative of the Baxter floor plan. Actual home features, finishes, colors, and selections may vary. **

Walk Score ®


The Places You'll Go
No nearby places yet
Add places that are important to you

