


Pet Policy

Have a pet?
Tell us about your furry (or feathered) friend so we can find homes that fit.
Features
Tell us what things you  at 301 Cross Oak Dr Unit 1.


Internet Options
Check prices of all available internet options at 301 Cross Oak Dr, Unit 1.


Description
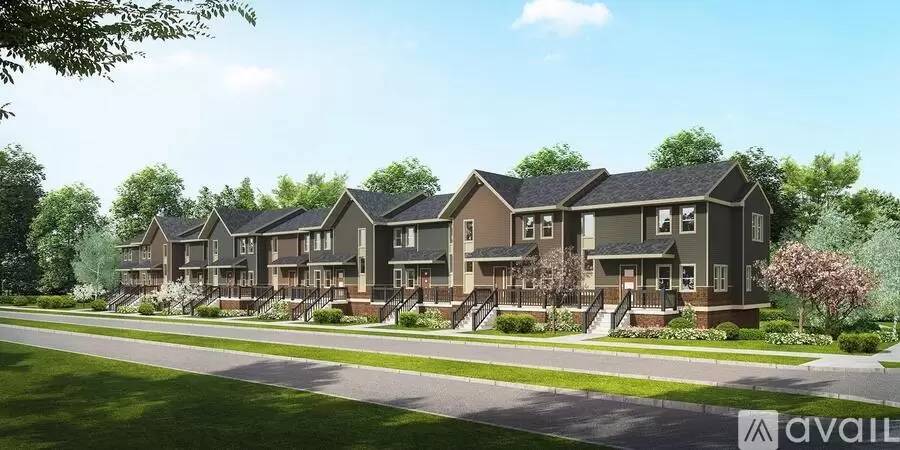
Large 2 Bedroom 2.5 Bathroom Townhouse In Verona available October 1st!
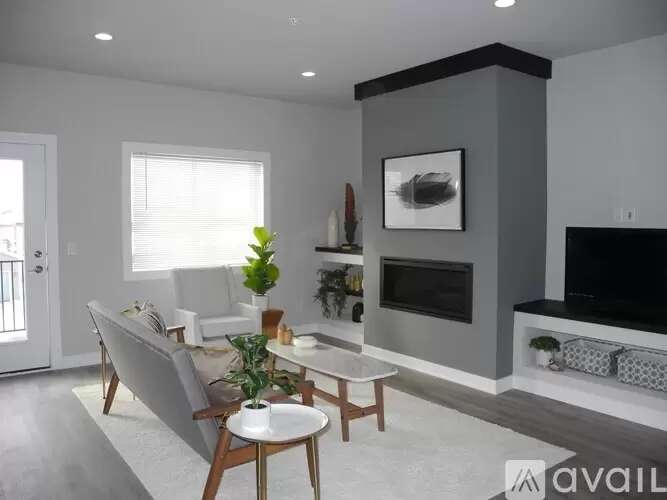
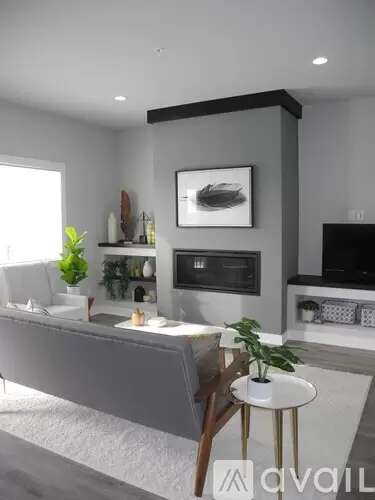
Large 2 bed 2.5 bath townhouse (Unit #1) available October 1st. End unit with great lighting! Short commute to Epic. Close to restaurants and shopping. Easy access to Beltline. Within walking distance to Cardinal Glenn Park. Main level has open floor plan with living room, kitchen, fireplace, half bath, and office/den. Large balcony off of main level. Upper level has 2 large bedrooms, master bath, main bath, laundry, and walk in closet for master bedroom. Private 2 car attached garage with storage. Free parking including guest parking. Sitting area with fire pit. Ring doorbell included. 9 foot tall ceiling on first floor. Painted white trim and doors. Modern fireplace with remote. Quartz counters in kitchen. Office/Dining has glass French doors. Premium stainless steel appliances. Maple cabinets with slow close drawers and extensions. Glass door pantry. Pet friendly luxury vinyl tile floors. Cultured Marble Vanity Countertops. Remote control ceiling fans. Tray ceilings and separate custom closets in Master Suite. Central air conditioning. *Pictures are from a similar unit.*
Rental Requirements:
- 3x Monthly Gross Income to Rent
- 625 Minimum Credit Score
- 2 Years of Good Rental History
- Passing a Routine Background Check
Manager is a licensed real estate agent. Pictures are from a similar unit. Available October 1st for lease. Initial lease will end spring 2027. Pets allowed. $35/mo per cat. $50/mo per dog. No smoking. Tenant pays all utilities. Renters insurance required for duration of lease. Tenants must pay online through tenant portal.
Large 2 Bedroom 2.5 Bathroom Townhouse In Verona available October 1st!
Large 2 bed 2.5 bath townhouse (Unit #1) available October 1st. End unit with great lighting! Short commute to Epic. Close to restaurants and shopping. Easy access to Beltline. Within walking distance to Cardinal Glenn Park. Main level has open floor plan with living room, kitchen, fireplace, half bath, and office/den. Large balcony off of main level. Upper level has 2 large bedrooms, master bath, main bath, laundry, and walk in closet for master bedroom. Private 2 car attached garage with storage. Free parking including guest parking. Sitting area with fire pit. Ring doorbell included. 9 foot tall ceiling on first floor. Painted white trim and doors. Modern fireplace with remote. Quartz counters in kitchen. Office/Dining has glass French doors. Premium stainless steel appliances. Maple cabinets with slow close drawers and extensions. Glass door pantry. Pet friendly luxury vinyl tile floors. Cultured Marble Vanity Countertops. Remote control ceiling fans. Tray ceilings and separate custom closets in Master Suite. Central air conditioning. *Pictures are from a similar unit.*
Rental Requirements:
- 3x Monthly Gross Income to Rent
- 625 Minimum Credit Score
- 2 Years of Good Rental History
- Passing a Routine Background Check
Manager is a licensed real estate agent. Pictures are from a similar unit. Available October 1st for lease. Initial lease will end spring 2027. Pets allowed. $35/mo per cat. $50/mo per dog. No smoking. Tenant pays all utilities. Renters insurance required for duration of lease. Tenants must pay online through tenant portal.

Walk Score ®


The Places You'll Go
No nearby places yet
Add places that are important to you

