


Pet Policy

Have a pet?
Tell us about your furry (or feathered) friend so we can find homes that fit.
Want an ad-free experience?
Features
Tell us what things you  at 7354 Hiawatha Ln.


Internet Options
Check prices of all available internet options at 7354 Hiawatha Ln.


Description
*Professional Photos Coming soon*
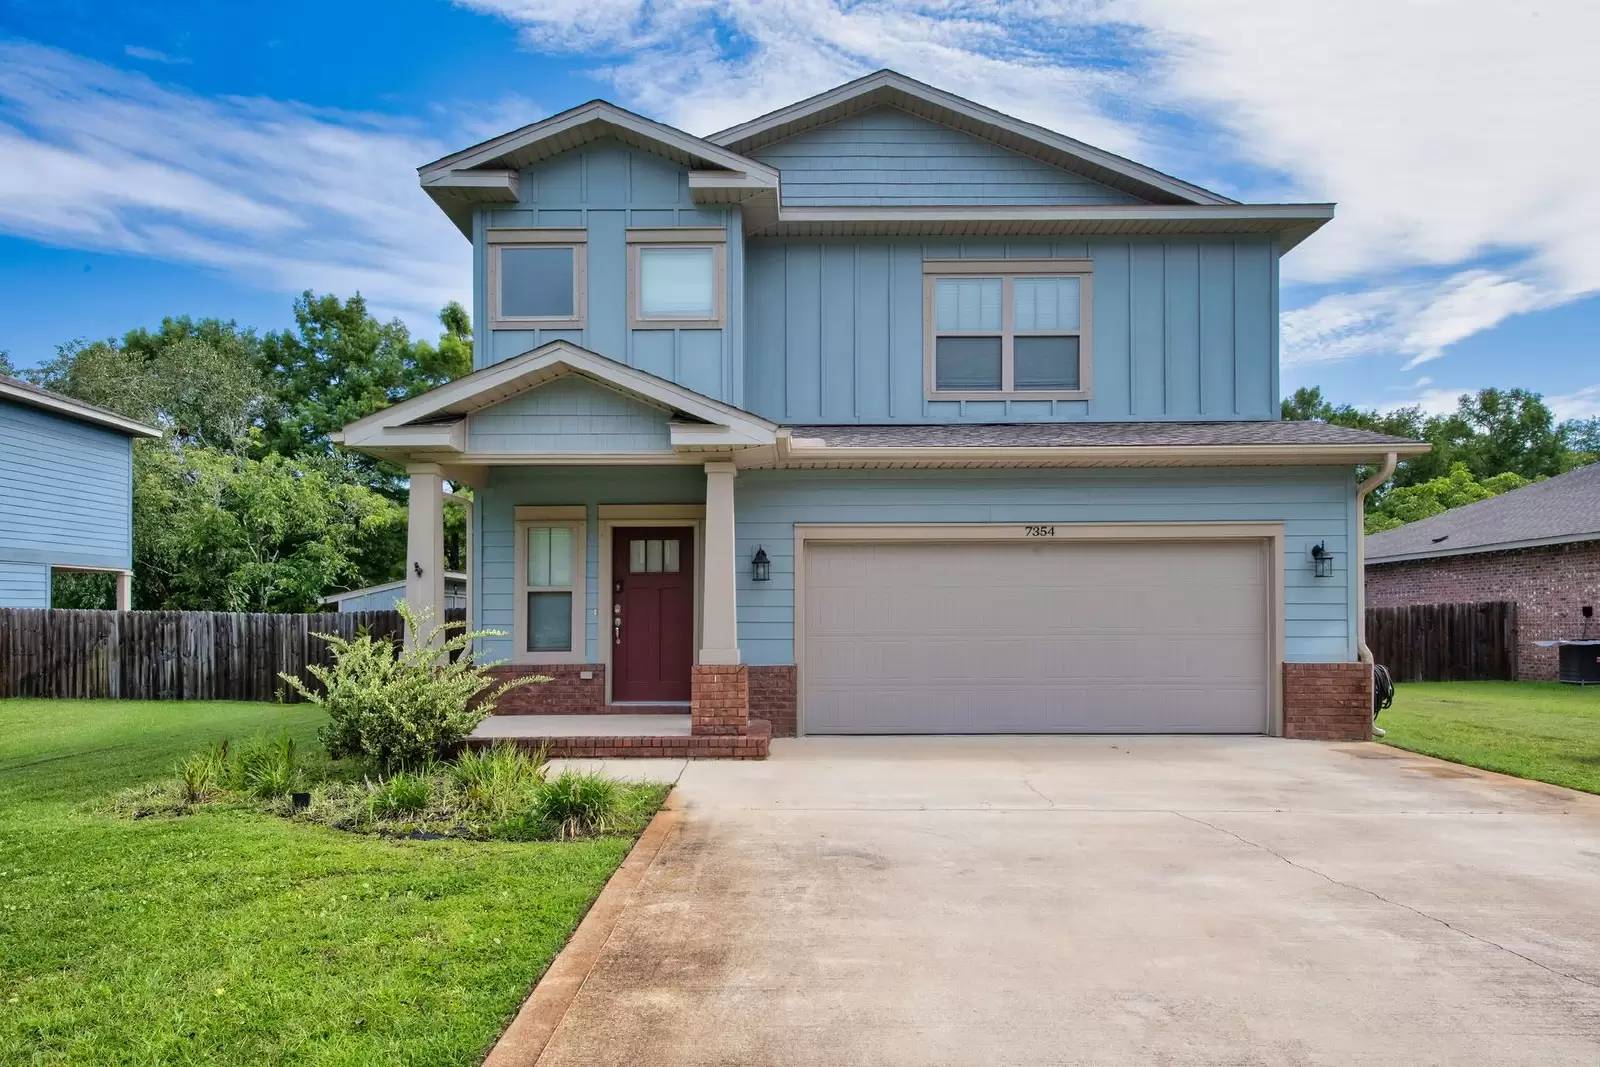
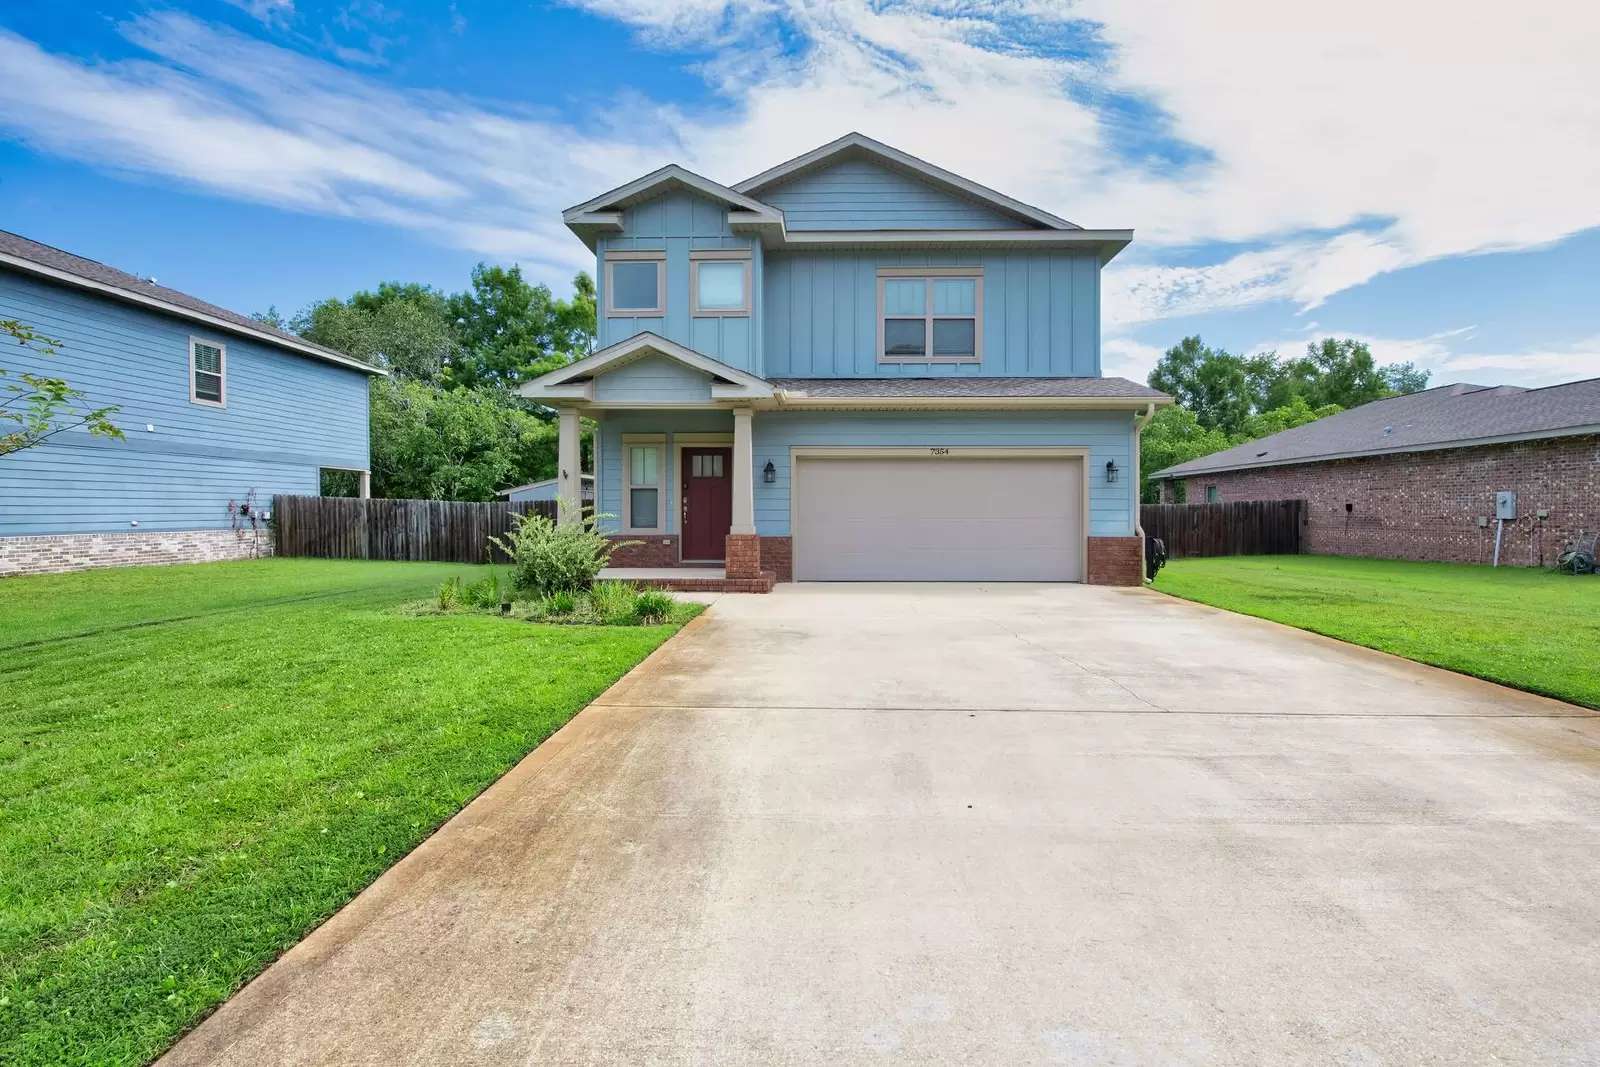
Welcome home to this beautiful two-story home located in the Hiawatha Preserve community of Navarre, FL! Offering 3 bedrooms, 2.5 bathrooms, 1,870 square feet, a 2-car garage, and SOLAR PANELS, this home combines a spacious interior with some seriously impressive outdoor features.
The main level features a bright and open floor plan with beautiful flooring, crown molding, recessed lighting, and plenty of natural light throughout. The kitchen is completely open to the living and dining areas, making the space perfect for entertaining or everyday living. The kitchen features granite countertops, white cabinetry, stainless steel appliances, pendant lighting, and a massive center island with additional seating and storage.
Upstairs, you'll find the bedrooms along with a luxurious primary suite featuring trey ceilings, granite countertops, a tiled walk-in shower with built-in seating, and a massive walk-in closet.
Also upstairs is a unique and incredibly functional laundry room with extensive built-in shelving, cabinetry, counter space, and a dedicated work area. There's plenty of room here for the space to double as a home office, craft room, hobby area, or additional household storage.
The outdoor space is another major highlight! The fully fenced backyard features a covered patio that opens to a massive paver patio with a firepit, creating a fantastic setup for relaxing and entertaining. You'll also find professional outdoor lighting, a storage shed, raised flower bed gardens, and a rainwater catch system already in place for irrigation.
*Professional Photos Coming soon*
Welcome home to this beautiful two-story home located in the Hiawatha Preserve community of Navarre, FL! Offering 3 bedrooms, 2.5 bathrooms, 1,870 square feet, a 2-car garage, and SOLAR PANELS, this home combines a spacious interior with some seriously impressive outdoor features.
The main level features a bright and open floor plan with beautiful flooring, crown molding, recessed lighting, and plenty of natural light throughout. The kitchen is completely open to the living and dining areas, making the space perfect for entertaining or everyday living. The kitchen features granite countertops, white cabinetry, stainless steel appliances, pendant lighting, and a massive center island with additional seating and storage.
Upstairs, you'll find the bedrooms along with a luxurious primary suite featuring trey ceilings, granite countertops, a tiled walk-in shower with built-in seating, and a massive walk-in closet.
Also upstairs is a unique and incredibly functional laundry room with extensive built-in shelving, cabinetry, counter space, and a dedicated work area. There's plenty of room here for the space to double as a home office, craft room, hobby area, or additional household storage.
The outdoor space is another major highlight! The fully fenced backyard features a covered patio that opens to a massive paver patio with a firepit, creating a fantastic setup for relaxing and entertaining. You'll also find professional outdoor lighting, a storage shed, raised flower bed gardens, and a rainwater catch system already in place for irrigation.

Walk Score ®


The Places You'll Go
No nearby places yet
Add places that are important to you

