


Pet Policy

Have a pet?
Tell us about your furry (or feathered) friend so we can find homes that fit.
Want an ad-free experience?
Features
Tell us what things you  at 1016 Potter St.


Internet Options
Check prices of all available internet options at 1016 Potter St.


Description
Virtual Tour: [Use CALL or EMAIL to get in touch]
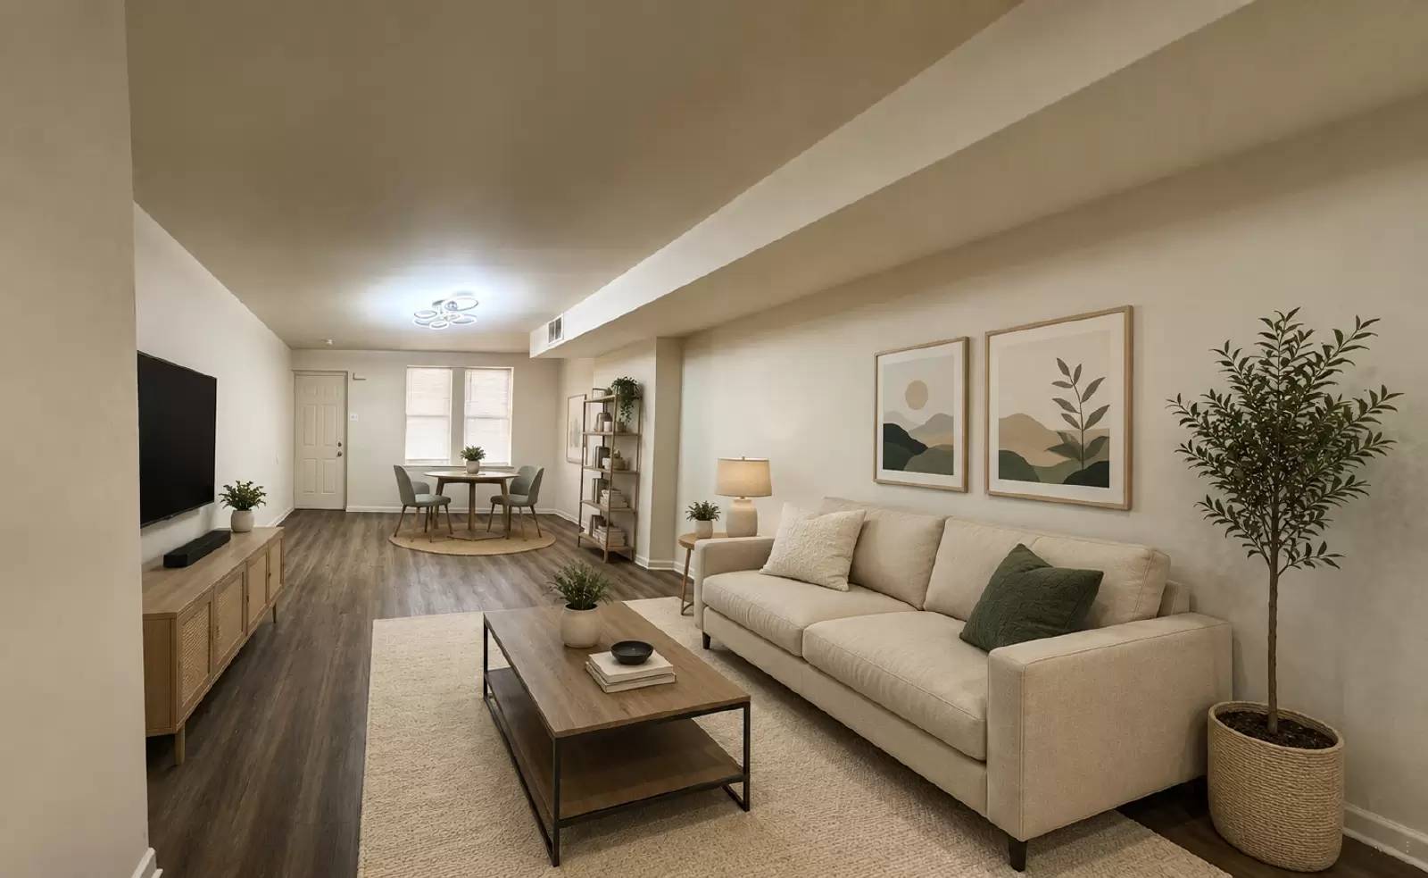
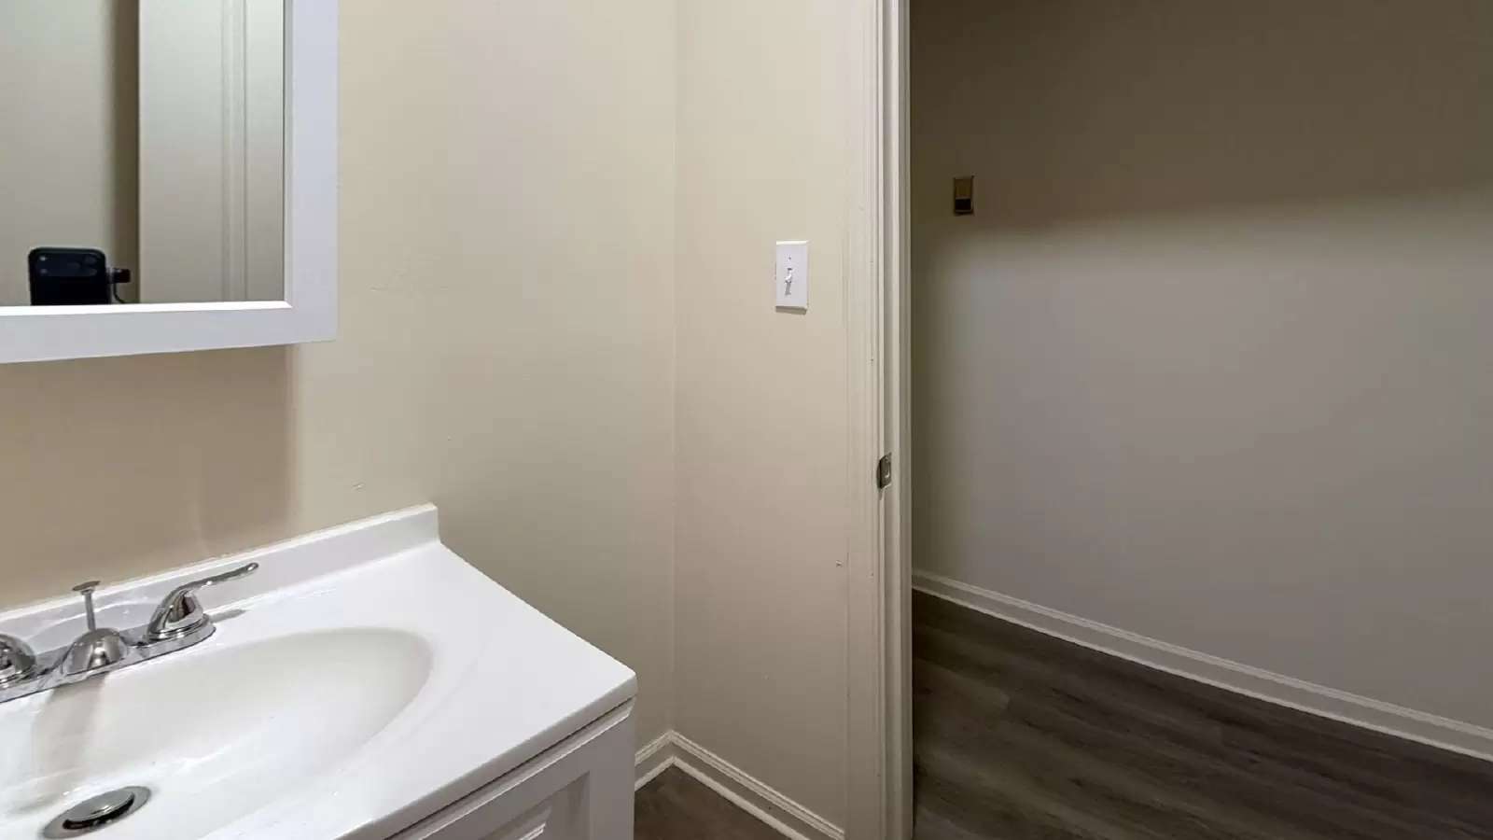
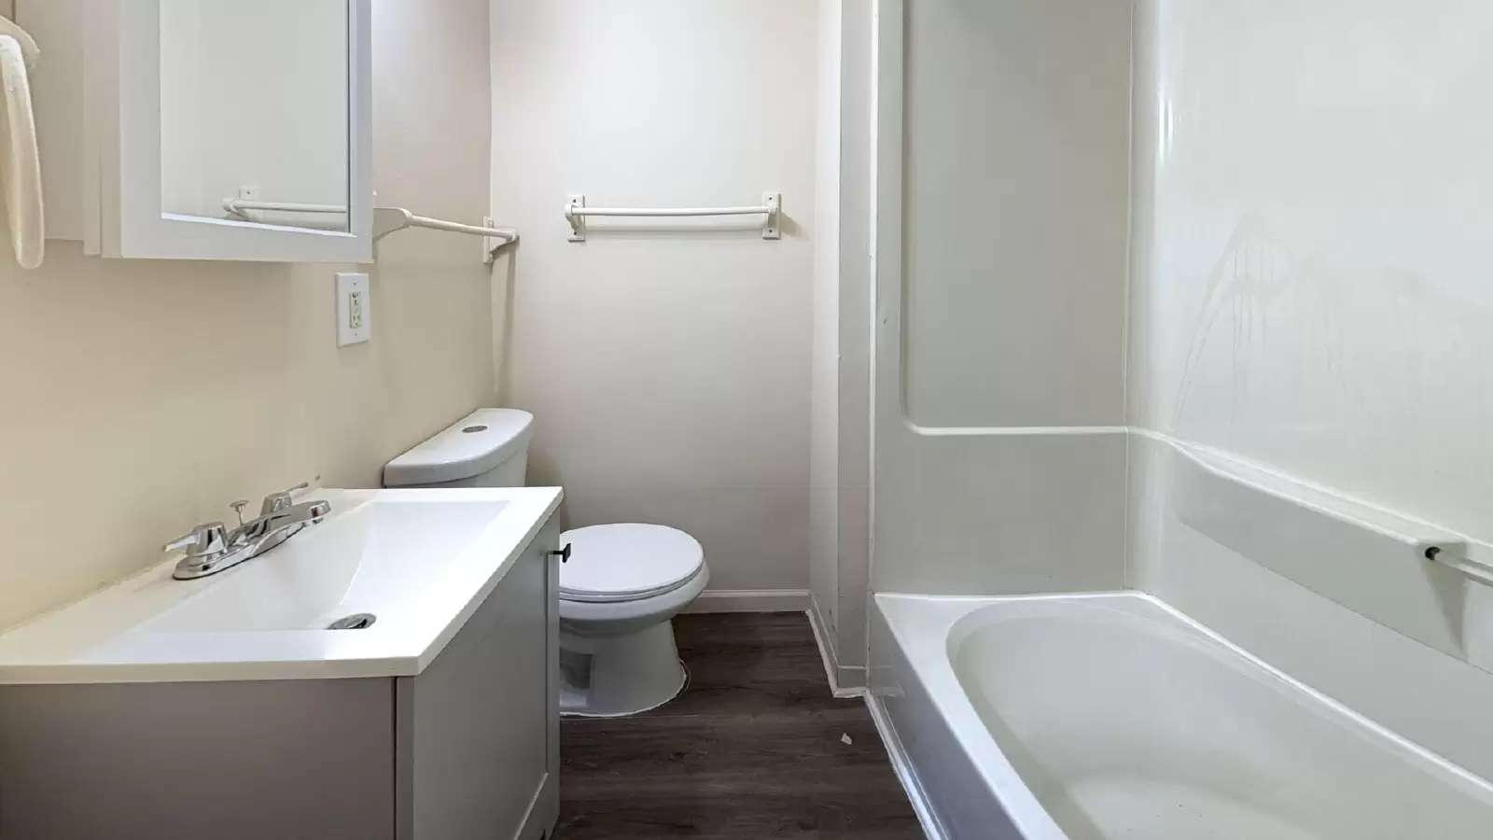
Located at 1016 Potter Street in Chester, PA, this two-story home offers living space across two floors, featuring 3 bedrooms and 1 and half bathrooms. The first floor includes a well-appointed kitchen outfitted with white cabinetry, a gas range, refrigerator, and a single-basin sink, complemented by modern track lighting and durable wood-tone vinyl plank flooring that extends throughout the home. A louvered storage closet and open sightlines to the hallway add to the floor's functionality. The living room provides a welcoming entry point with a window and direct access to the front door. The second floor hosts the bedrooms, including the primary bedroom featuring a walk-in closet and dark vinyl plank flooring. Other bedrooms are bright and well-sized, with multiple windows fitted with blinds for natural light control. Both bathrooms are finished with white vanities and dark vinyl flooring; one includes a bathtub and shower combo. Neutral warm-beige walls, clean white trim, and consistent flooring throughout give the home a cohesive and move-in-ready appearance.
Qualifications / General Screening Criteria:
• Rental applications must be complete, correct and verified.
• Gross monthly income must provable and be at least 3 times rent or tenant must have a housing choice voucher.
• Applicants must have a proven history of on-time rental payments not including the COVID-19 emergency period.
• Applicants must have a good relevant credit history or tenant must have a housing choice voucher.
• Applicants must have no evictions in the last 4 years except during the COVID-19 emergency period.
Virtual Tour: [Use CALL or EMAIL to get in touch]
Located at 1016 Potter Street in Chester, PA, this two-story home offers living space across two floors, featuring 3 bedrooms and 1 and half bathrooms. The first floor includes a well-appointed kitchen outfitted with white cabinetry, a gas range, refrigerator, and a single-basin sink, complemented by modern track lighting and durable wood-tone vinyl plank flooring that extends throughout the home. A louvered storage closet and open sightlines to the hallway add to the floor's functionality. The living room provides a welcoming entry point with a window and direct access to the front door. The second floor hosts the bedrooms, including the primary bedroom featuring a walk-in closet and dark vinyl plank flooring. Other bedrooms are bright and well-sized, with multiple windows fitted with blinds for natural light control. Both bathrooms are finished with white vanities and dark vinyl flooring; one includes a bathtub and shower combo. Neutral warm-beige walls, clean white trim, and consistent flooring throughout give the home a cohesive and move-in-ready appearance.
Qualifications / General Screening Criteria:
• Rental applications must be complete, correct and verified.
• Gross monthly income must provable and be at least 3 times rent or tenant must have a housing choice voucher.
• Applicants must have a proven history of on-time rental payments not including the COVID-19 emergency period.
• Applicants must have a good relevant credit history or tenant must have a housing choice voucher.
• Applicants must have no evictions in the last 4 years except during the COVID-19 emergency period.

Walk Score ®


The Places You'll Go
No nearby places yet
Add places that are important to you

