


Pet Policy

Have a pet?
Tell us about your furry (or feathered) friend so we can find homes that fit.
Want an ad-free experience?
Features
Tell us what things you  at 718 N 86th St.


Internet Options
Check prices of all available internet options at 718 N 86th St.


Description
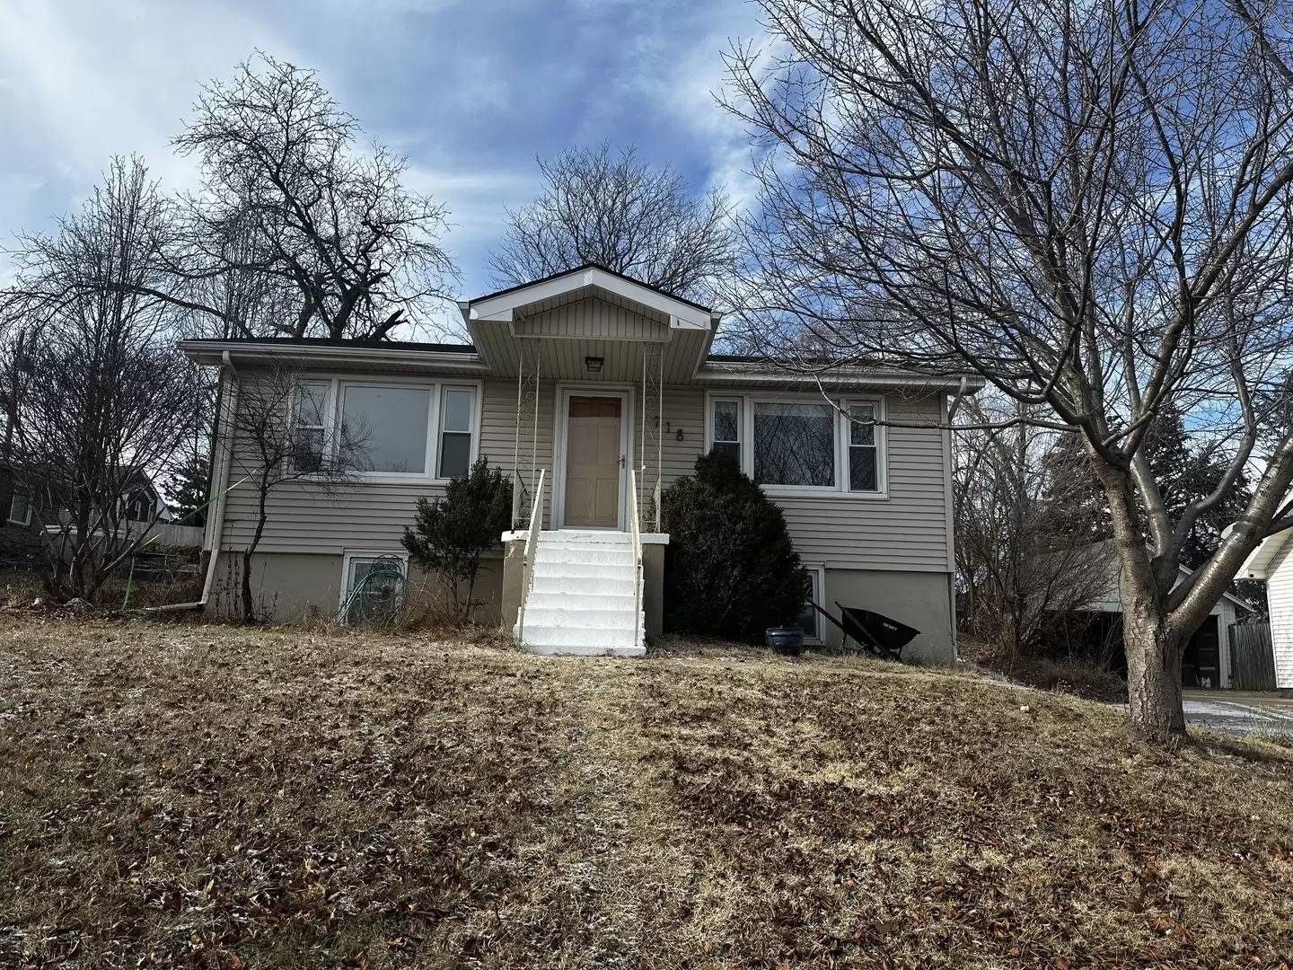
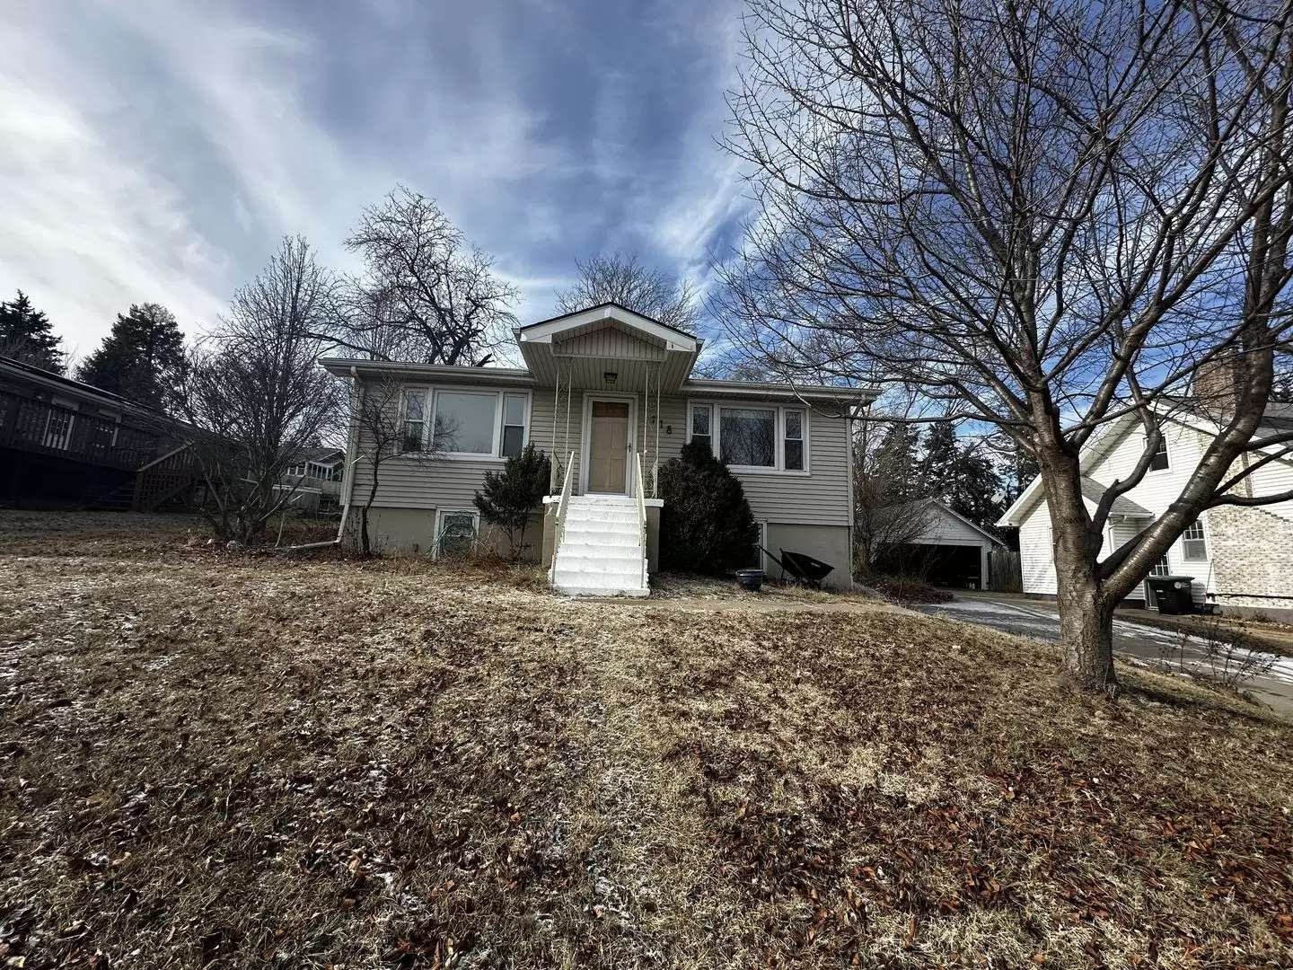
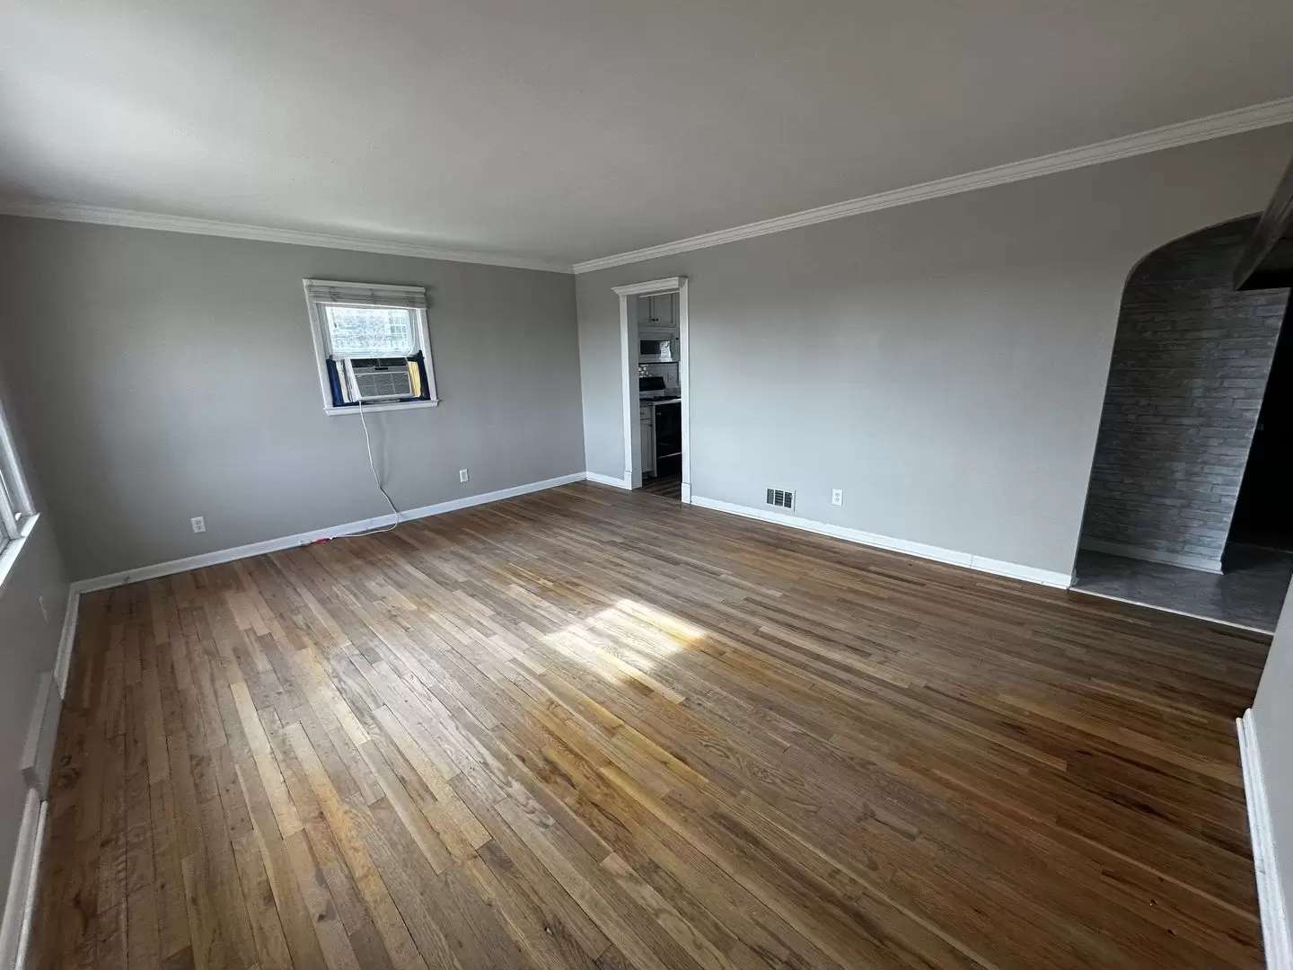
Raised ranch just north of Dodge in the Westside school district, with refinished hardwood floors running through the main level. The living room is large and open, with crown molding, a stone alcove along one wall, and a wide doorway through to the kitchen. Both main-level bedrooms have ceiling fans and closets, and one has full-width mirrored sliding doors.
The kitchen has white cabinets top and bottom, a tile backsplash, track lighting, and a full set of included appliances. There is a full bathroom on the main level with a tub and shower combination and a tile floor.
The walkout lower level adds real usable space beyond the main floor. It has been finished with recessed lighting, wood-look plank flooring, and a built-in shelving unit, plus a separate second room and a second full bathroom with a walk-in shower and a long counter with sink. Outside there is a fenced backyard with mature trees and a concrete patio, a detached garage, and a lower-level garage stall under the house.
3. DETAILS
3 bedrooms / 2 full baths
924 sq ft above grade, plus finished walkout lower level
Hardwood floors throughout the main level
Finished lower level with recessed lighting and built-in shelving
Second full bath in the lower level with walk-in shower
Detached garage (720 sq ft) plus lower-level garage stall
Central heat and air
Included appliances
Fenced backyard with mature trees and concrete patio
Covered front entry and open slab porch
0.21 acre lot (66 x 140), built 1952
Schools: Westside Community Schools (District 66) | Westside Middle | Westside High
4. CLOSING
To apply, contact Red Key Real Estate directly or apply through the listing at [Use CALL or EMAIL to get in touch]
This property does not accept Section 8 / Housing Choice Vouchers.
Raised ranch just north of Dodge in the Westside school district, with refinished hardwood floors running through the main level. The living room is large and open, with crown molding, a stone alcove along one wall, and a wide doorway through to the kitchen. Both main-level bedrooms have ceiling fans and closets, and one has full-width mirrored sliding doors.
The kitchen has white cabinets top and bottom, a tile backsplash, track lighting, and a full set of included appliances. There is a full bathroom on the main level with a tub and shower combination and a tile floor.
The walkout lower level adds real usable space beyond the main floor. It has been finished with recessed lighting, wood-look plank flooring, and a built-in shelving unit, plus a separate second room and a second full bathroom with a walk-in shower and a long counter with sink. Outside there is a fenced backyard with mature trees and a concrete patio, a detached garage, and a lower-level garage stall under the house.
3. DETAILS
3 bedrooms / 2 full baths
924 sq ft above grade, plus finished walkout lower level
Hardwood floors throughout the main level
Finished lower level with recessed lighting and built-in shelving
Second full bath in the lower level with walk-in shower
Detached garage (720 sq ft) plus lower-level garage stall
Central heat and air
Included appliances
Fenced backyard with mature trees and concrete patio
Covered front entry and open slab porch
0.21 acre lot (66 x 140), built 1952
Schools: Westside Community Schools (District 66) | Westside Middle | Westside High
4. CLOSING
To apply, contact Red Key Real Estate directly or apply through the listing at [Use CALL or EMAIL to get in touch]
This property does not accept Section 8 / Housing Choice Vouchers.

Walk Score ®


The Places You'll Go
No nearby places yet
Add places that are important to you

